
6 bedroom House -Marshside Road, Southport, PR9 9TH
£600,000
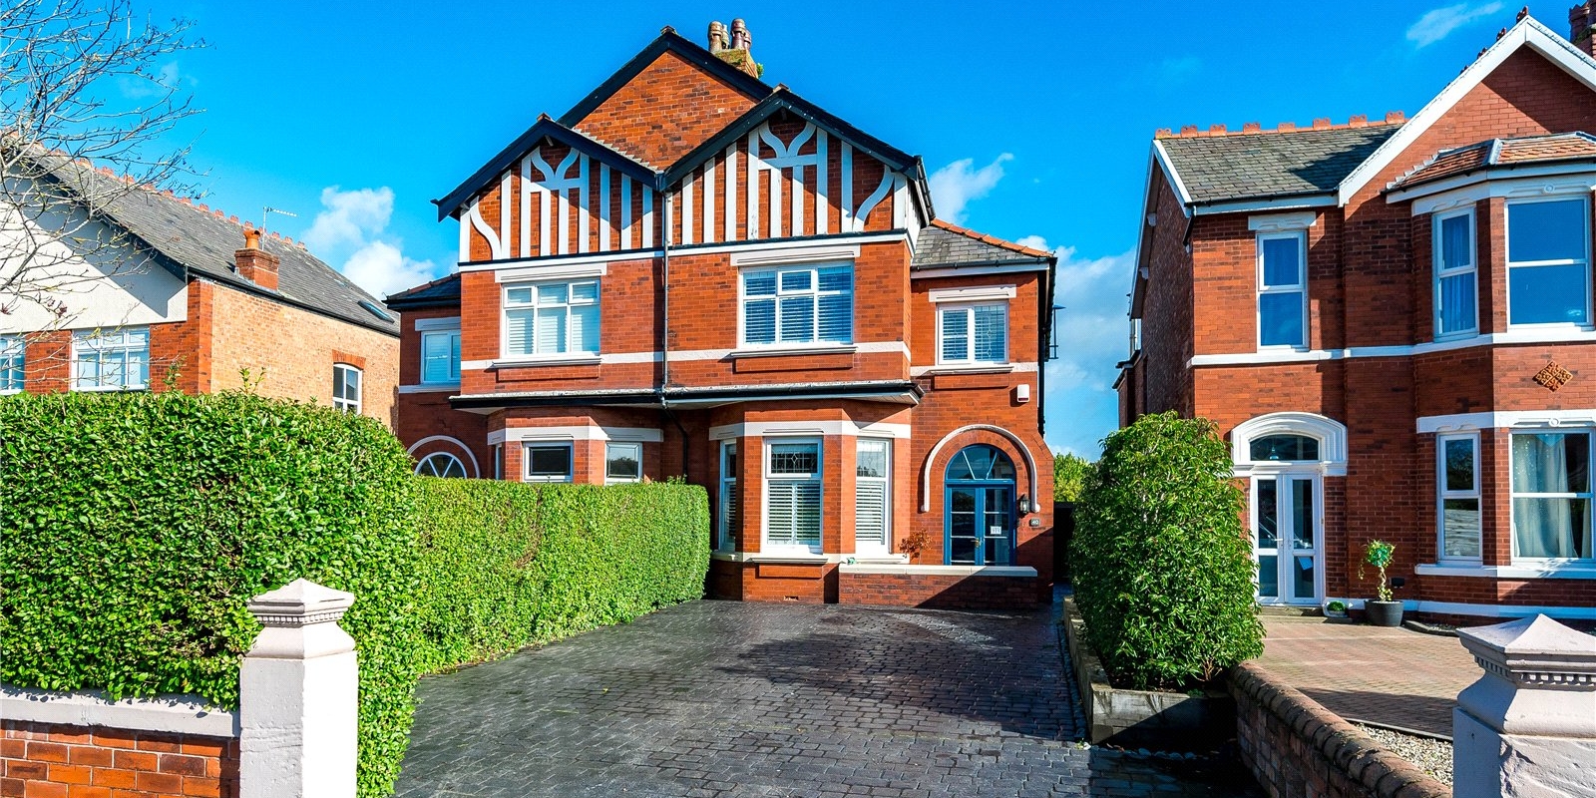
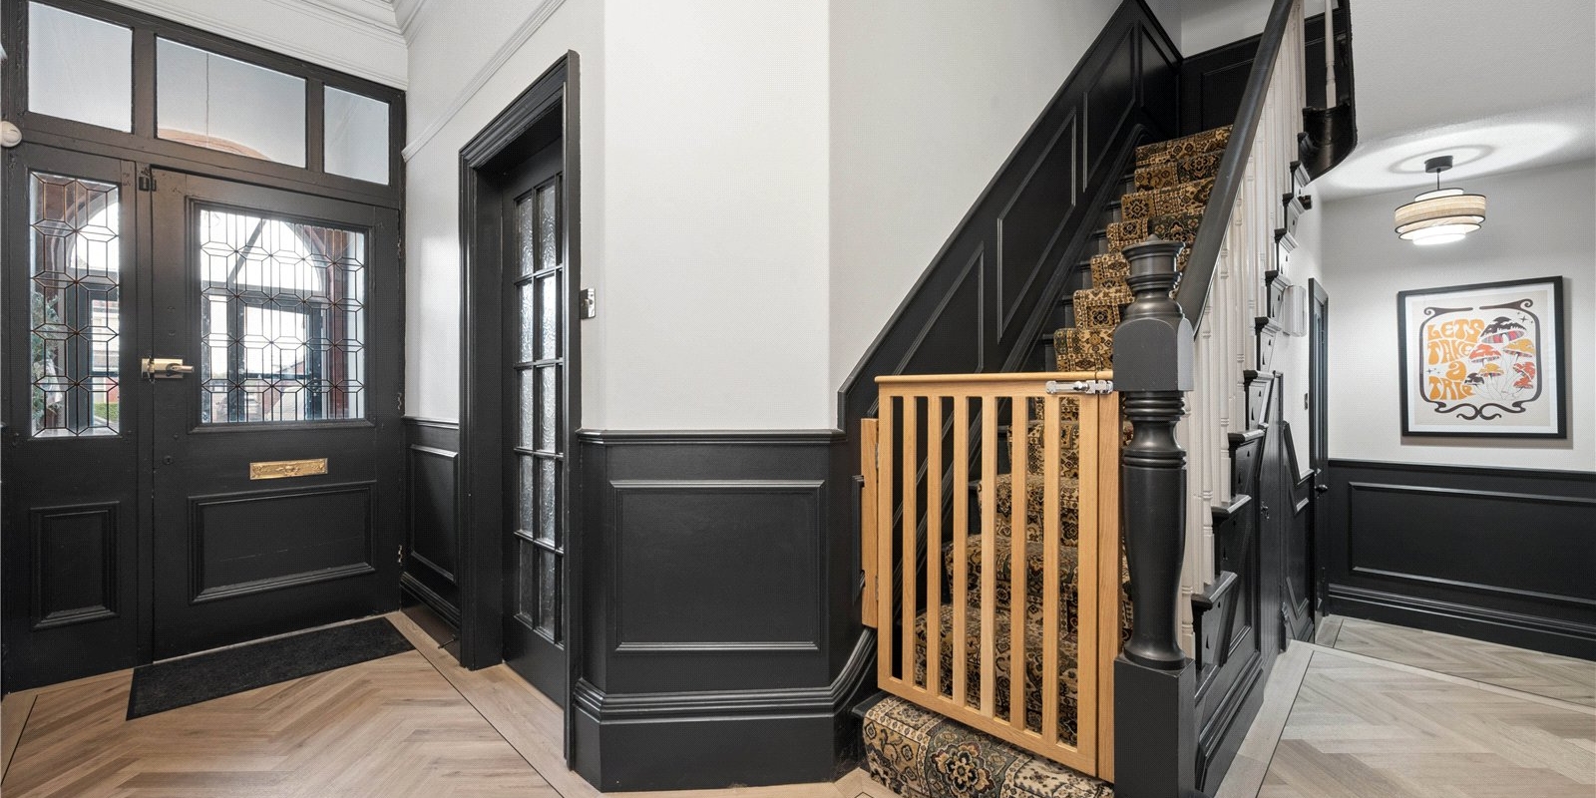

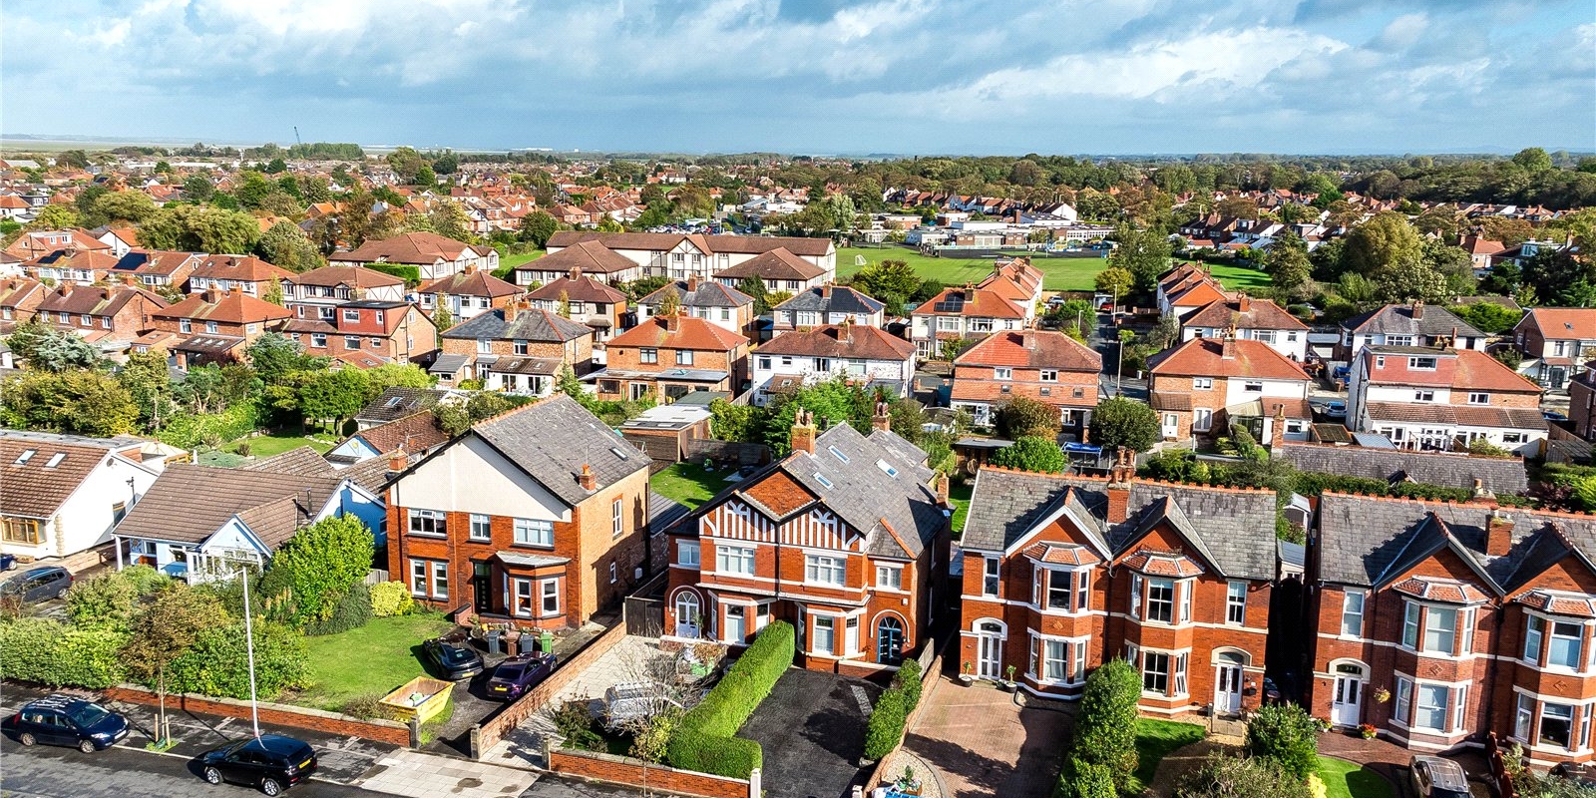
- Exceptional six-bedroom semi-detached family home.
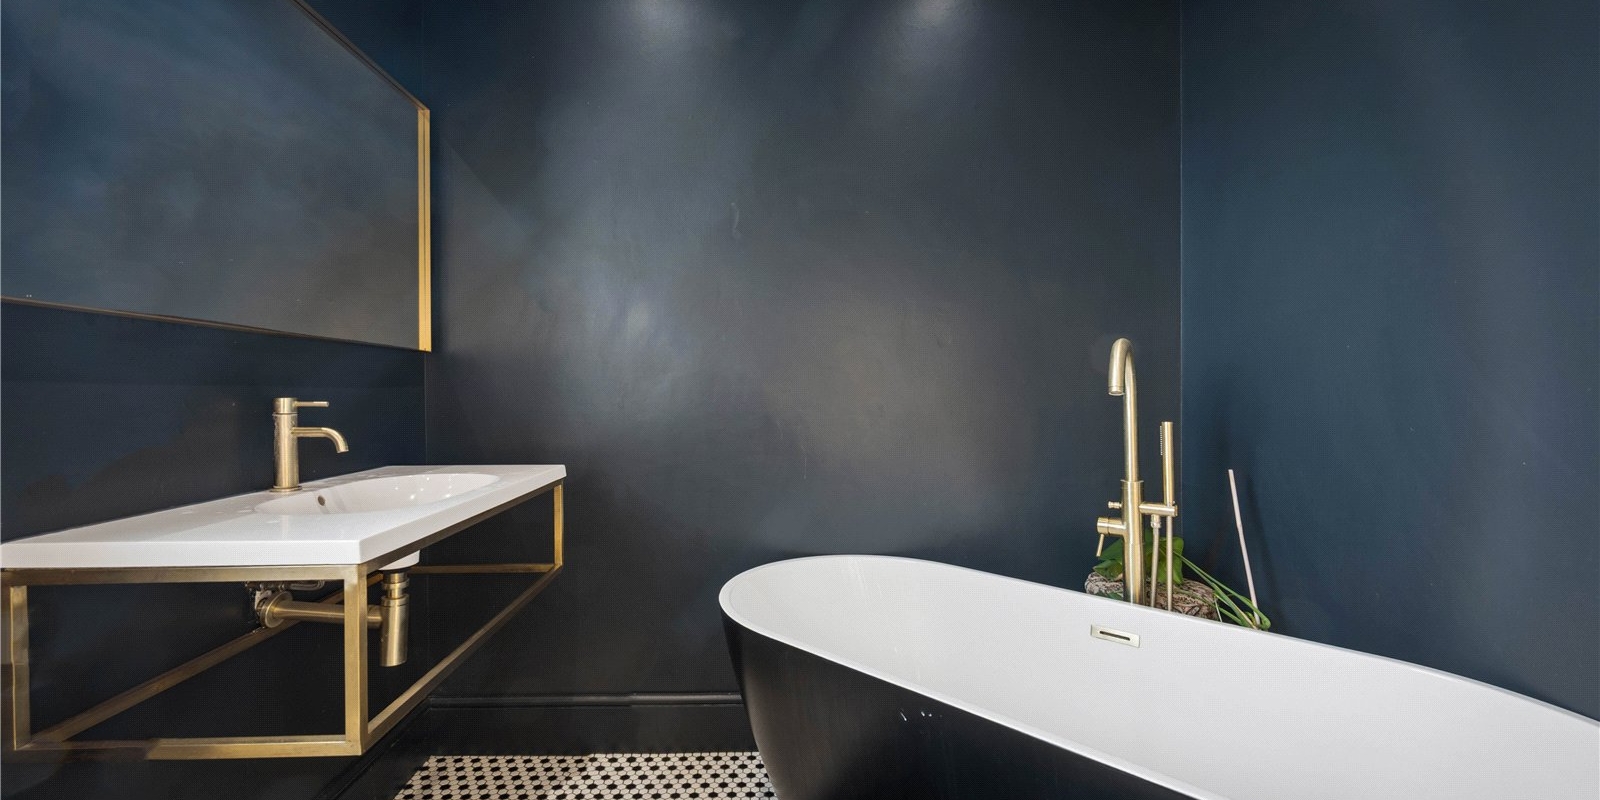
- Bespoke design with bold, contemporary interiors.
- Luxurious living spaces with statement features.
- Thoughtfully designed for modern family living.
- Perfect for entertaining and relaxation.
Tenure: Freehold
An Exceptional Six-Bedroom Family Residence | Bespoke Design, Bold Interiors & Luxurious Living
An outstanding six-bedroom semi-detached family home, beautifully styled with a confident blend of contemporary design, statement features and carefully considered living spaces. Offering an exceptional balance of luxury, character and practicality, this impressive residence has been thoughtfully arranged to accommodate modern family life while providing an elegant setting for entertaining and relaxation.
This impressive six-bedroom semi-detached family home combines stylish interiors, bold colours and versatile living spaces, creating a home that is both modern and full of character.
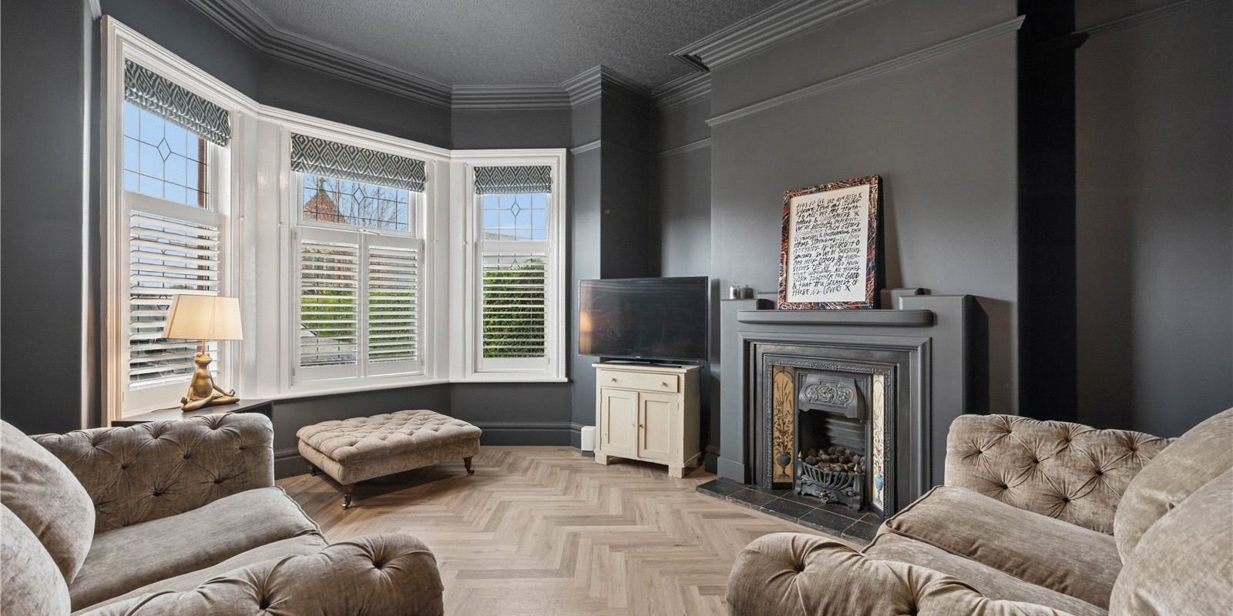
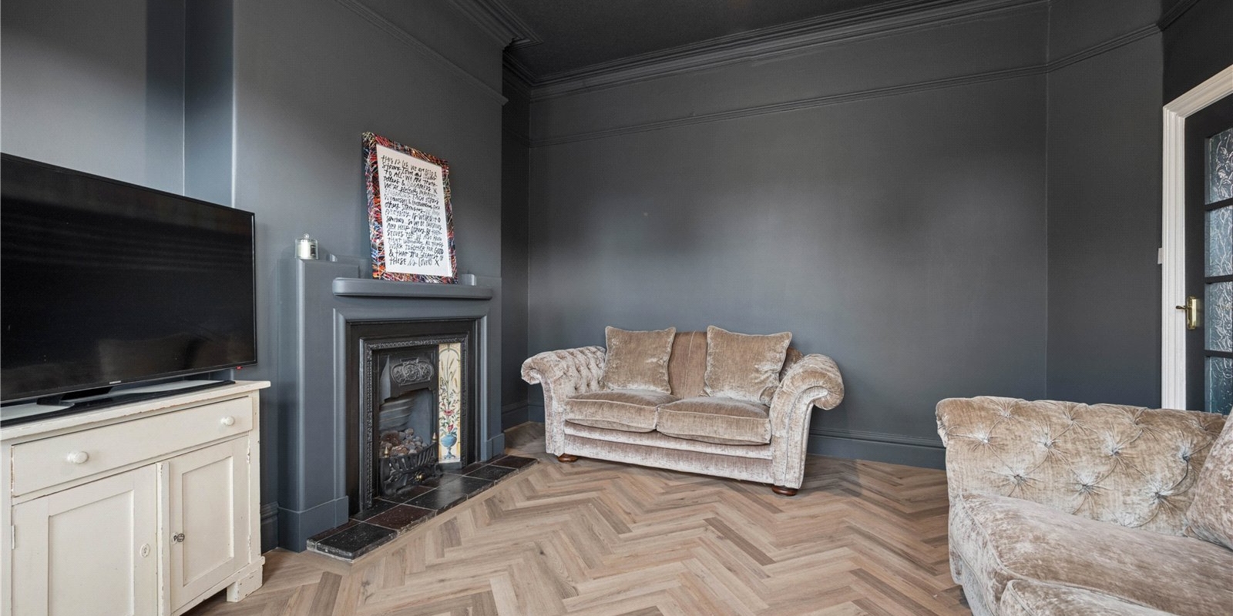
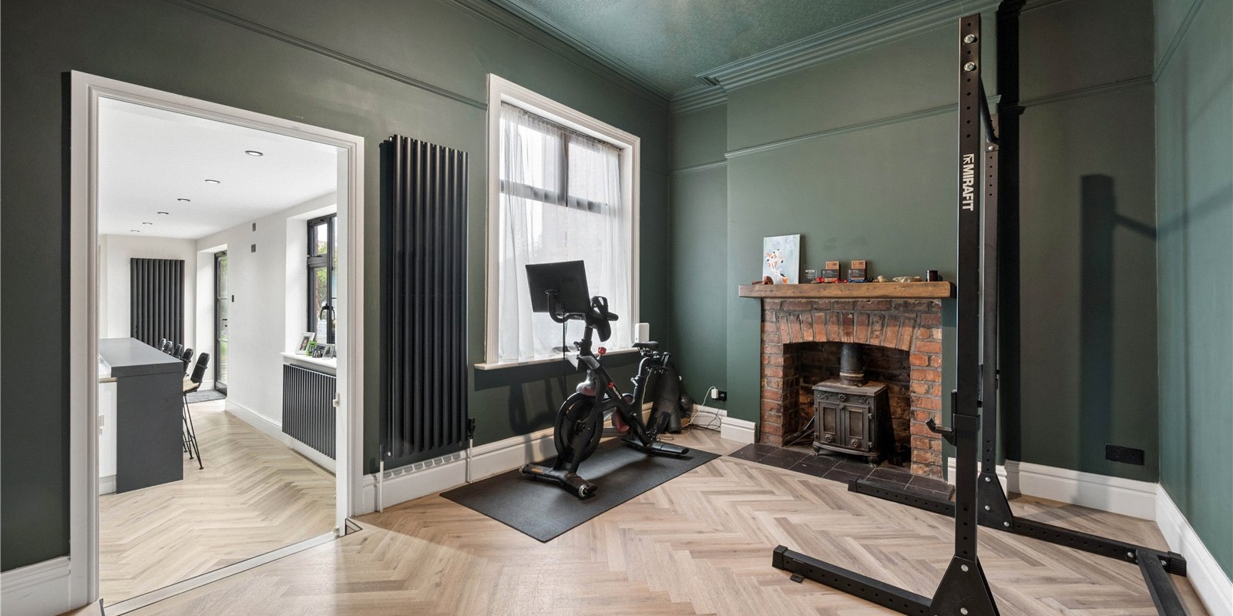
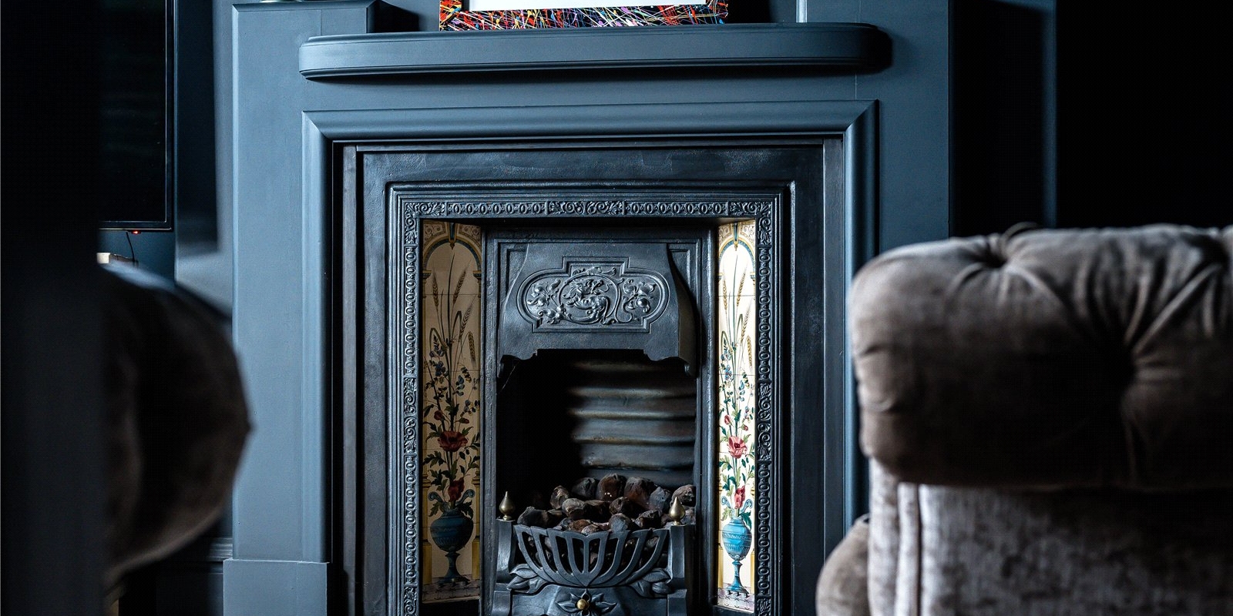
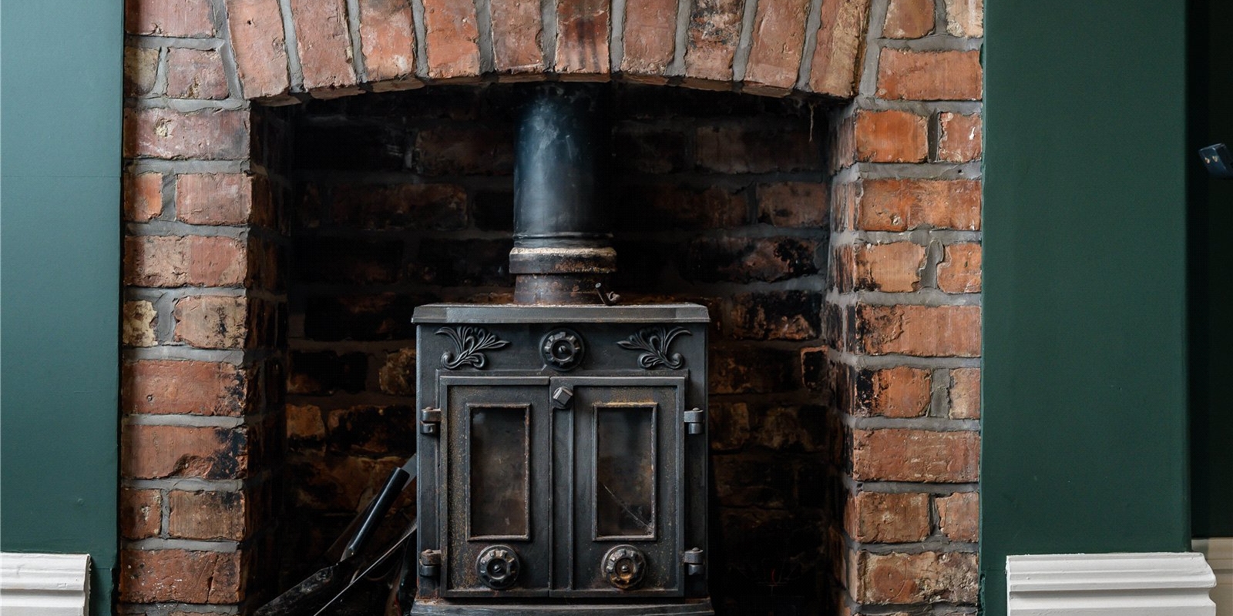
The front reception room offers a welcoming space to relax, complete with an attractive feature fireplace. The second reception room is currently used as a home gym and features an exposed-brick fireplace. This versatile room could easily be adapted to suit a range of needs, whether as a snug, home office or additional living space.
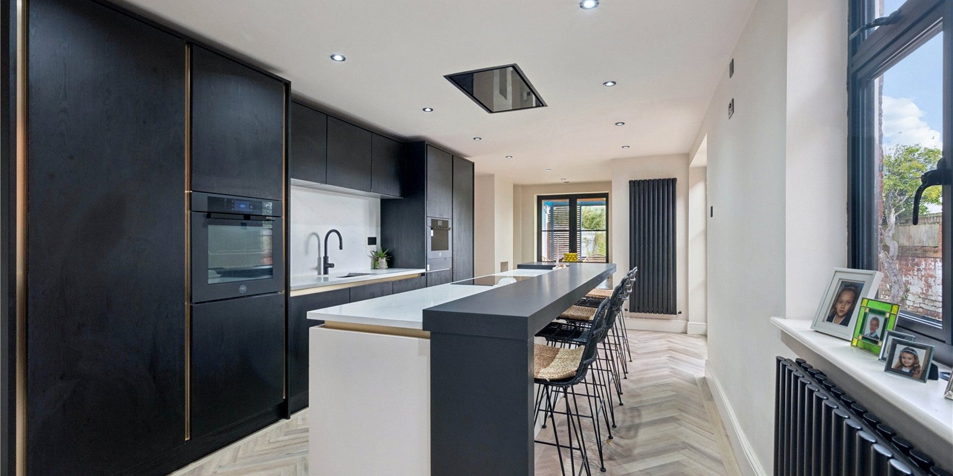
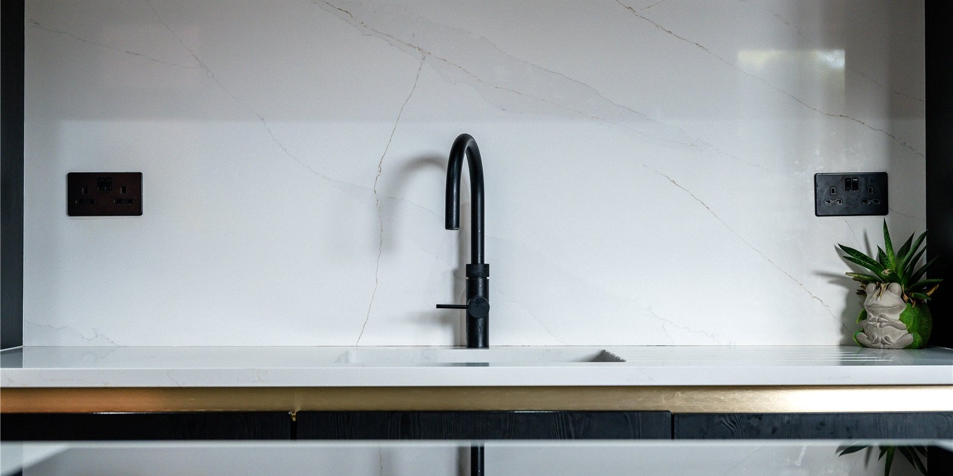
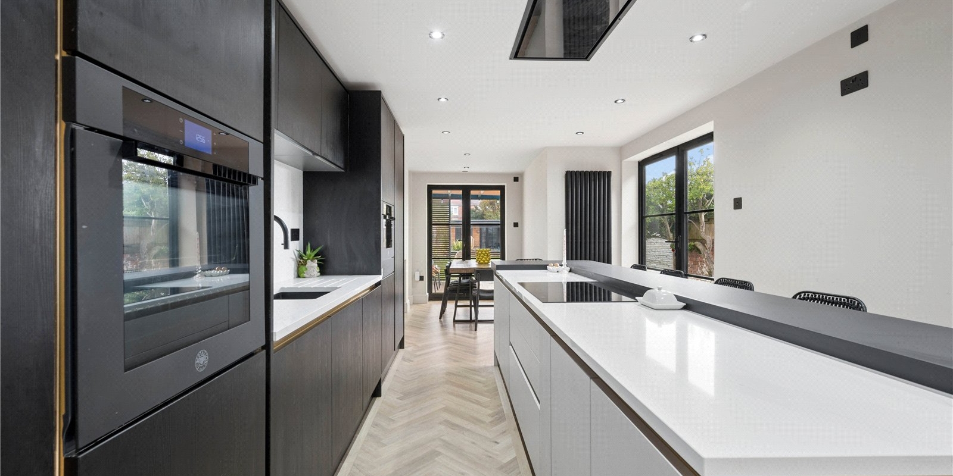
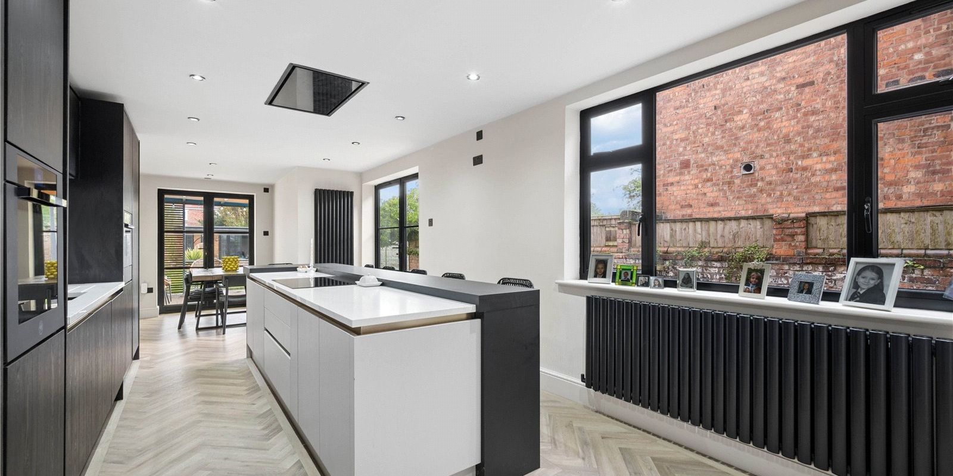
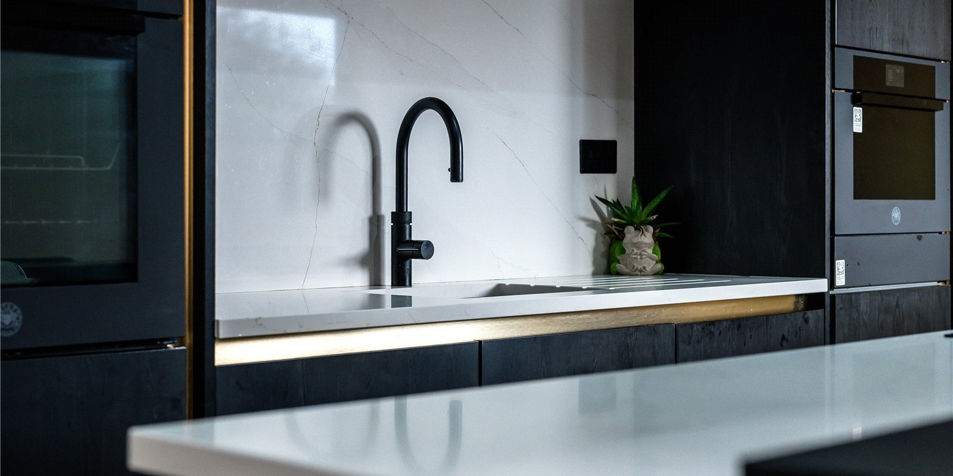
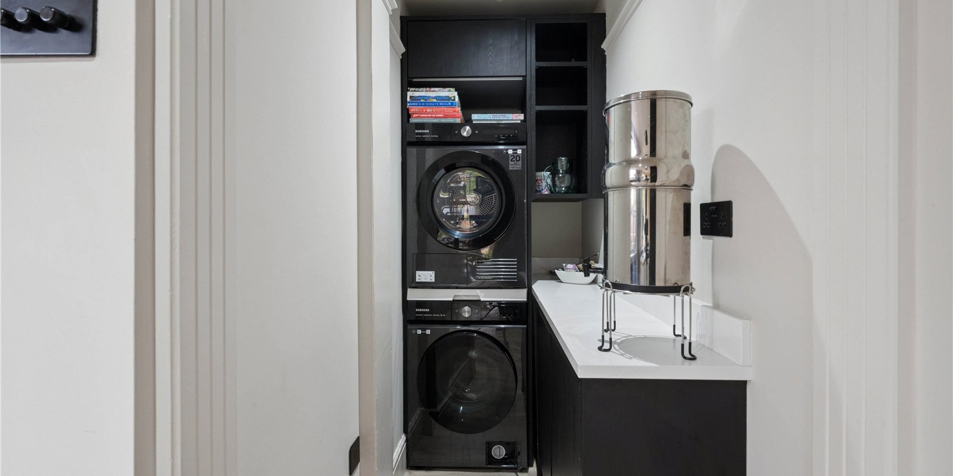
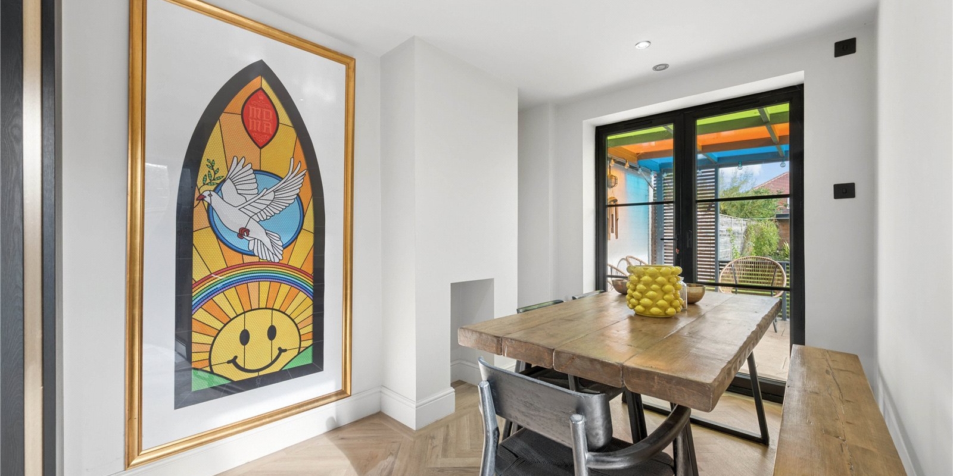
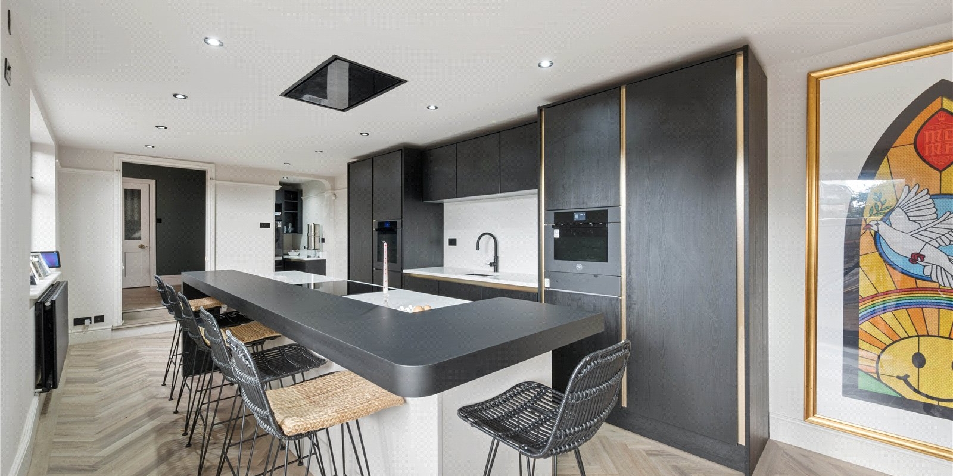
At the heart of the home is a stunning open-plan kitchen and living area, featuring a bespoke, state-of-the-art kitchen and a large central island. Perfect for family life and entertaining, the space offers plenty of room for cooking, dining and socialising. A useful pantry sits just off the kitchen, providing additional storage.
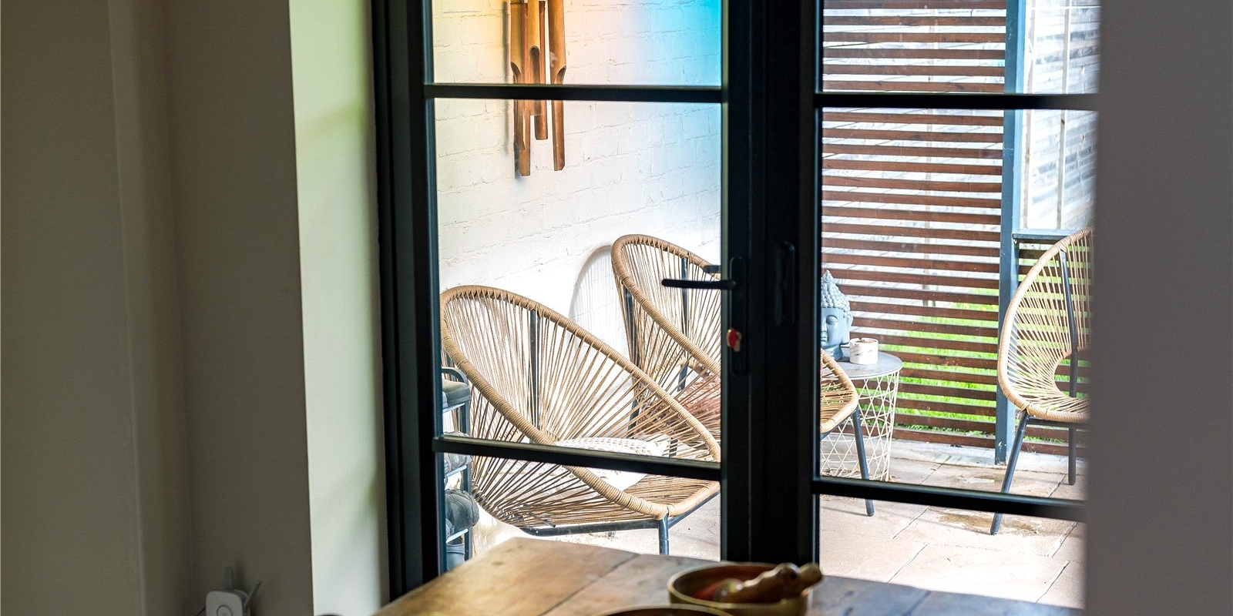
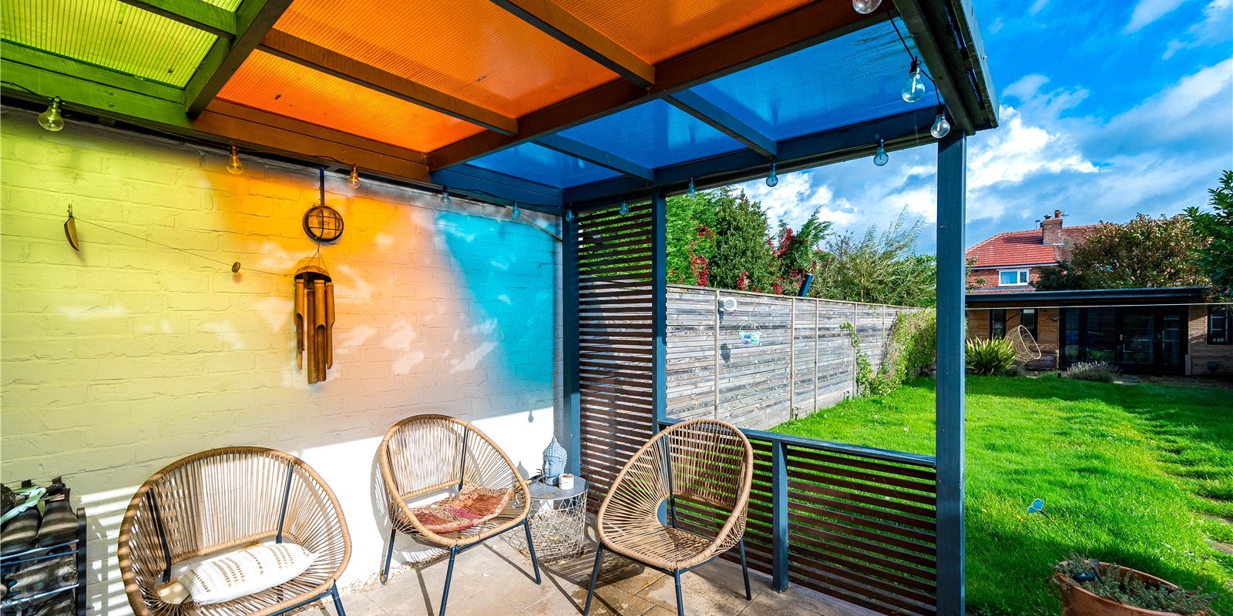
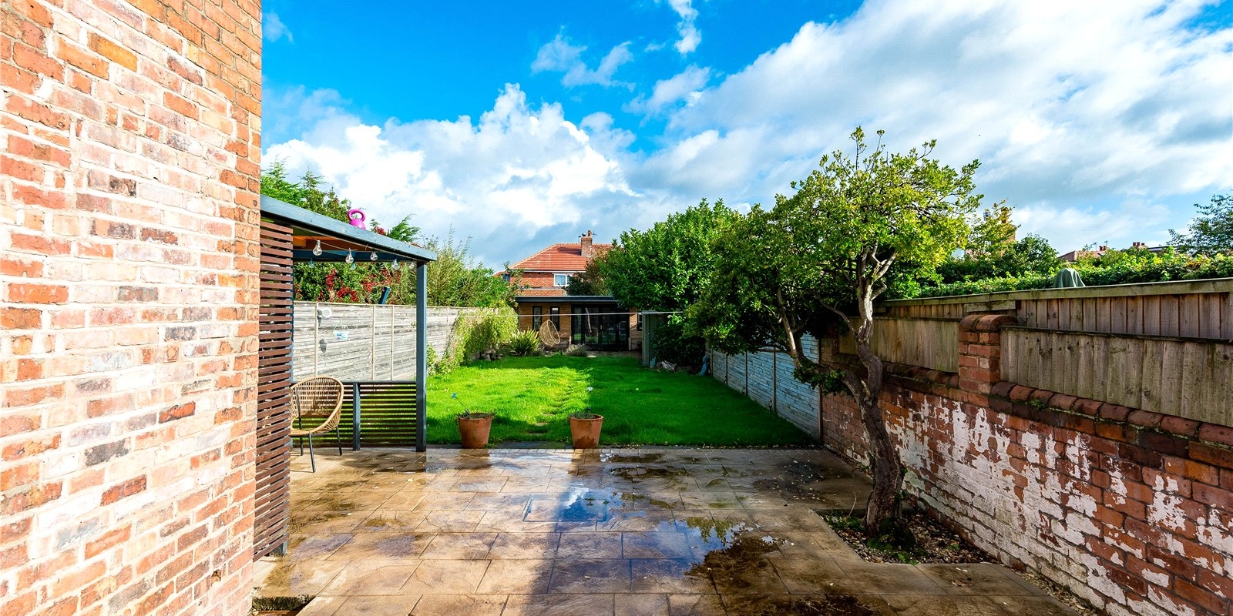
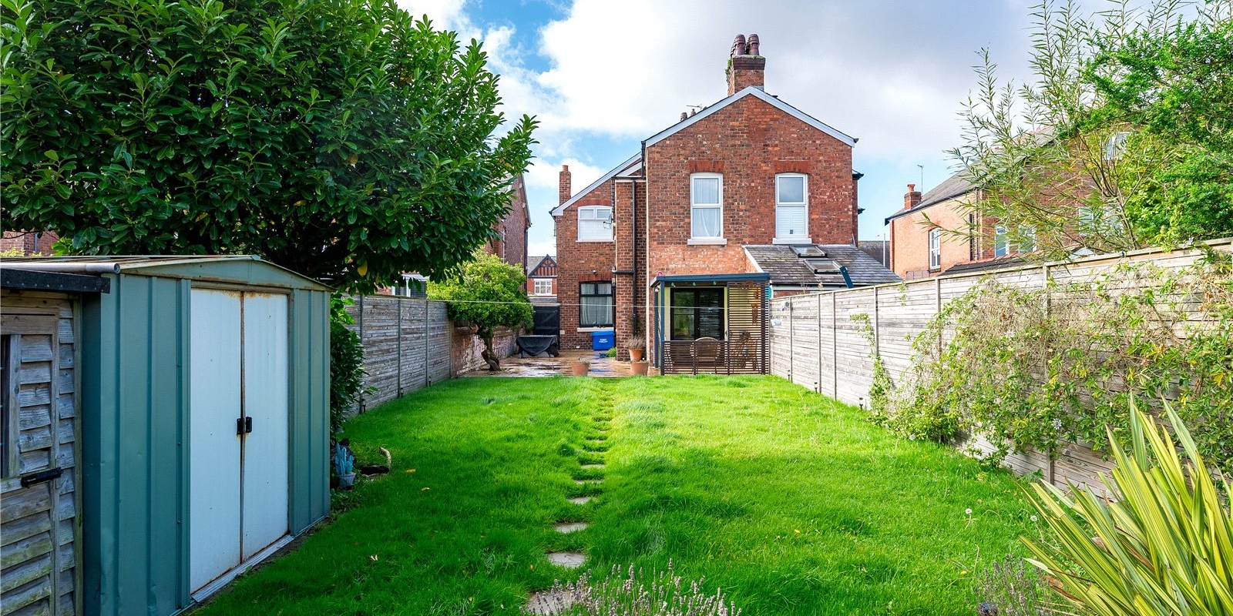
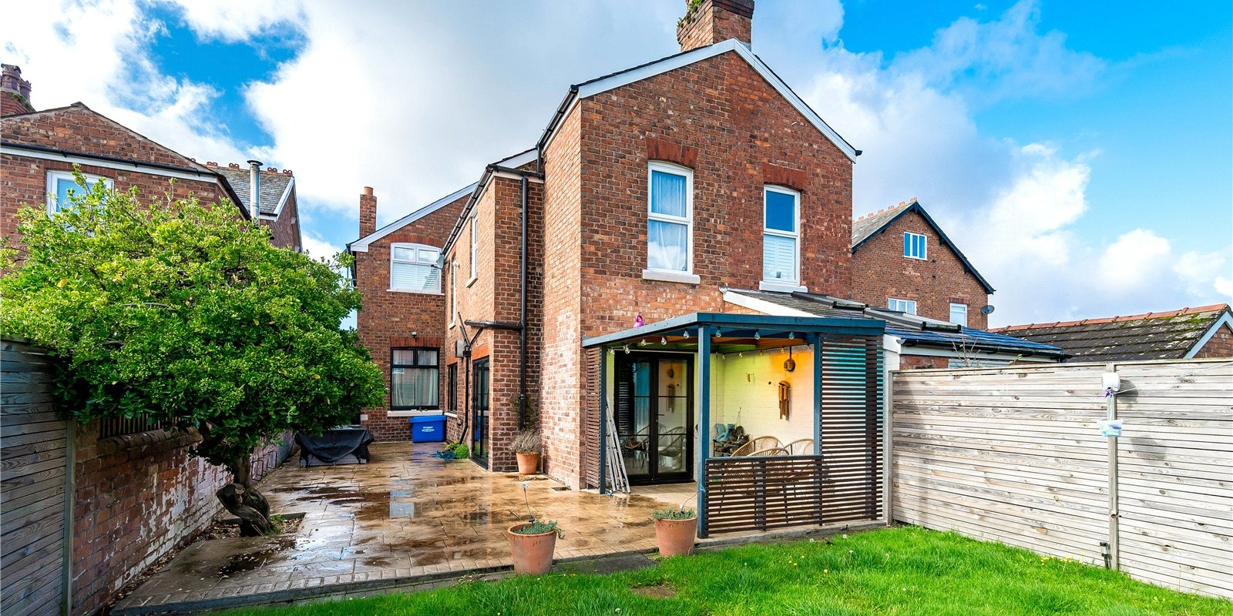
Large glass doors open onto a covered patio area, creating a lovely connection between the indoor and outdoor spaces. To the rear, a spacious sunroom offers further versatile living space, ideal for relaxing, entertaining or spending time with family. A downstairs WC completes the ground floor.
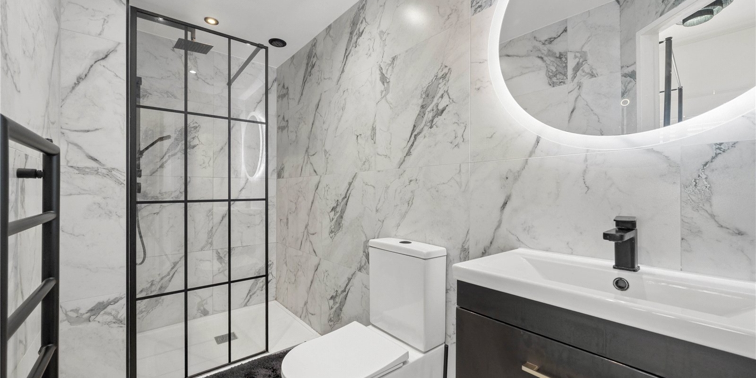
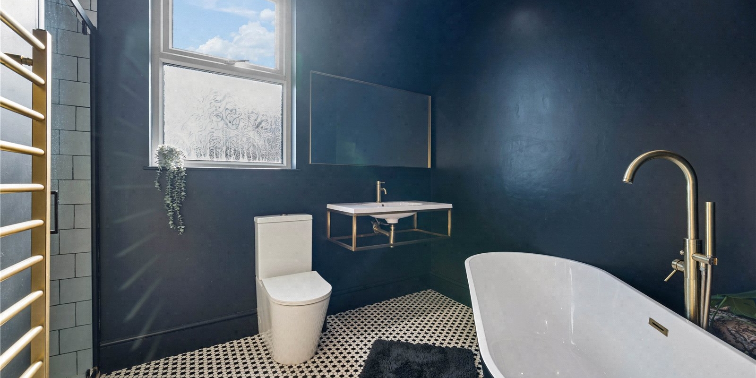
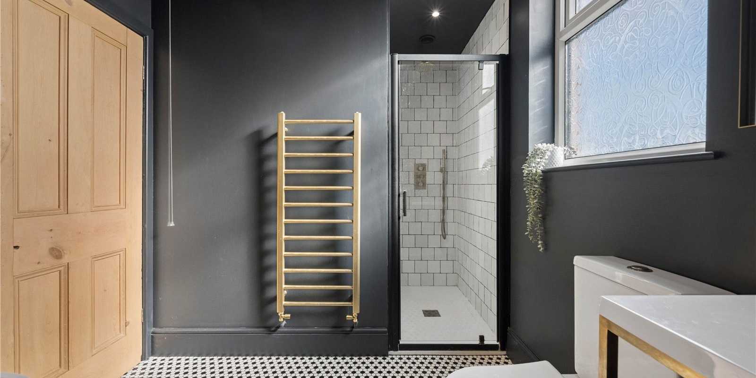
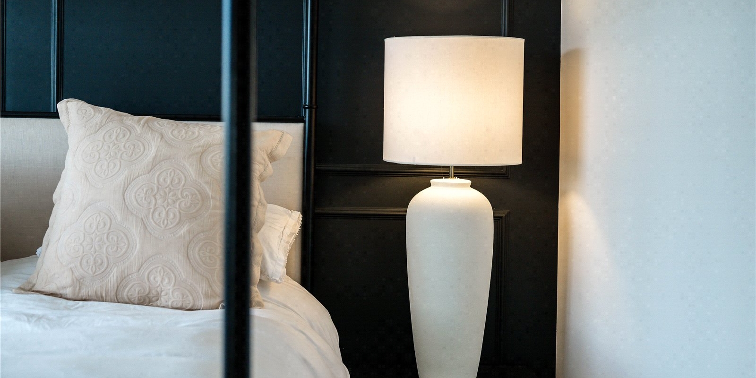
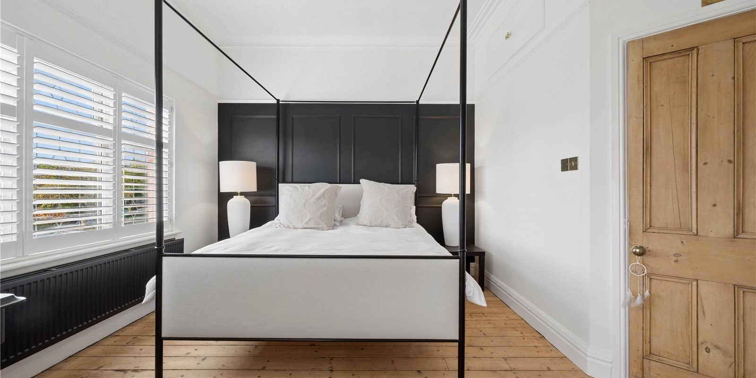
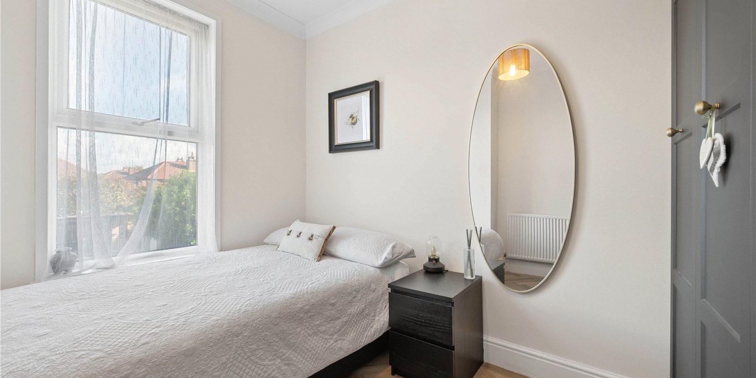
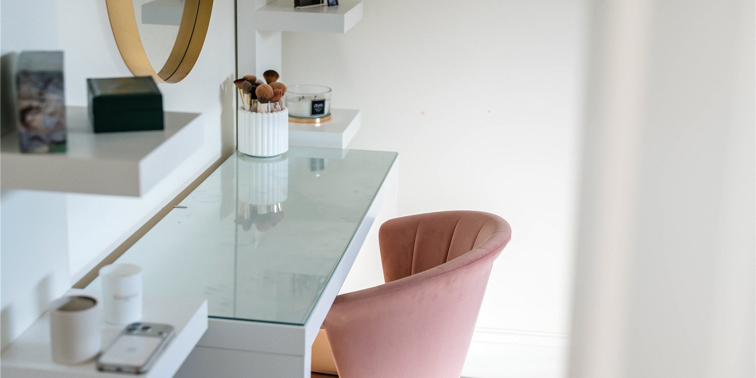
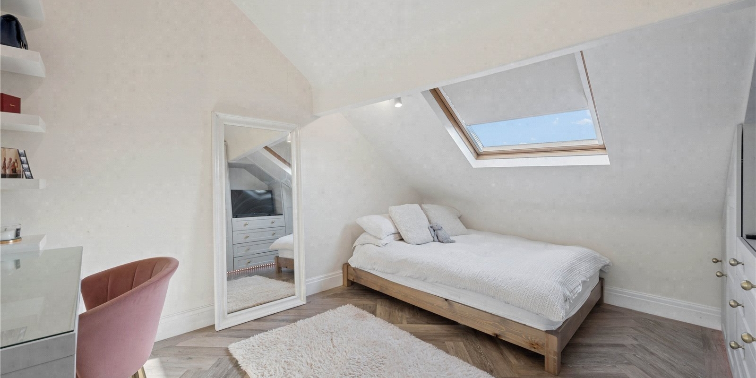
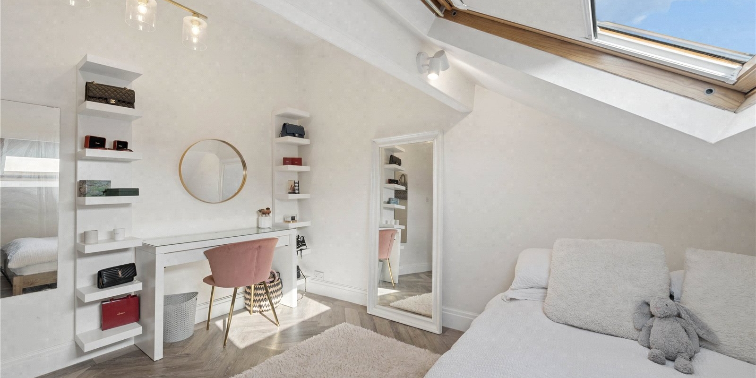
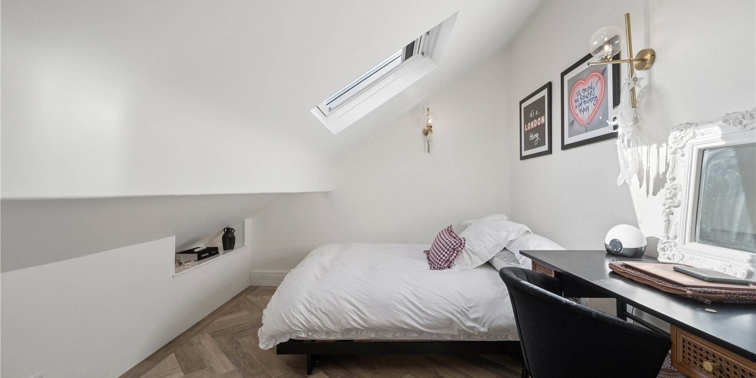
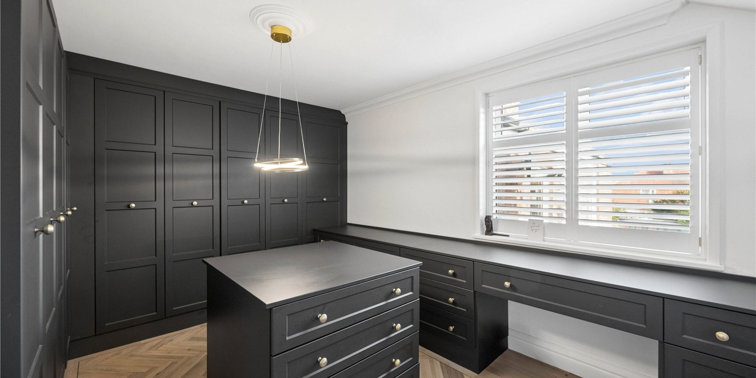
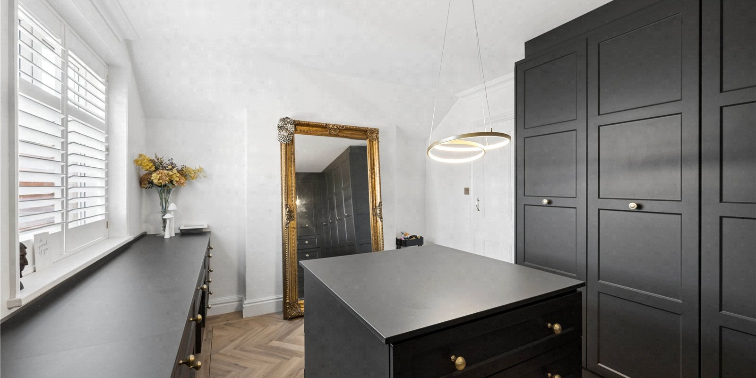
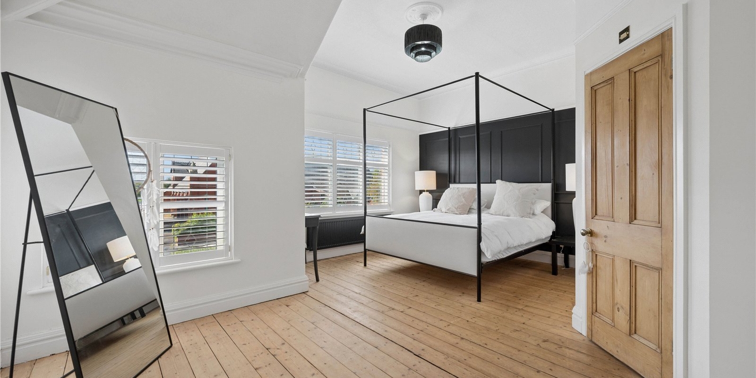
The first floor offers four bedrooms, including a stylish principal bedroom with a modern en-suite shower room. The remaining bedrooms provide plenty of flexibility, with one currently used as a dedicated wardrobe room.
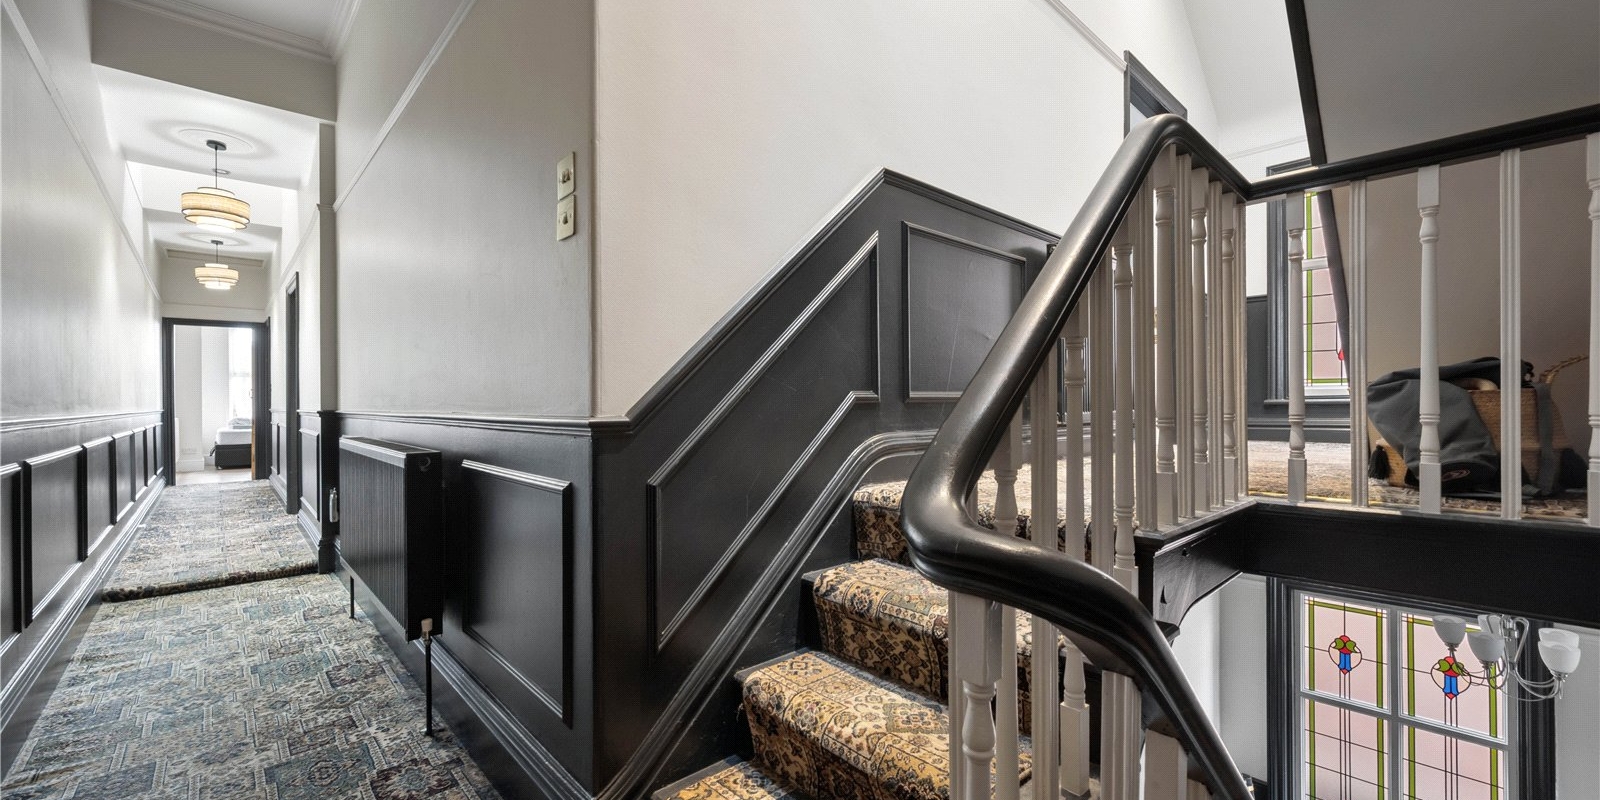
The second floor features two further bedrooms, making the property ideal for larger families, guests or those needing additional space to work from home.
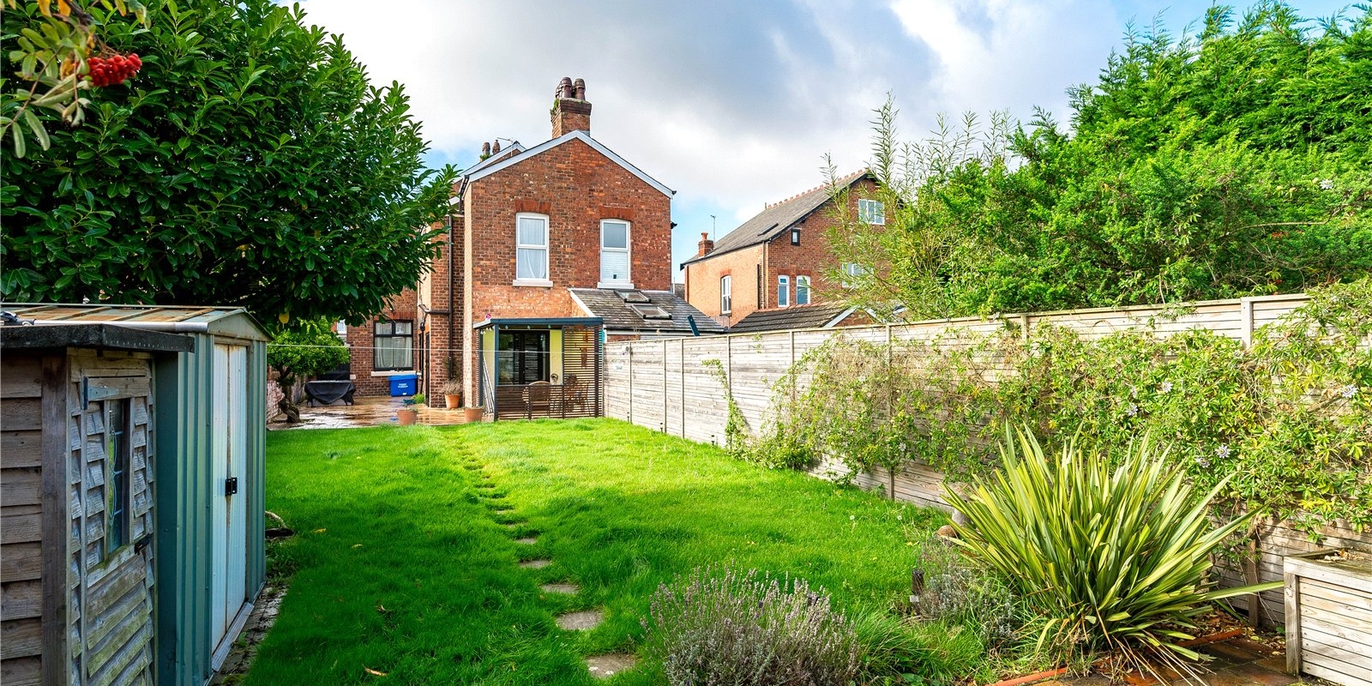
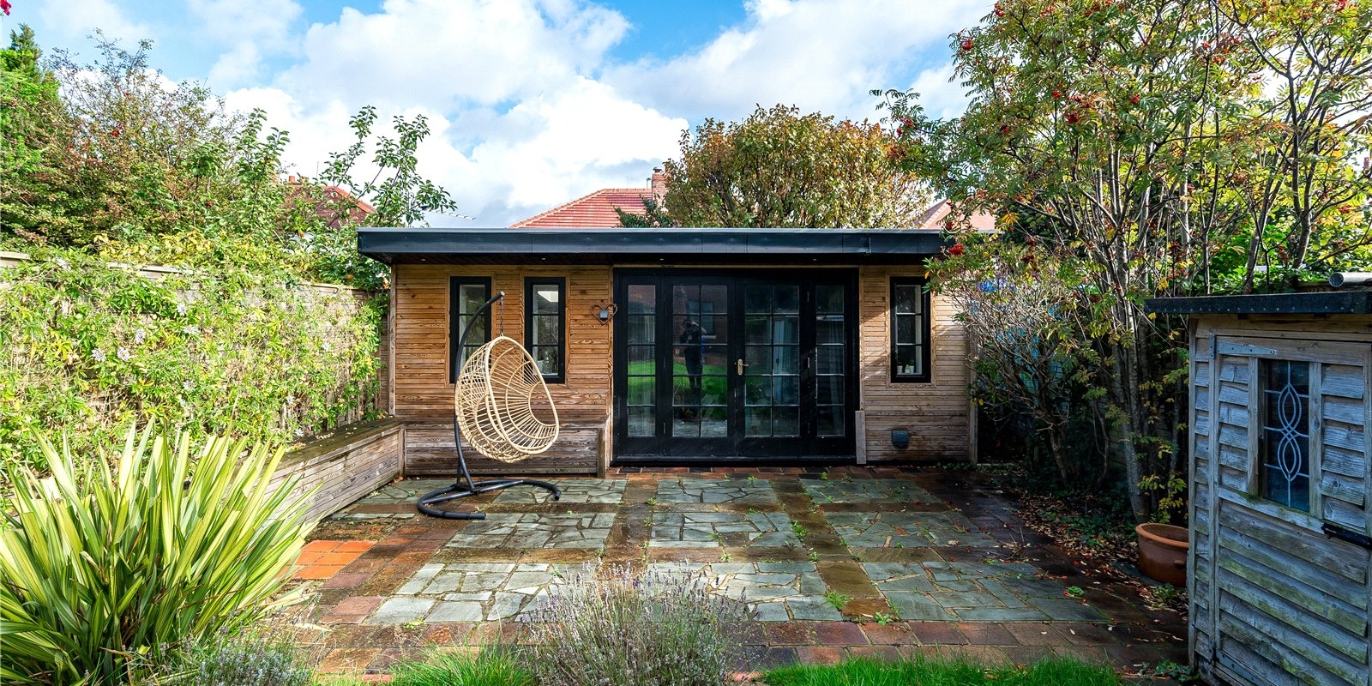
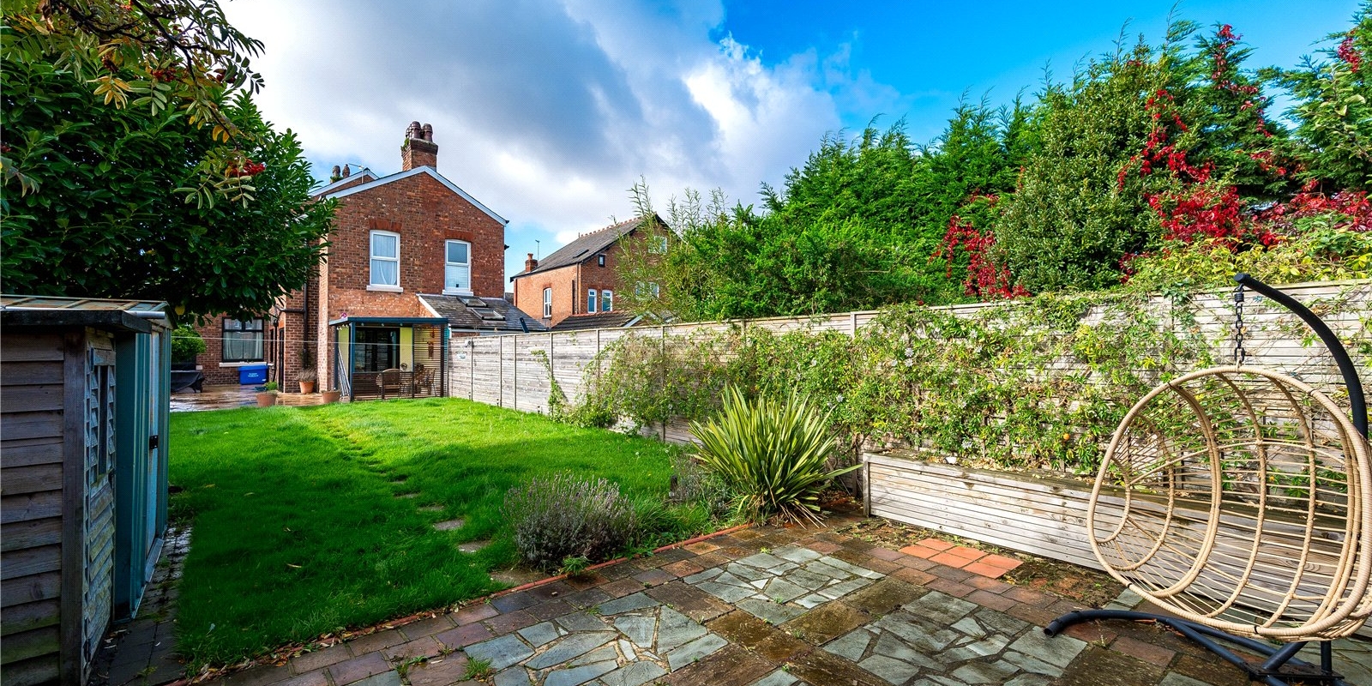
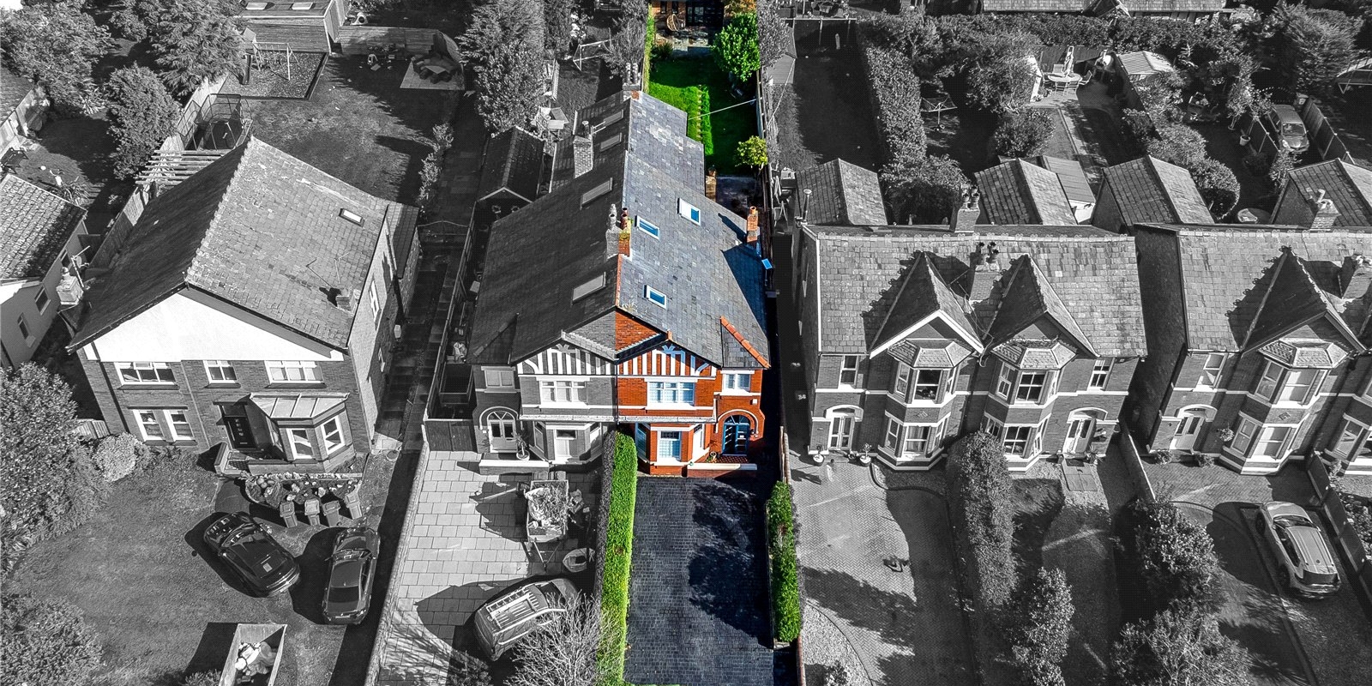
Externally, the property benefits from a large driveway providing ample off-road parking, while the covered patio offers a sheltered space for outdoor dining and entertaining.
With six bedrooms, multiple reception rooms, a striking bespoke kitchen and plenty of flexible living space, this is a beautifully presented family home that combines contemporary style with practicality, offering an ideal setting for modern family living.
Property Information
Whilst we endeavour to ensure our property particulars are accurate and up to date, they are intended as a guide only and do not constitute or form part of any offer or contract. All descriptions, photographs, measurements and floor plans are provided for guidance only. Floor plans are not to scale and their accuracy is not guaranteed.
We have not tested any services, systems or appliances and are therefore unable to verify their condition or suitability. Prospective purchasers should satisfy themselves as to the accuracy of the information provided through their own inspections and enquiries.
Anti-Money Laundering (AML) Checks
To comply with Anti-Money Laundering Regulations, we are required by law to carry out identity and source of funds checks on all purchasers.
We work with our trusted compliance partner, Coadjute, to carry out these checks. Once your offer has been accepted (subject to contract), they will contact you directly and provide a secure link to complete the required verification online. Coadjute charges a non-refundable verification fee of £45.00 plus VAT (£54.00 including VAT) per purchaser, payable directly to them. These checks must be completed before we are able to issue the Memorandum of Sale.

Stamp Duty Calculator
• This calculation assumes that the purchase of the property will NOT result in owning two or more properties.
Mortgage Calculator
The LTV (loan to value) of this mortgage is 90%.
Contact your local branch if you have any Mortgage enquiries.