
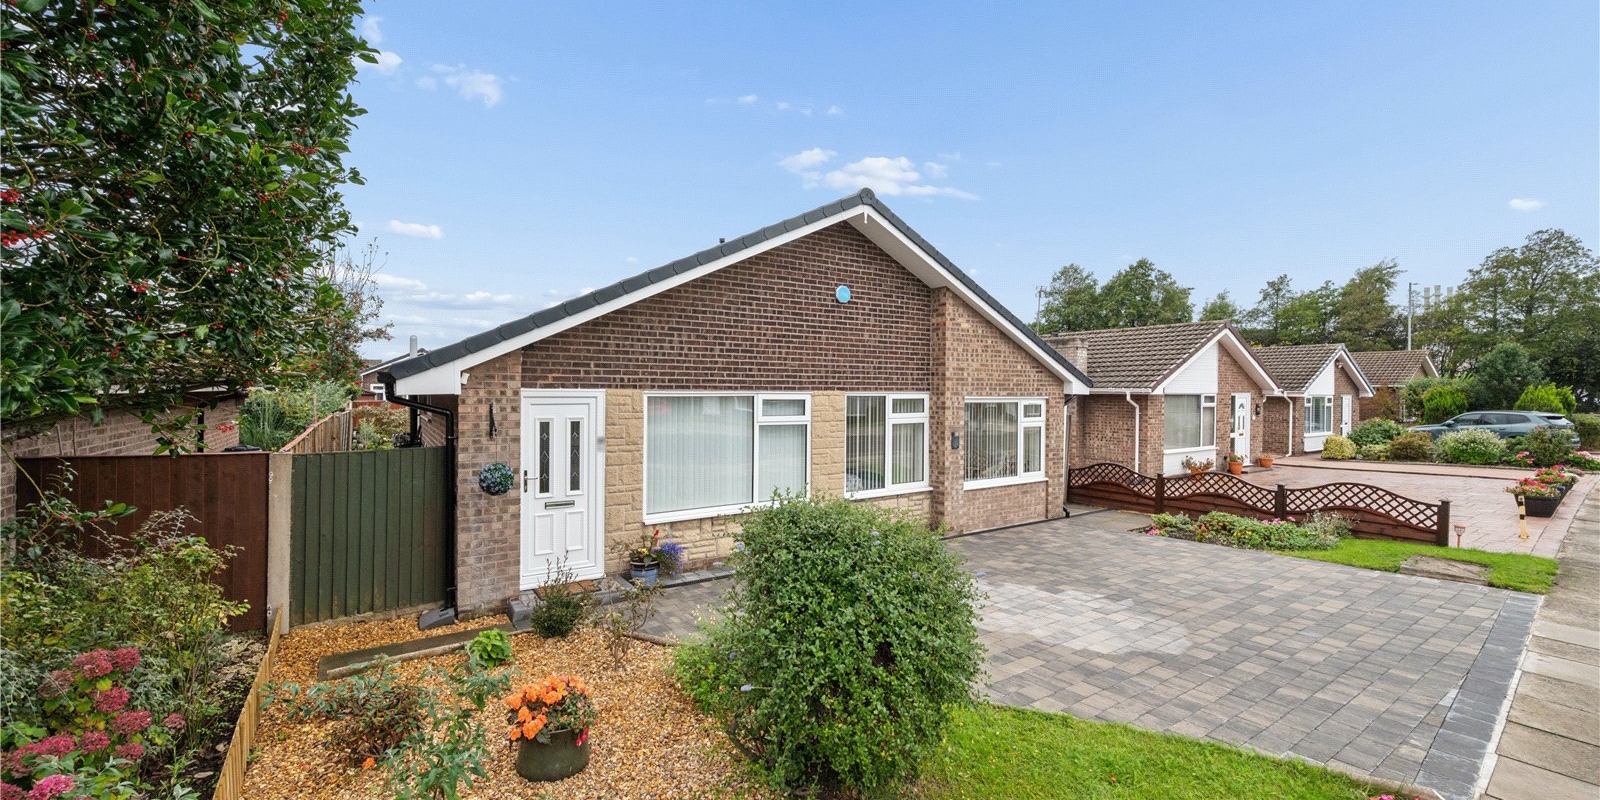
3 bedroom Bungalow -Ovington Drive, Southport, PR8 6JW
£330,000
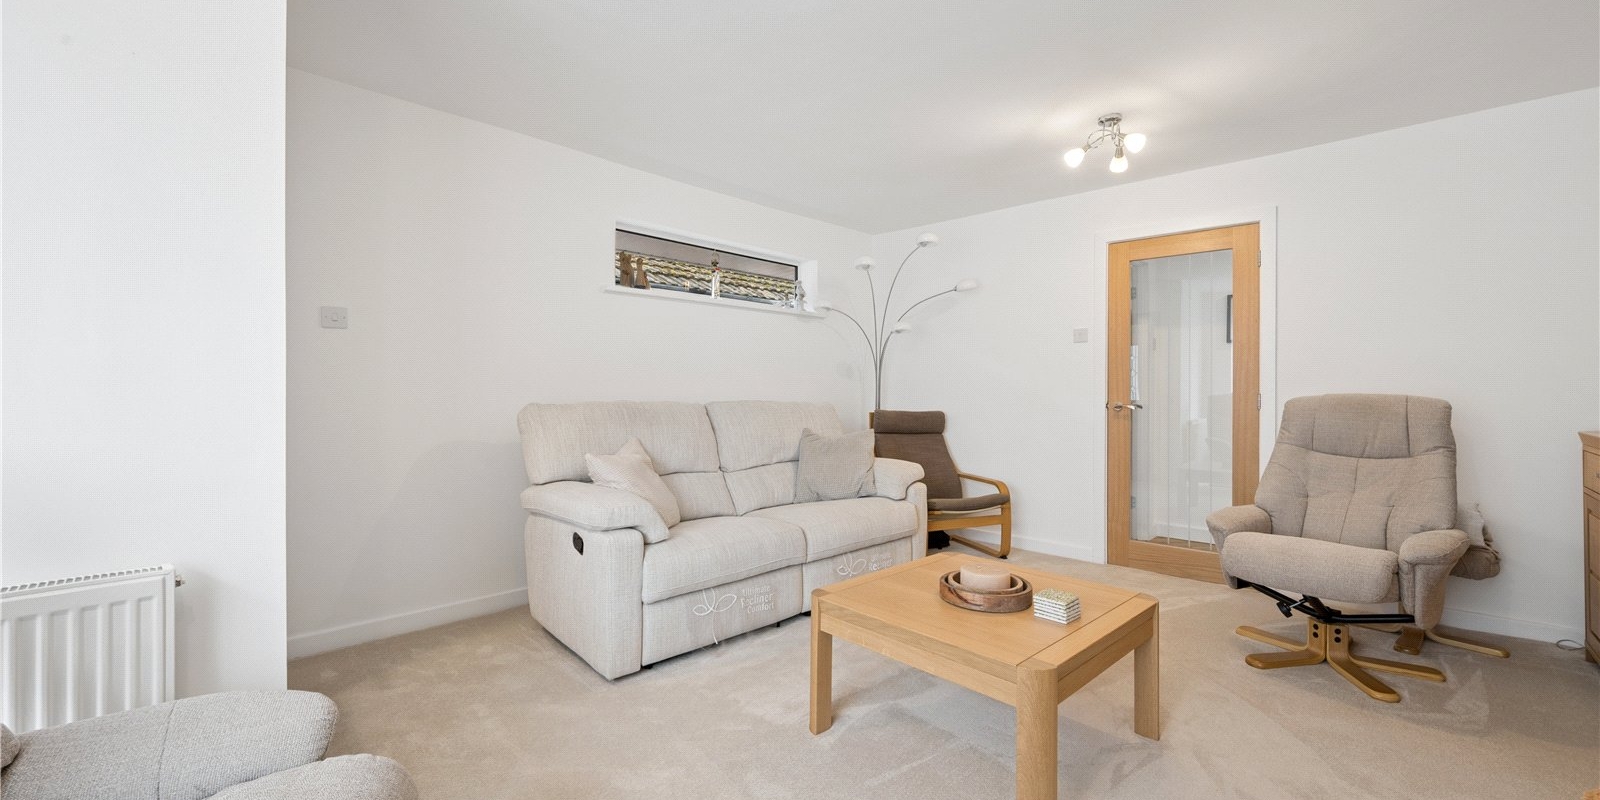
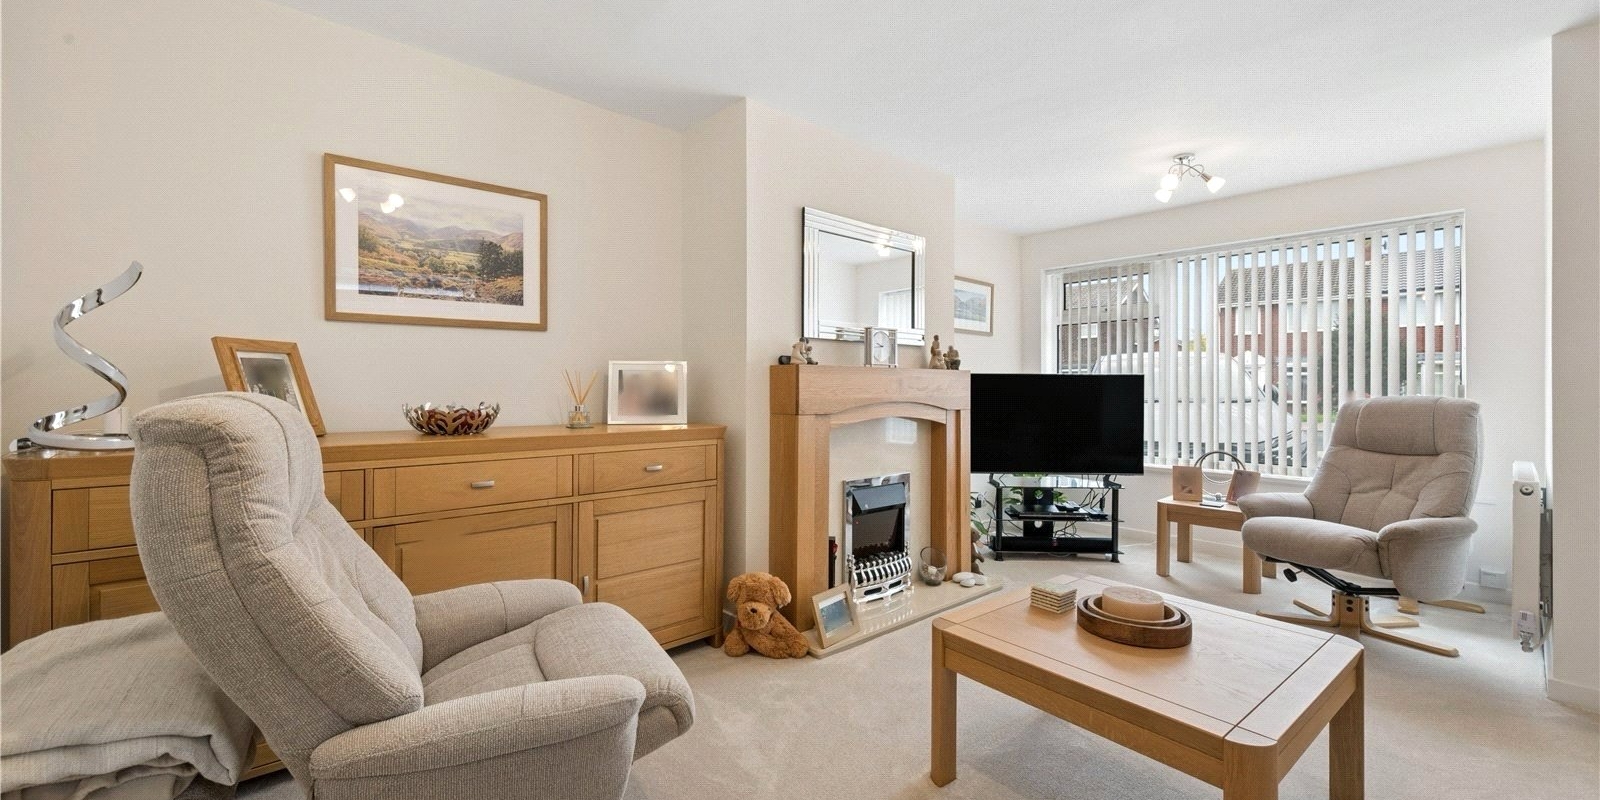
- Bright and spacious living room with modern décor.
- Close to Southport Hospital, schools, shops and transport links.
- Fully renovated throughout to a high standard.
- Three good-sized bedrooms and modern shower room.
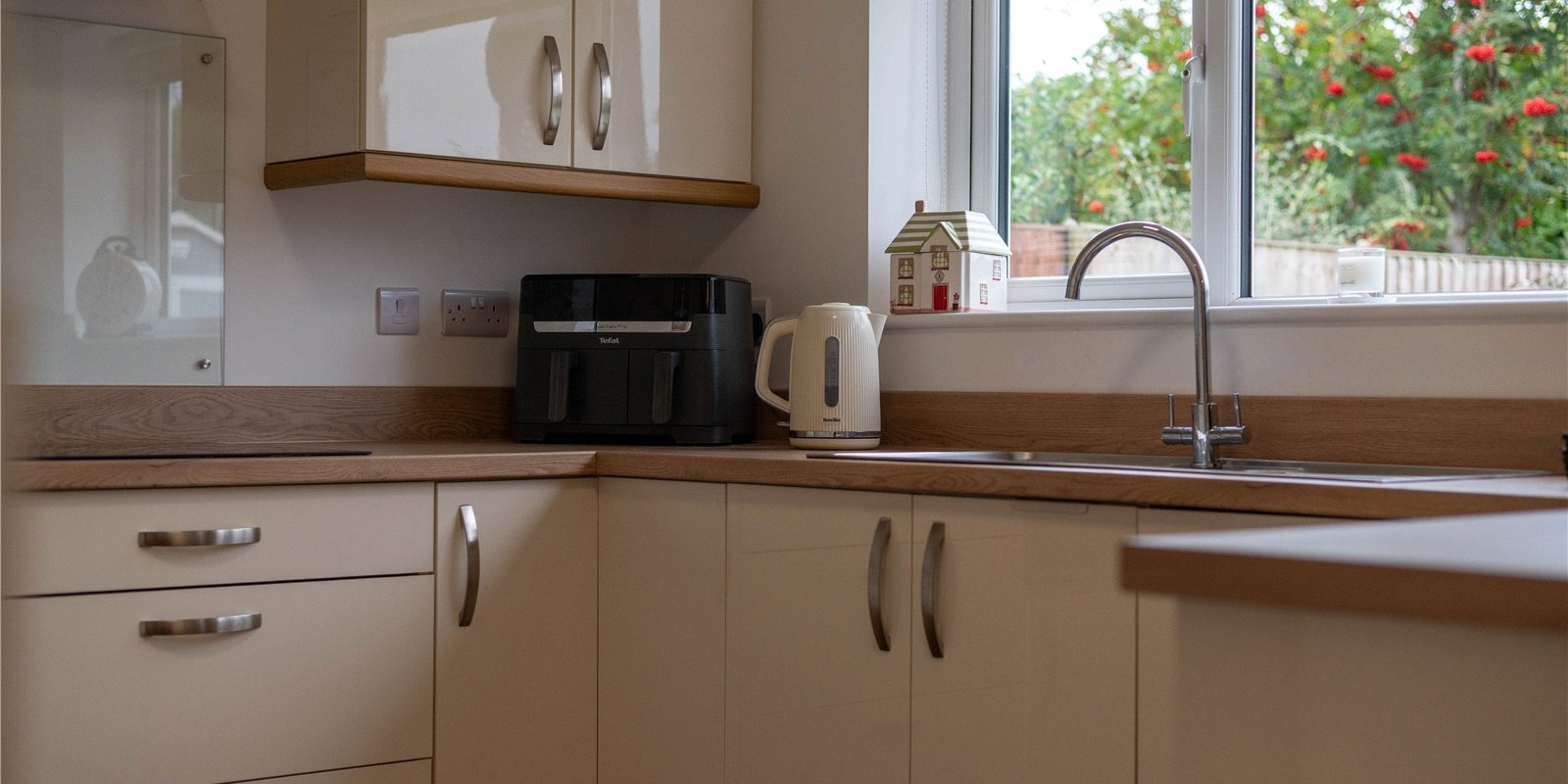
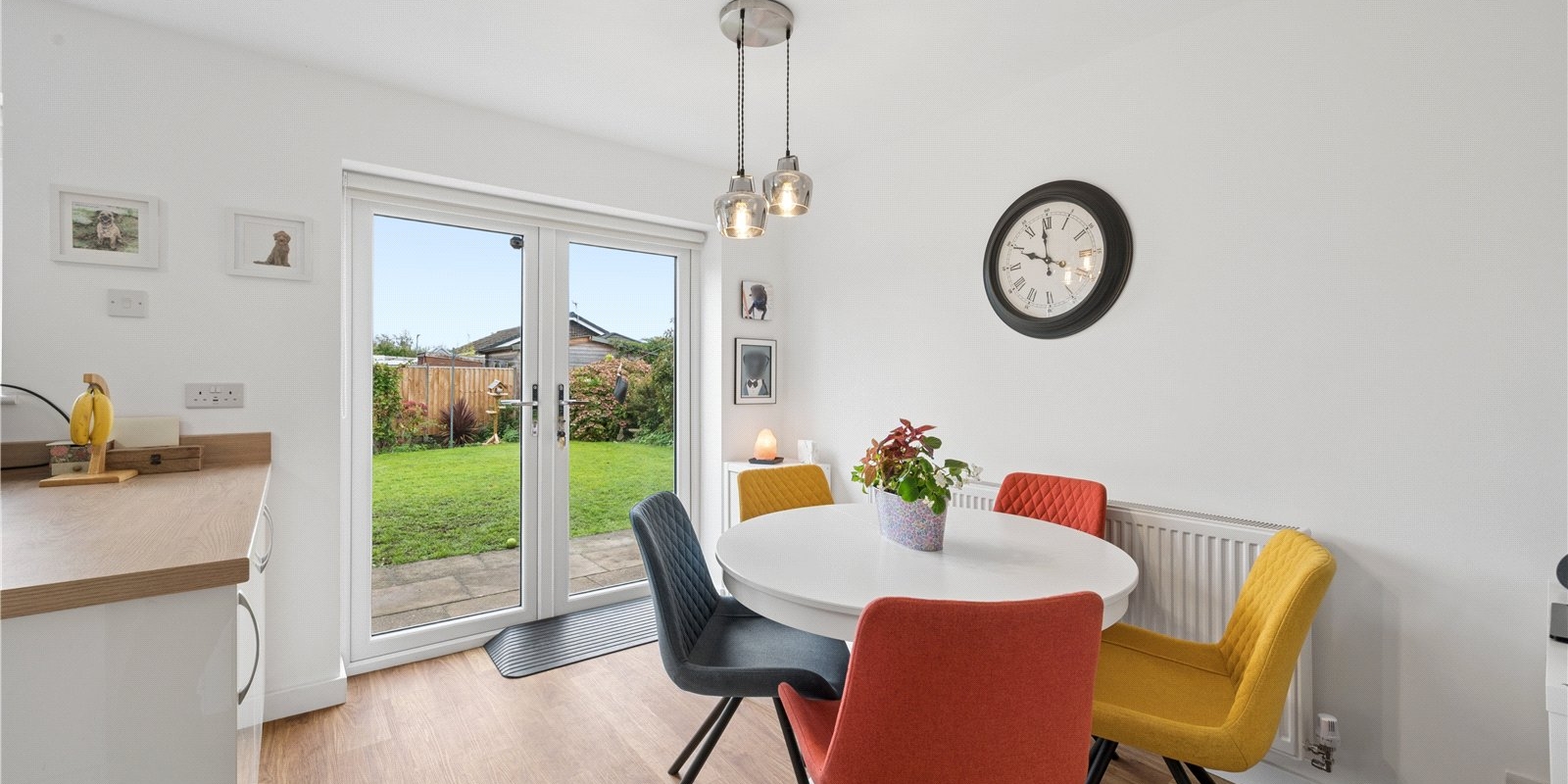
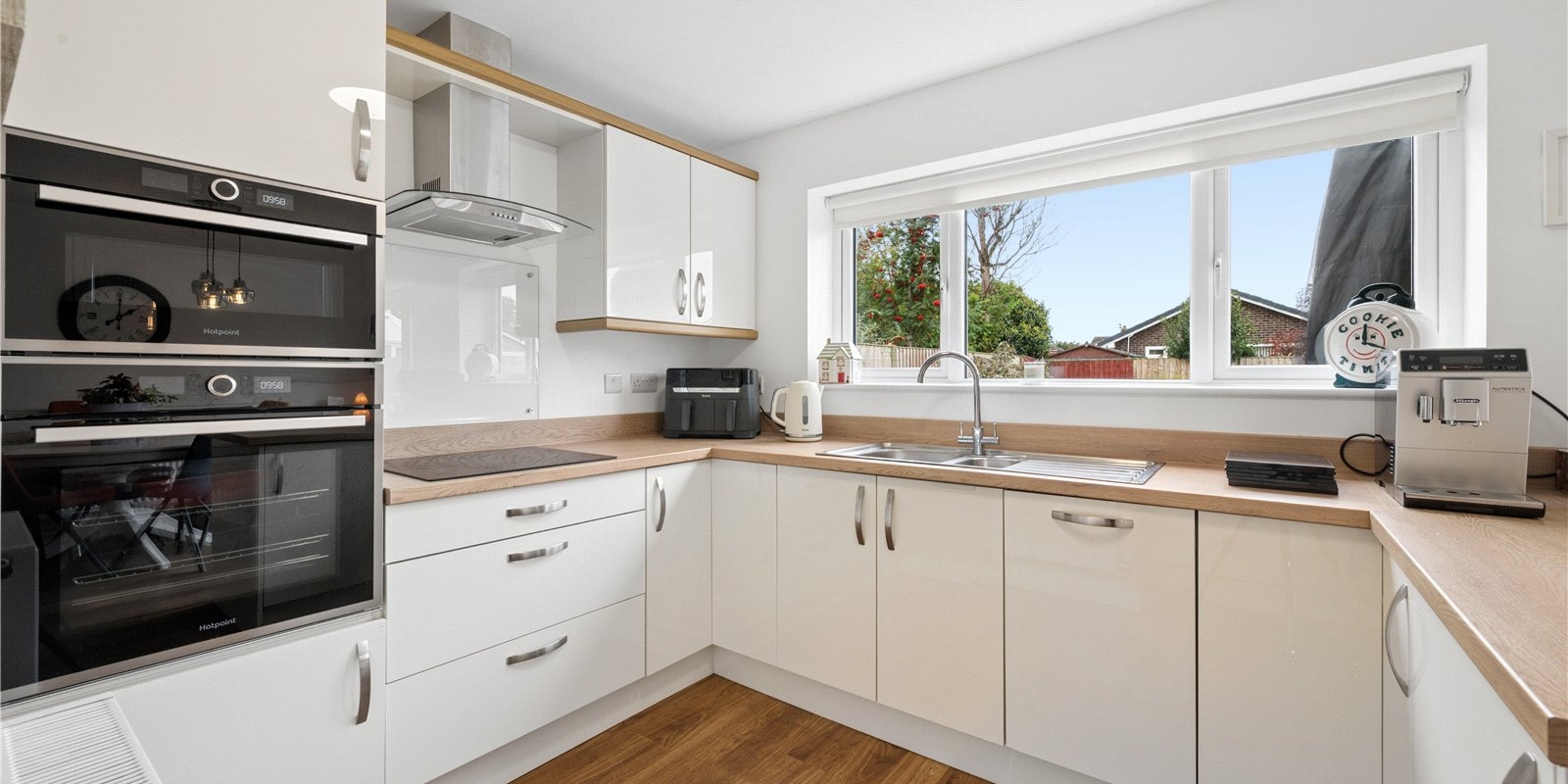
- Stylish kitchen/diner with integrated appliances and garden access.
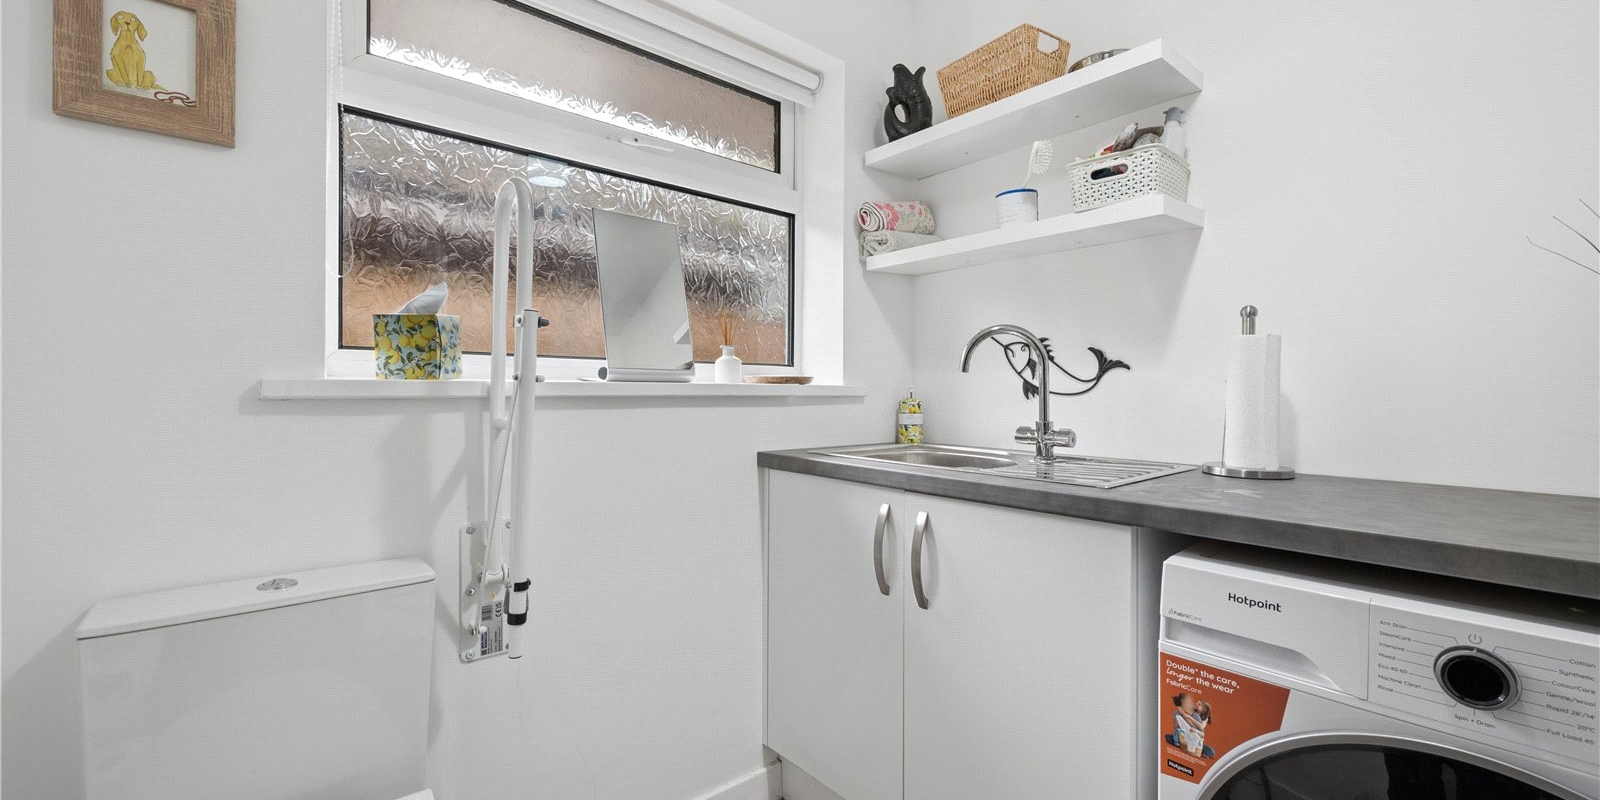
- Useful utility room, W/C and converted garage space.
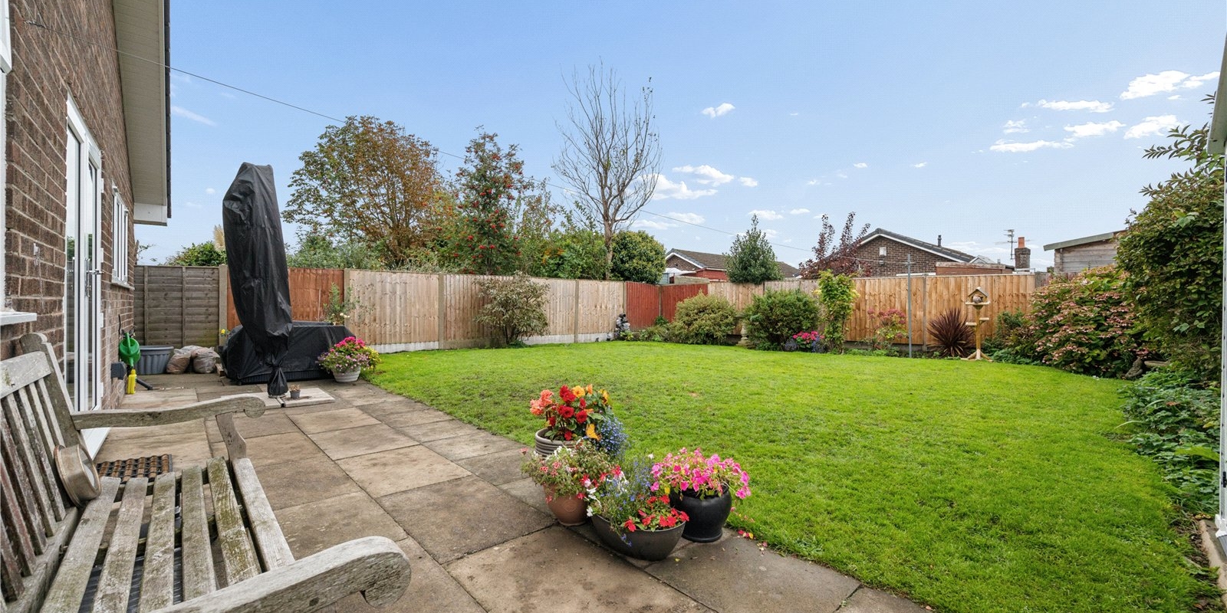
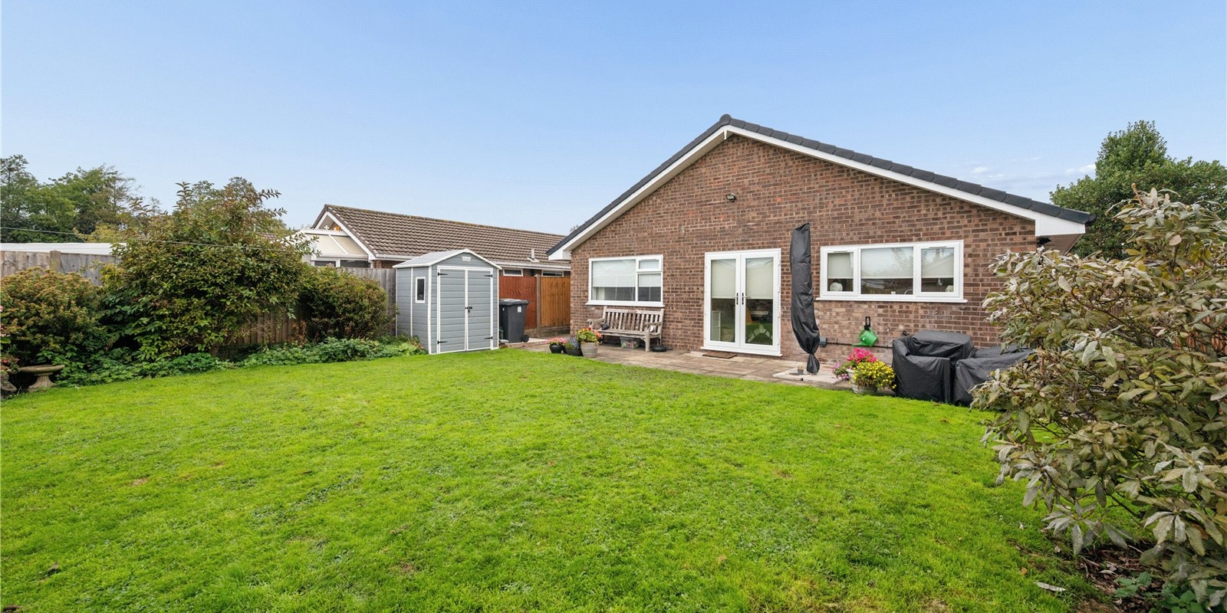
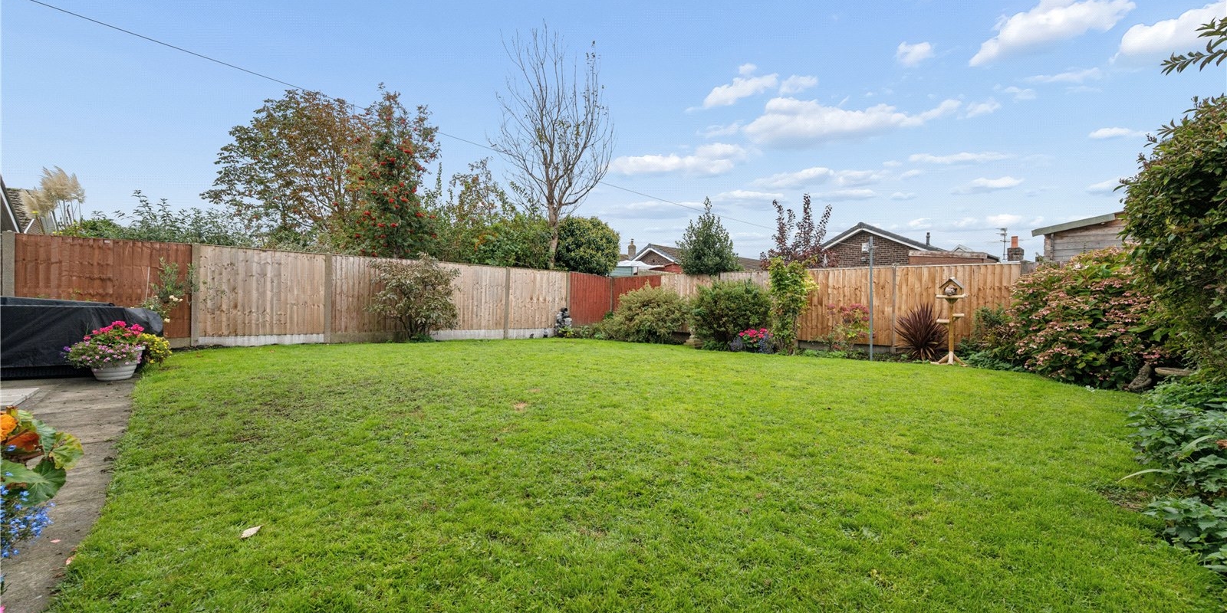
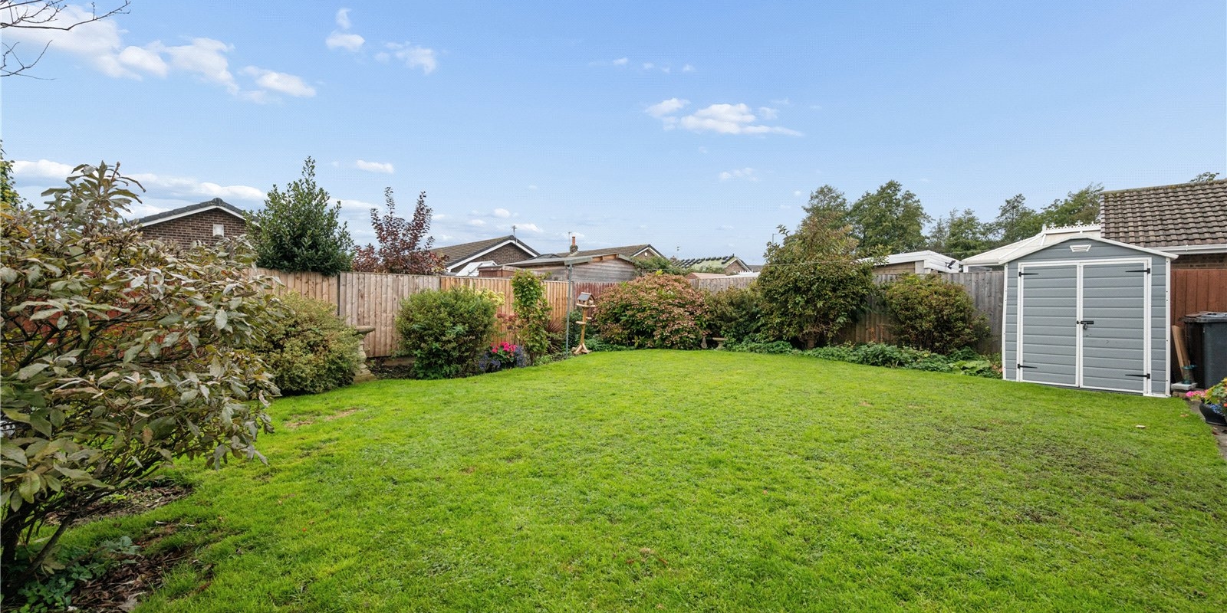
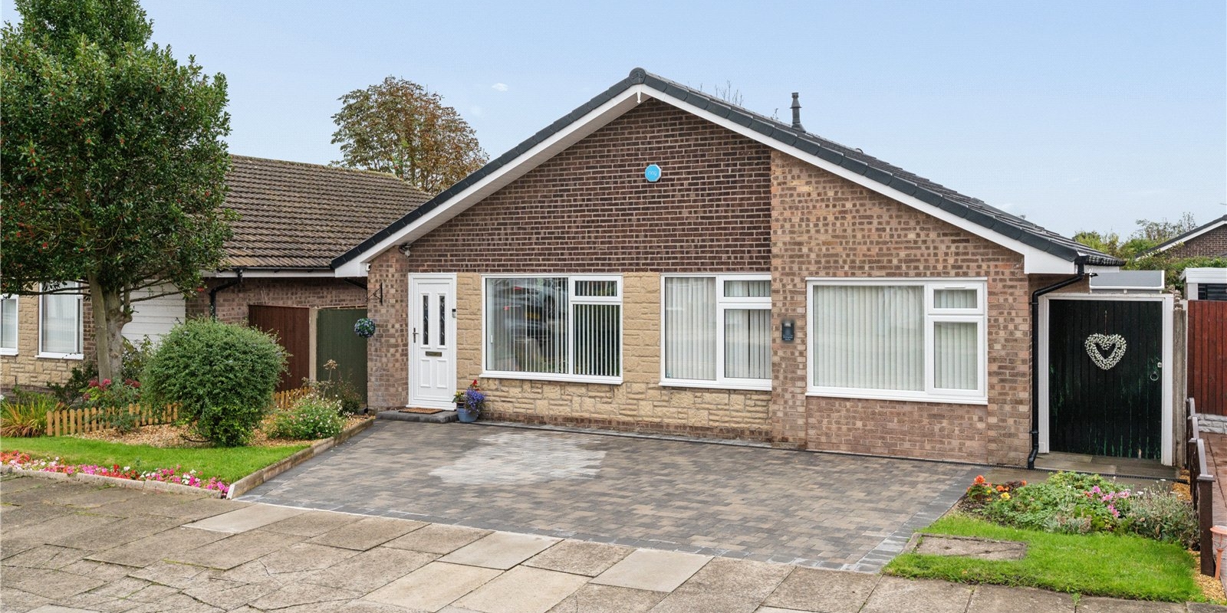
- Low-maintenance garden, driveway parking and popular Kew location.
Tenure: Freehold
Exceptional Three-Bedroom Turnkey Bungalow in Sought-After Kew, Southport
This exceptional turnkey home has been comprehensively renovated to an outstanding standard throughout, creating a stylish, contemporary and effortlessly practical living environment. Immaculately presented from top to bottom, there is truly nothing left to do but move in, unpack and enjoy.
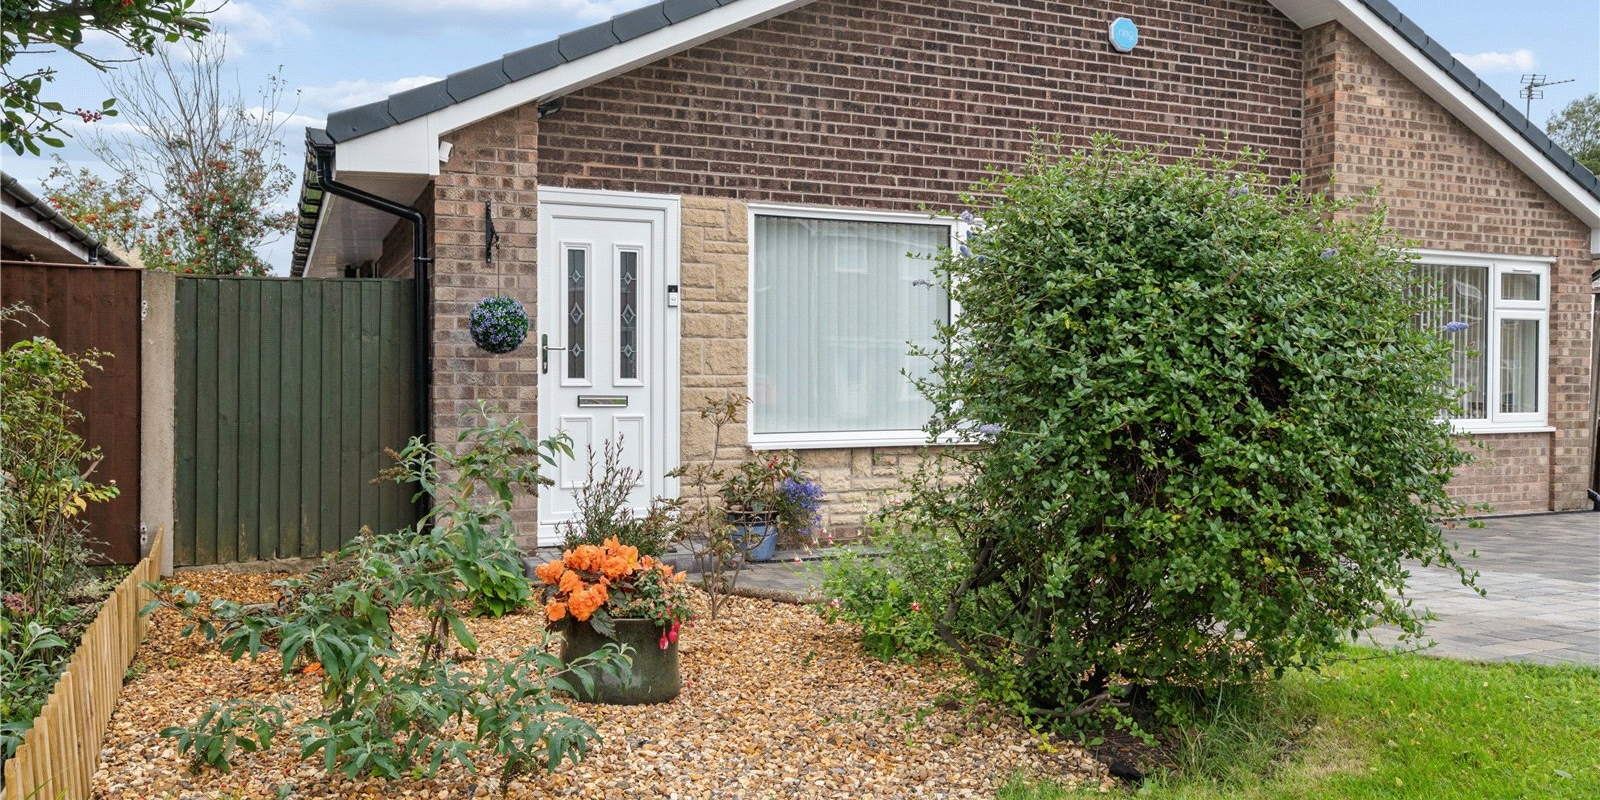
Every room has been thoughtfully redesigned with careful attention to detail, quality finishes and modern family living in mind. Situated in the highly sought-after Kew area of Southport, this beautifully appointed three-bedroom bungalow makes an impressive first impression from the moment you step through the front door, with a wonderful sense of warmth and quality continuing throughout.
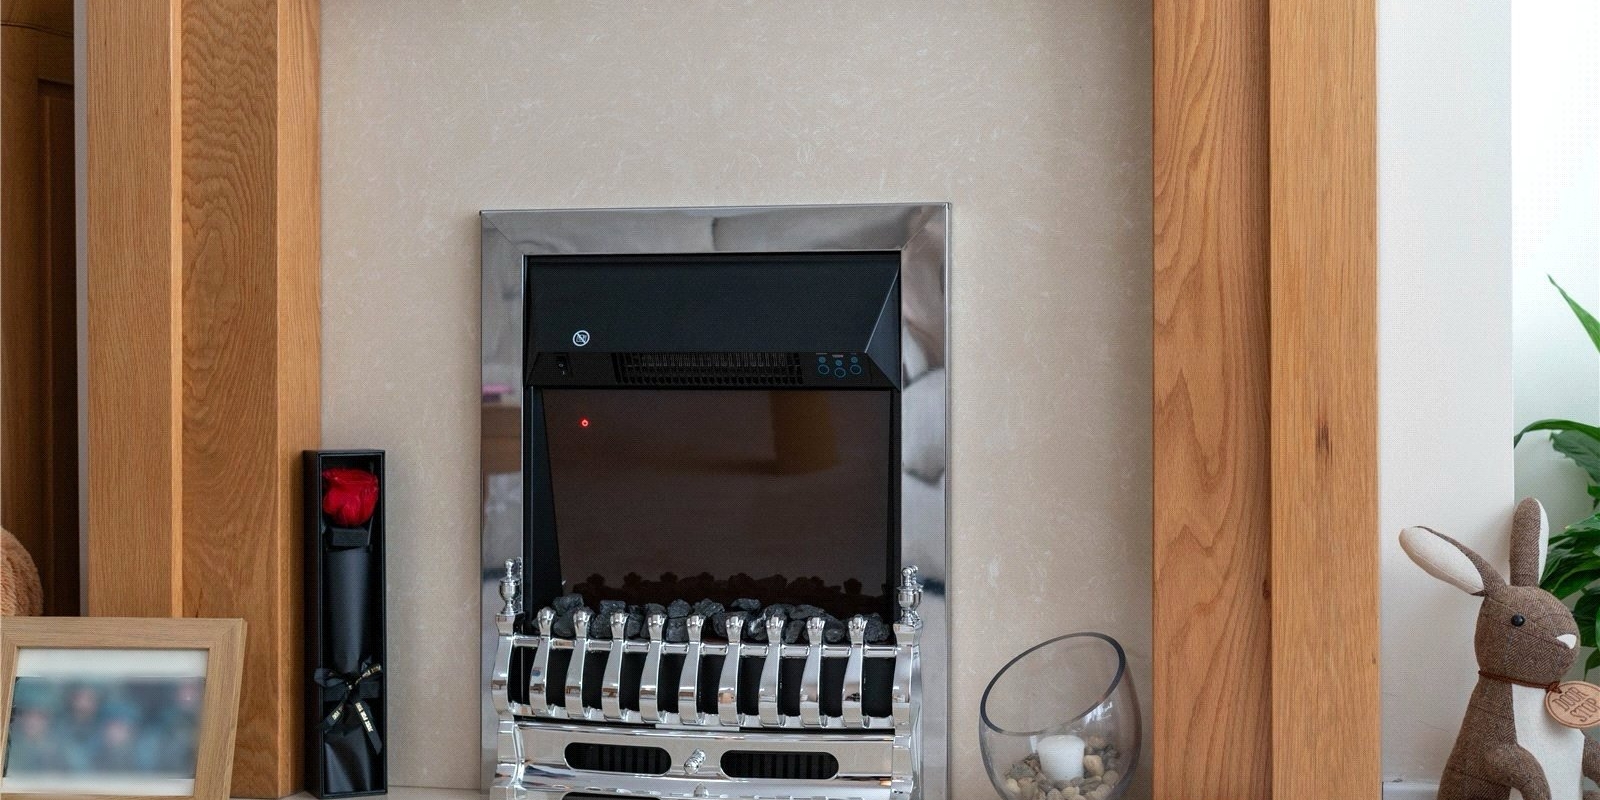
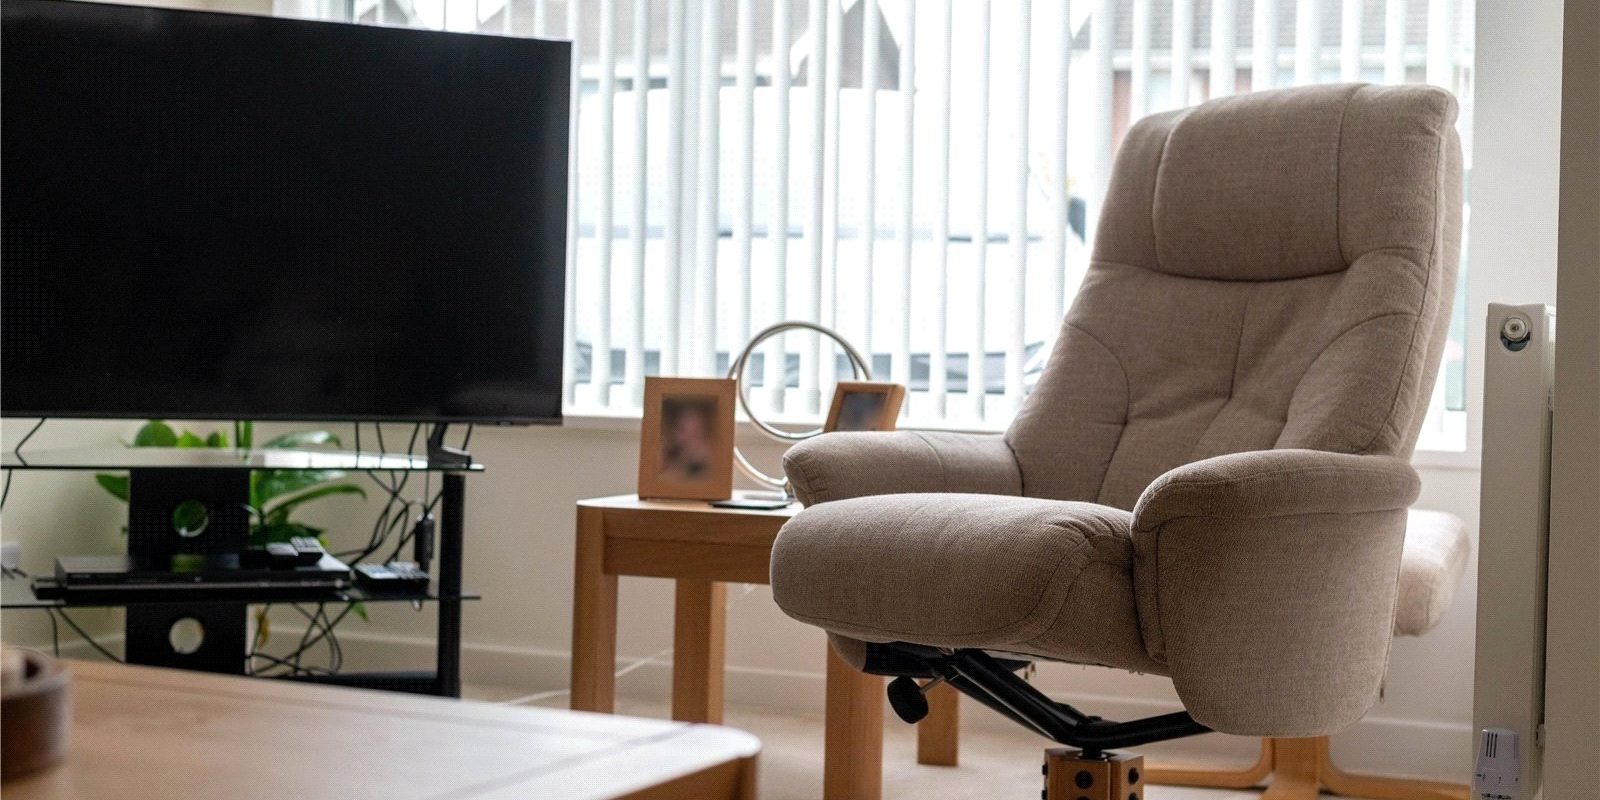
Upon entering, you are welcomed into a bright and beautifully finished living room. Elegant and inviting, this impressive space immediately showcases the exceptional standard of workmanship and attention to detail found throughout the property. Neutral décor, tasteful finishes and an abundance of natural light create a calm and sophisticated atmosphere.
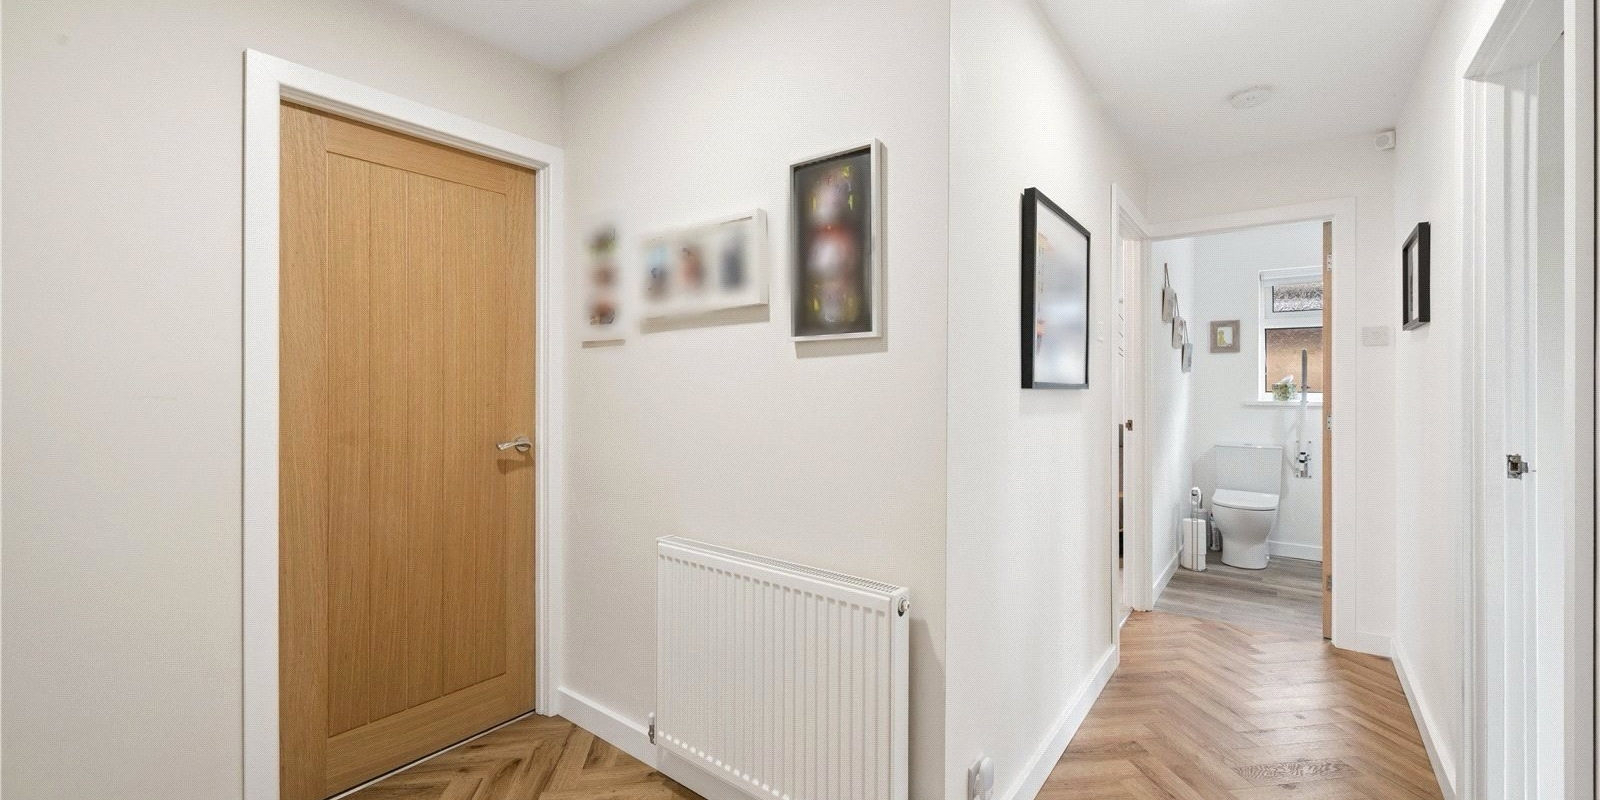
Continuing through the property, the main hallway provides a natural flow to the remainder of the accommodation. To the left is a superbly appointed utility room, combining practicality with the same high-quality finish seen throughout the home. With generous worktop space, plumbing for both a washing machine and tumble dryer, and the added convenience of a modern W/C, this is a particularly useful addition to the property.
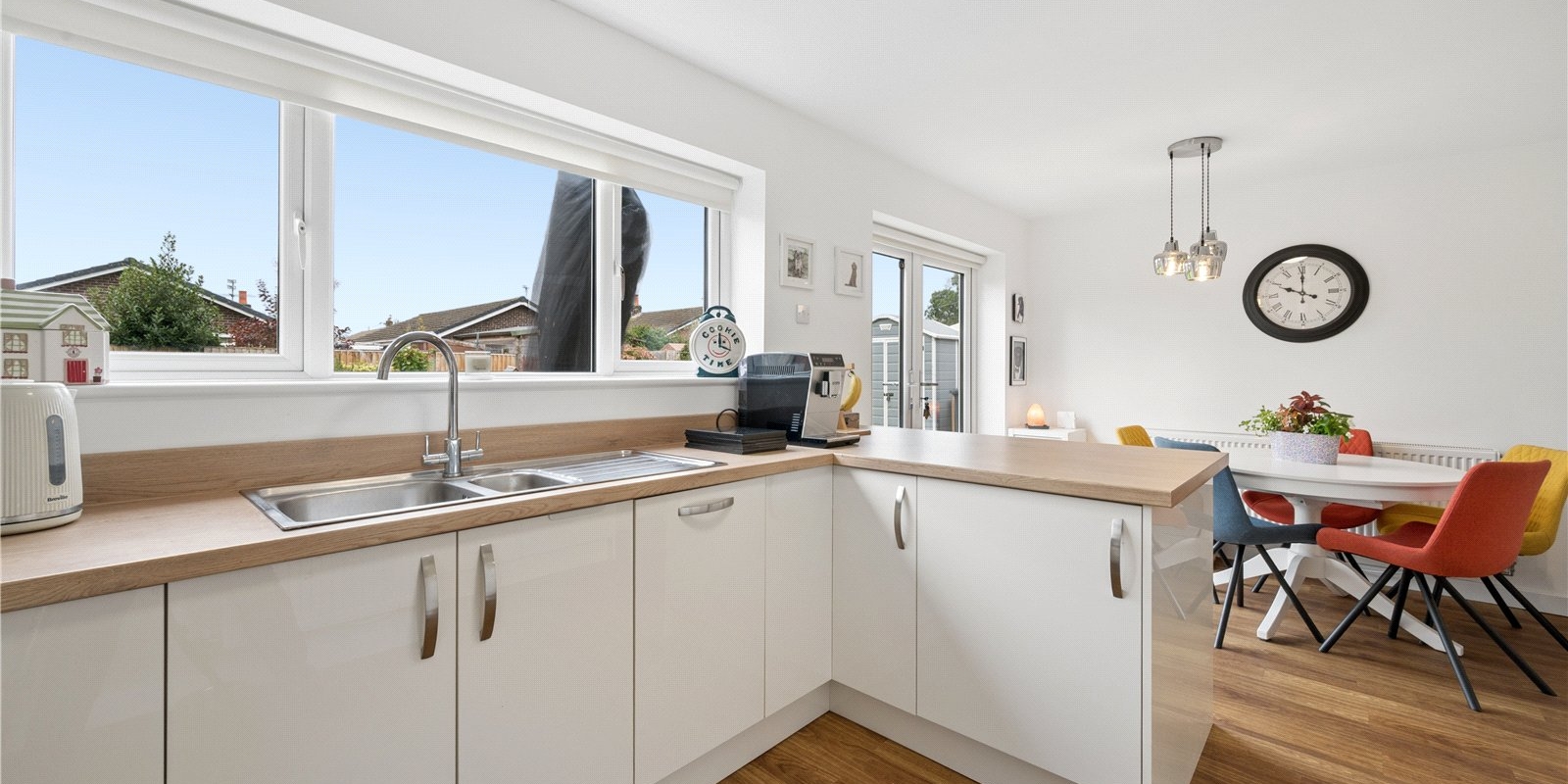
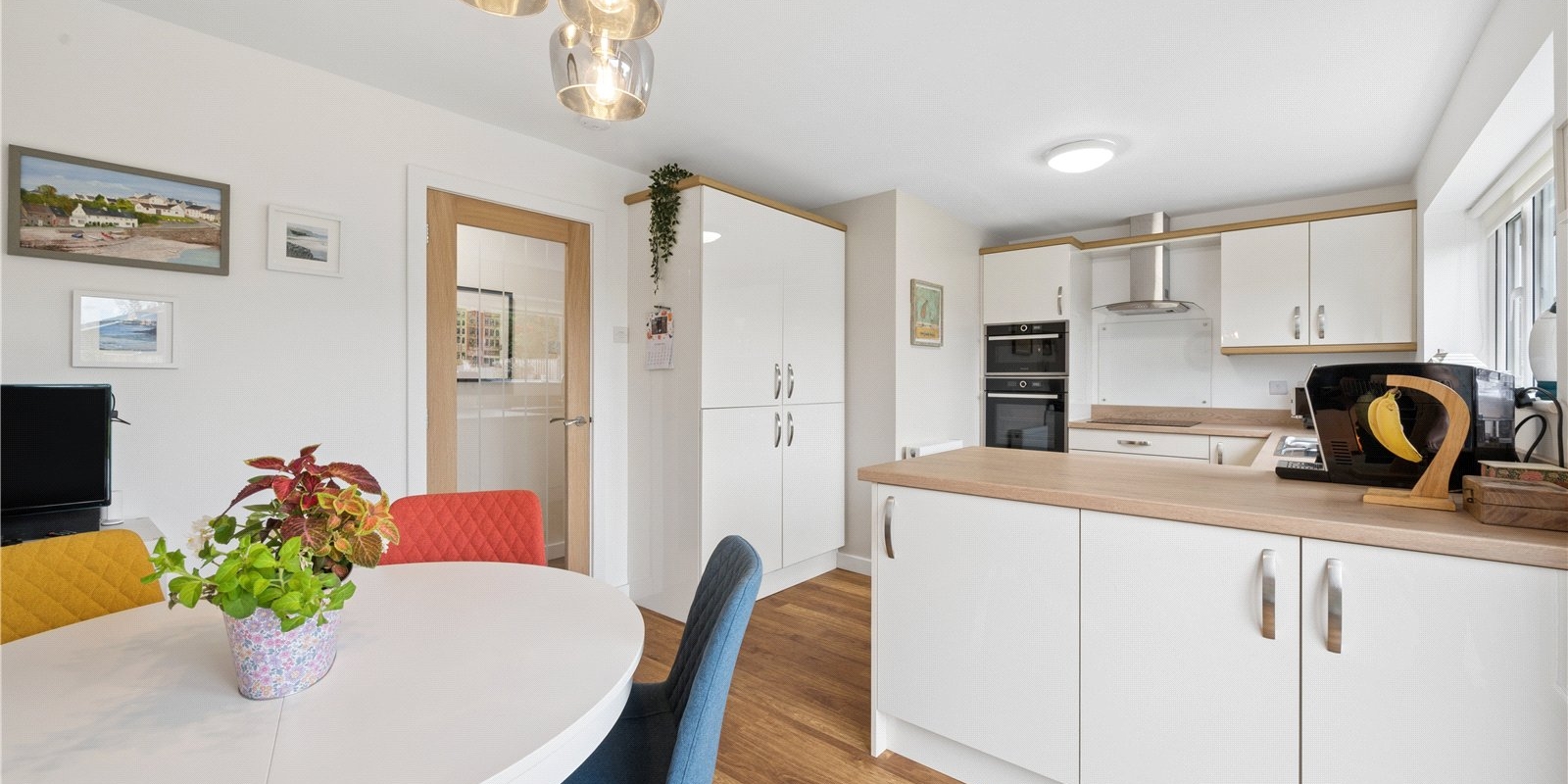
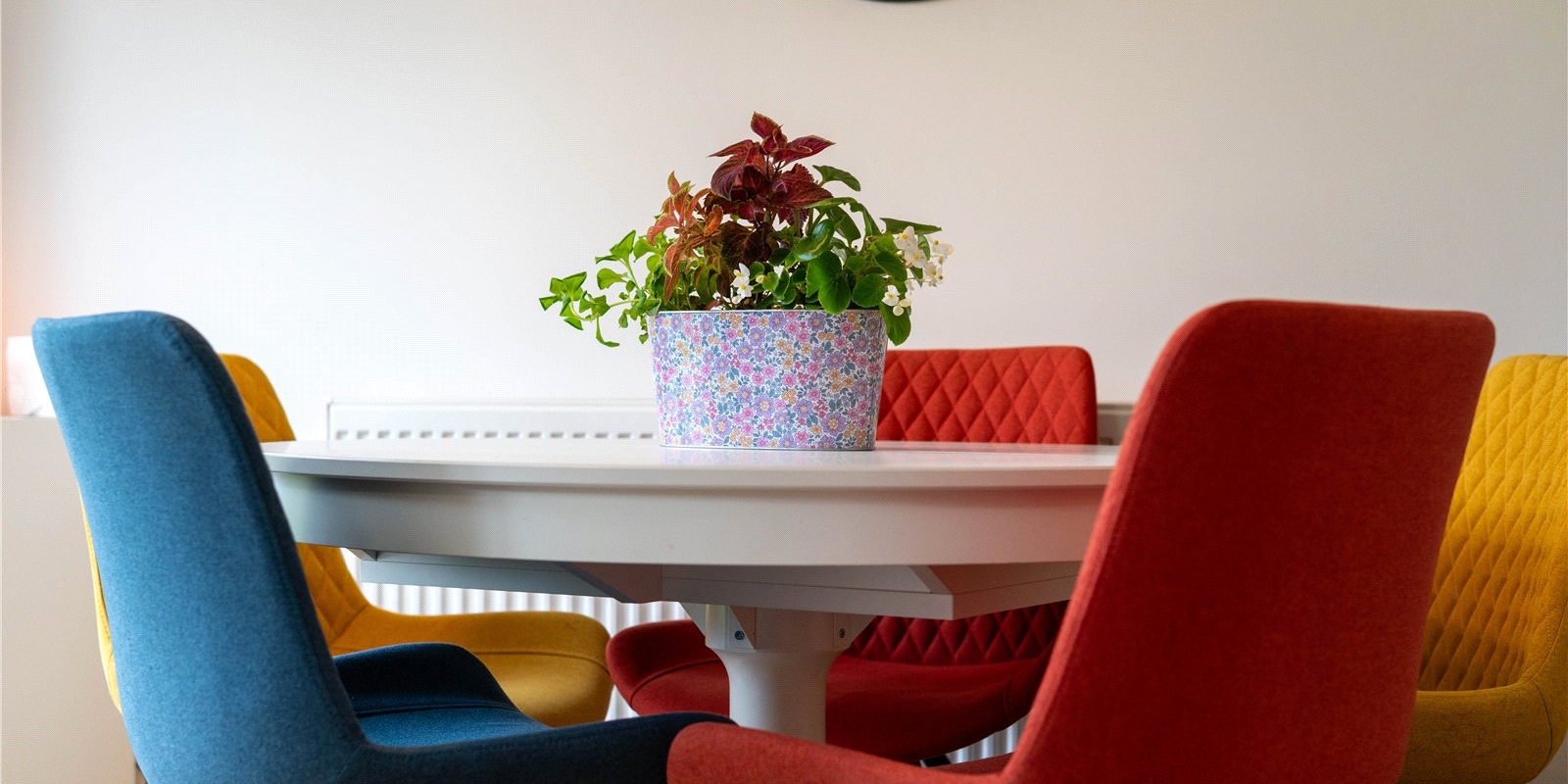
To the right, the hallway opens into the stunning kitchen/dining room, undoubtedly the heart of this exceptional home. Flooded with natural light, the kitchen features newly fitted high-gloss units, integrated appliances, extensive worktop space and ample storage, all finished to an excellent standard. The spacious dining area comfortably accommodates a family-sized table, making it equally suited to relaxed family meals or entertaining guests. French doors provide direct access to the rear garden while allowing even more natural light to flood into this impressive room.
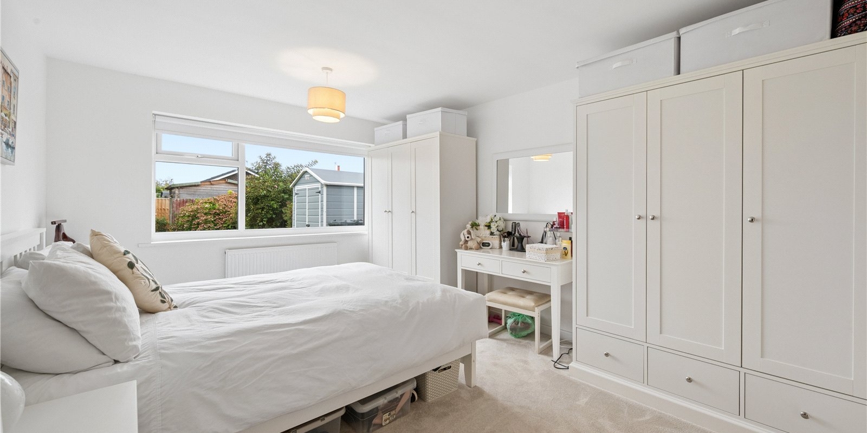
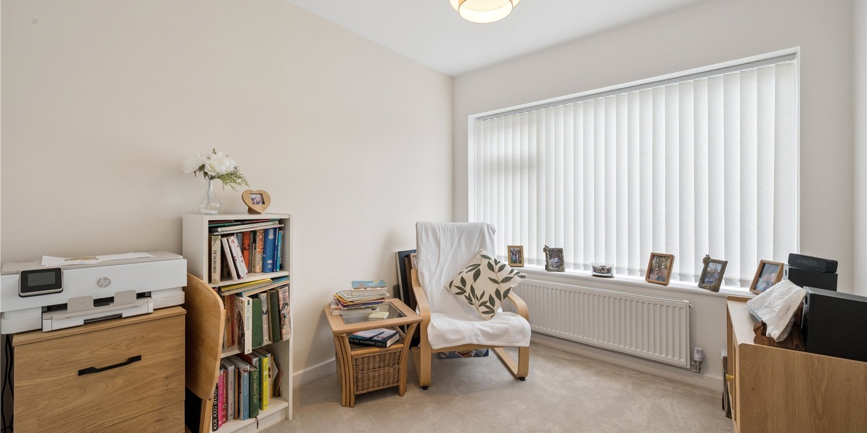
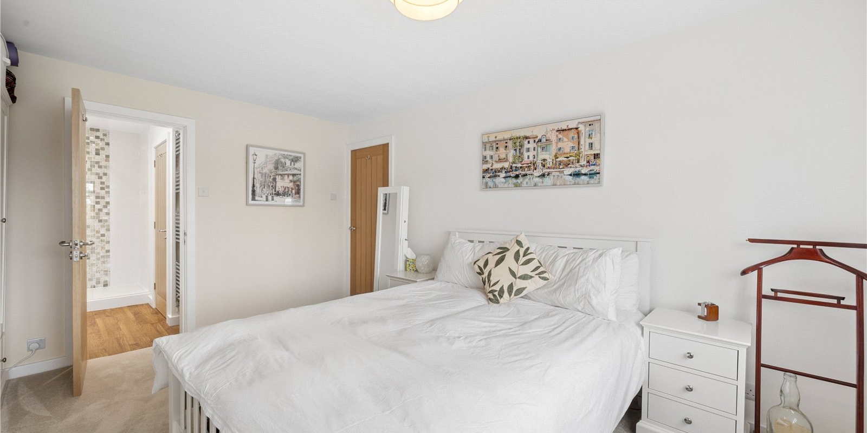
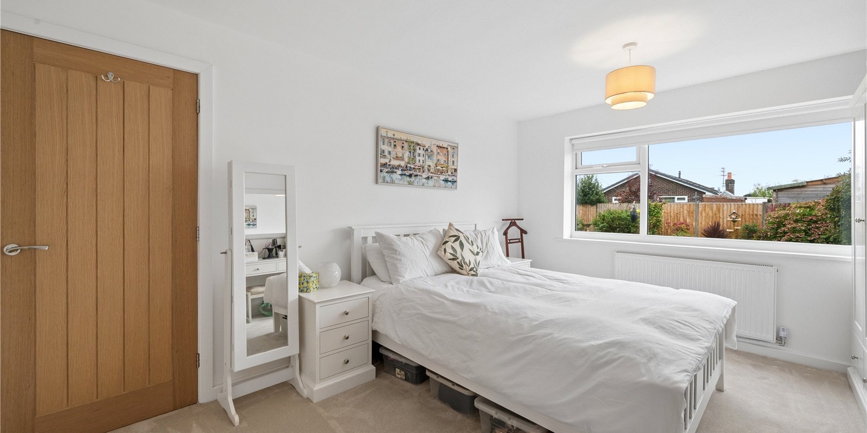
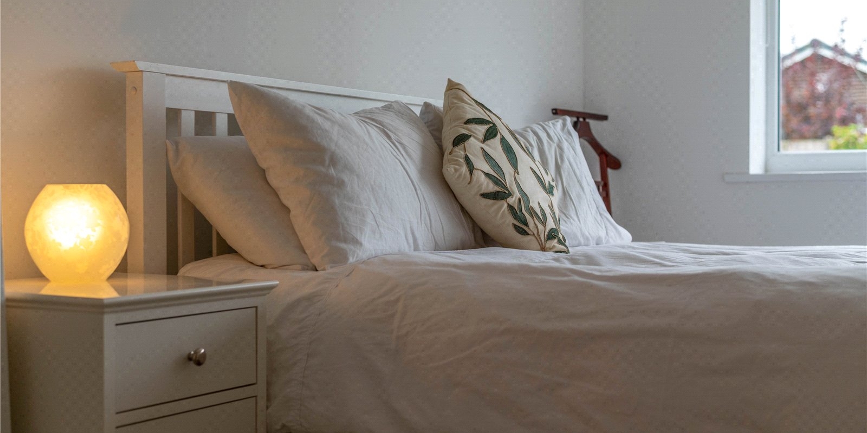
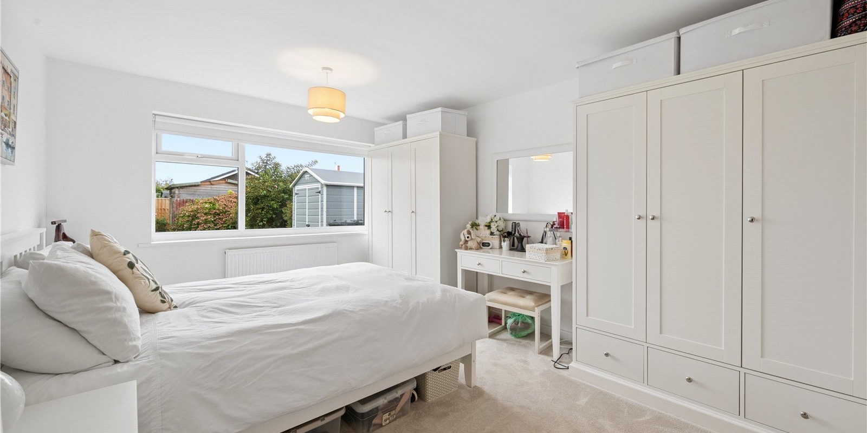
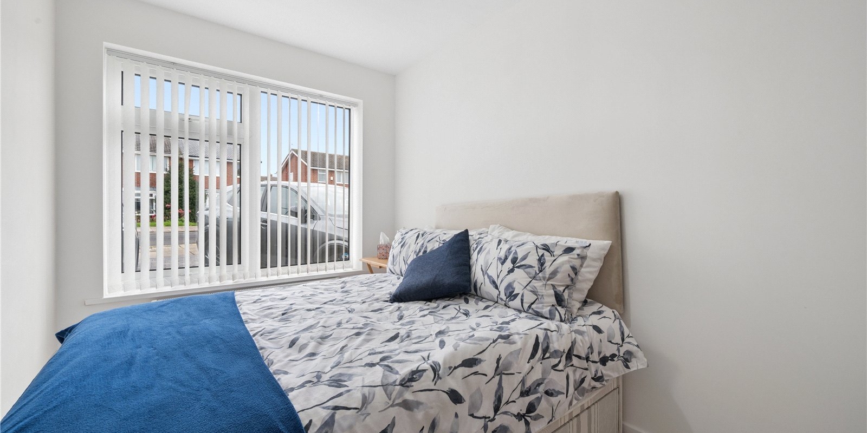
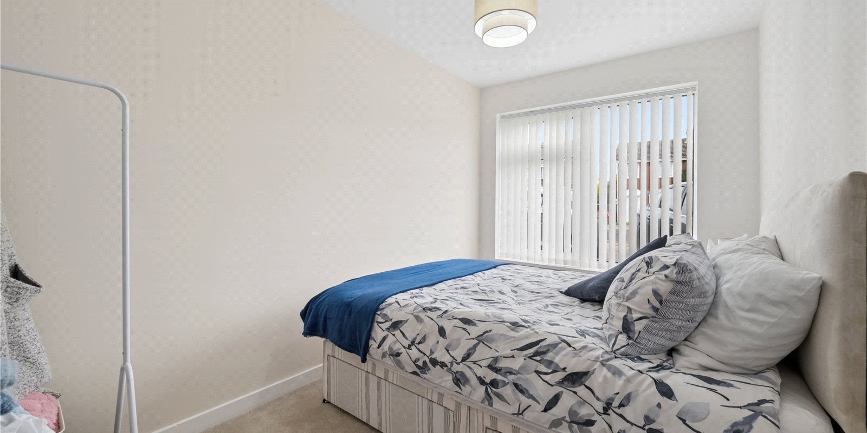
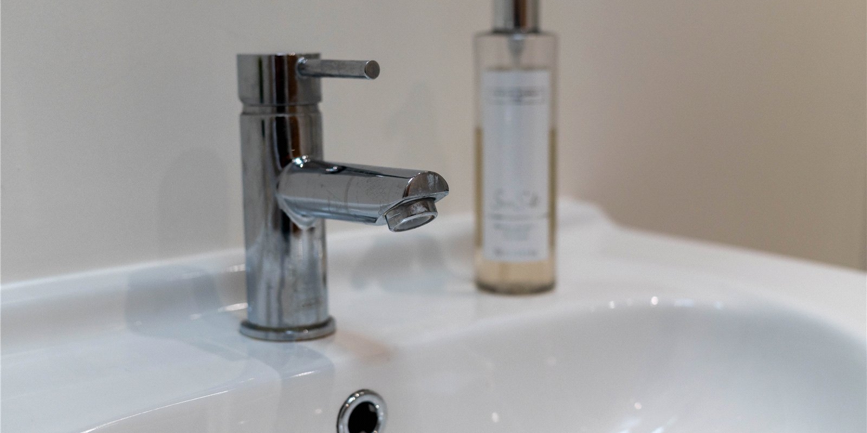
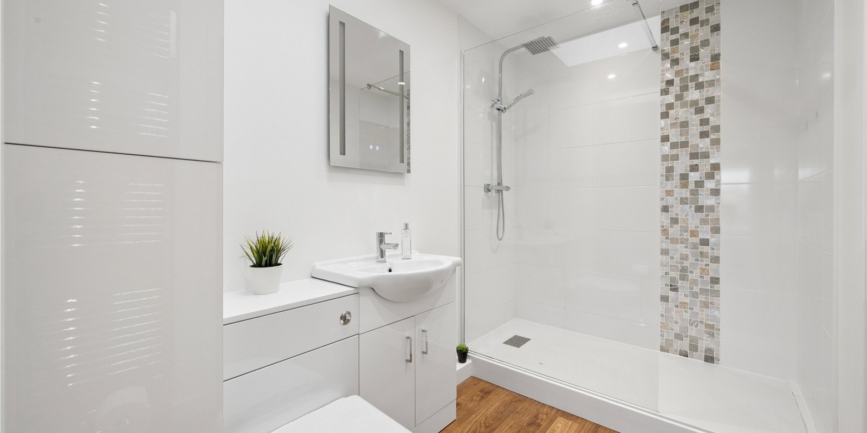
Returning to the hallway, there are three generously proportioned bedrooms, each beautifully presented, bright and filled with natural light. The principal bedroom benefits from direct access to the contemporary shower room, creating a private ensuite-style arrangement. The shower room has been finished to an exceptional standard, featuring quality fittings, modern finishes and a sleek, contemporary design.
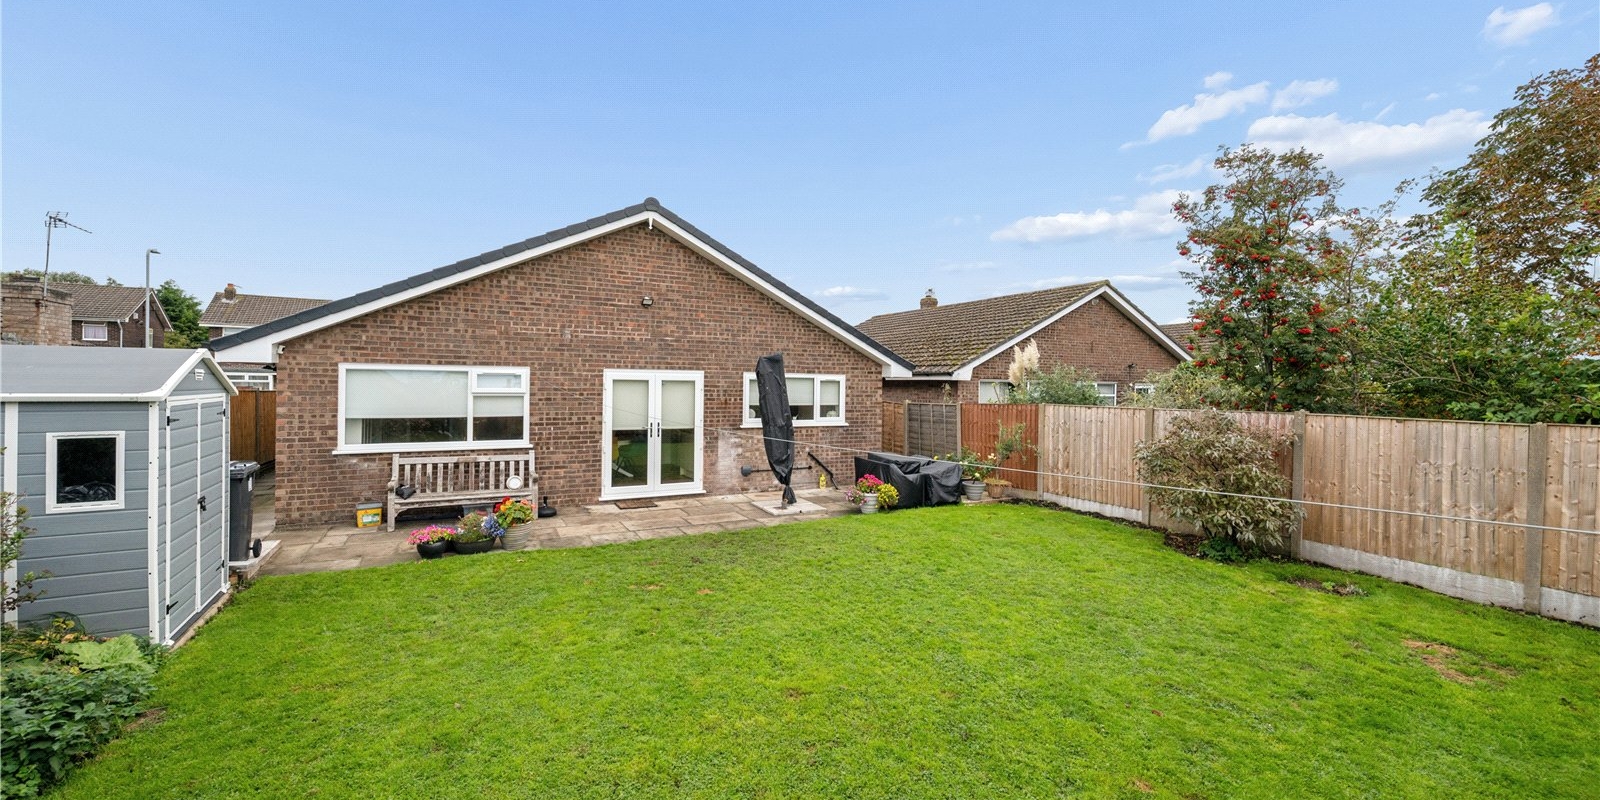
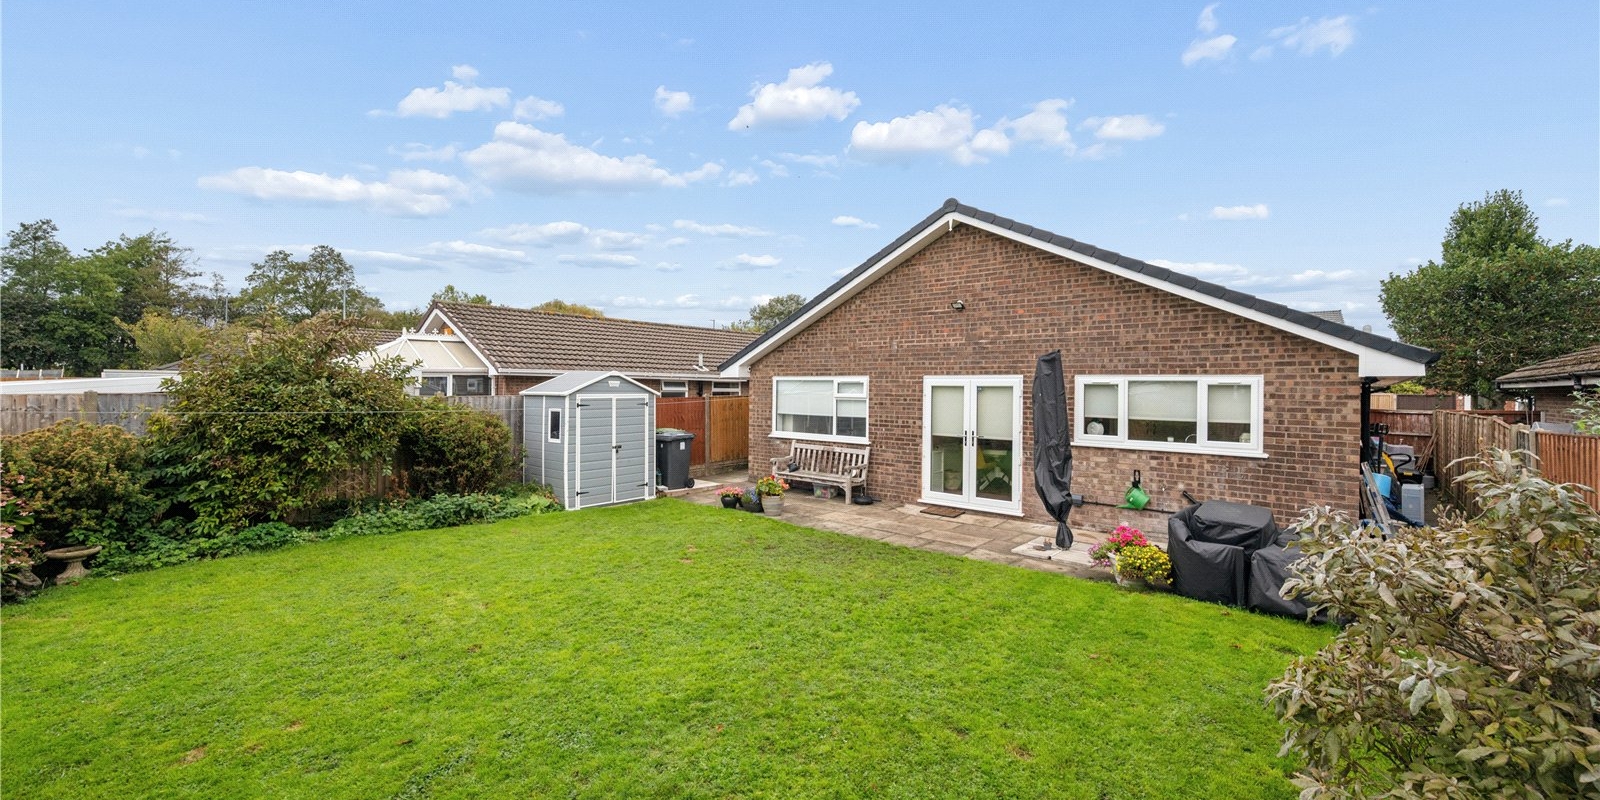
The exterior of the property is equally impressive. To the rear, the low-maintenance garden provides an attractive and versatile outdoor space, ideal for relaxing, entertaining or enjoying the warmer months. A useful storage shed provides secure and practical storage for garden equipment, tools and other essentials.
To the front, a newly laid block-paved driveway provides generous off-road parking for multiple vehicles, adding both practicality and excellent kerb appeal.
The property also benefits from clever remodelling, including the thoughtful conversion of the former integrated garage. This has allowed the available space to be maximised and incorporated seamlessly into the home, creating a highly functional layout without compromising on the overall flow or finish.
The location further enhances the appeal. Situated within easy reach of Southport Hospital, the property is ideally placed for a range of local amenities, with major supermarkets just a short drive away. Excellent bus links from the nearby main road provide convenient access into Southport town centre and surrounding areas, while a selection of well-regarded local schools are also close by, making this an excellent choice for families.
In summary, this is a truly turnkey home that combines exceptional presentation, thoughtful design and practical modern living in one of Southport's most desirable residential areas. Early viewing is highly recommended to fully appreciate the quality, space and finish on offer.
Property Information
Whilst we endeavour to ensure our property particulars are accurate and up to date, they are intended as a guide only and do not constitute or form part of any offer or contract. All descriptions, photographs, measurements and floor plans are provided for guidance only. Floor plans are not to scale and their accuracy is not guaranteed.
We have not tested any services, systems or appliances and are therefore unable to verify their condition or suitability. Prospective purchasers should satisfy themselves as to the accuracy of the information provided through their own inspections and enquiries.
Anti-Money Laundering (AML) Checks
To comply with Anti-Money Laundering Regulations, we are required by law to carry out identity and source of funds checks on all purchasers.
We work with our trusted compliance partner, Coadjute, to carry out these checks. Once your offer has been accepted (subject to contract), they will contact you directly and provide a secure link to complete the required verification online. Coadjute charges a non-refundable verification fee of £45.00 plus VAT (£54.00 including VAT) per purchaser, payable directly to them. These checks must be completed before we are able to issue the Memorandum of Sale.


Stamp Duty Calculator
• This calculation assumes that the purchase of the property will NOT result in owning two or more properties.
Mortgage Calculator
The LTV (loan to value) of this mortgage is 90%.
Contact your local branch if you have any Mortgage enquiries.