
4 bedroom House -Dee Park Road, Gayton, CH60 3RQ
£795,000
- Detached Property
- Four Double Bedrooms
- Extended and Fully Refurbished to a High Standard
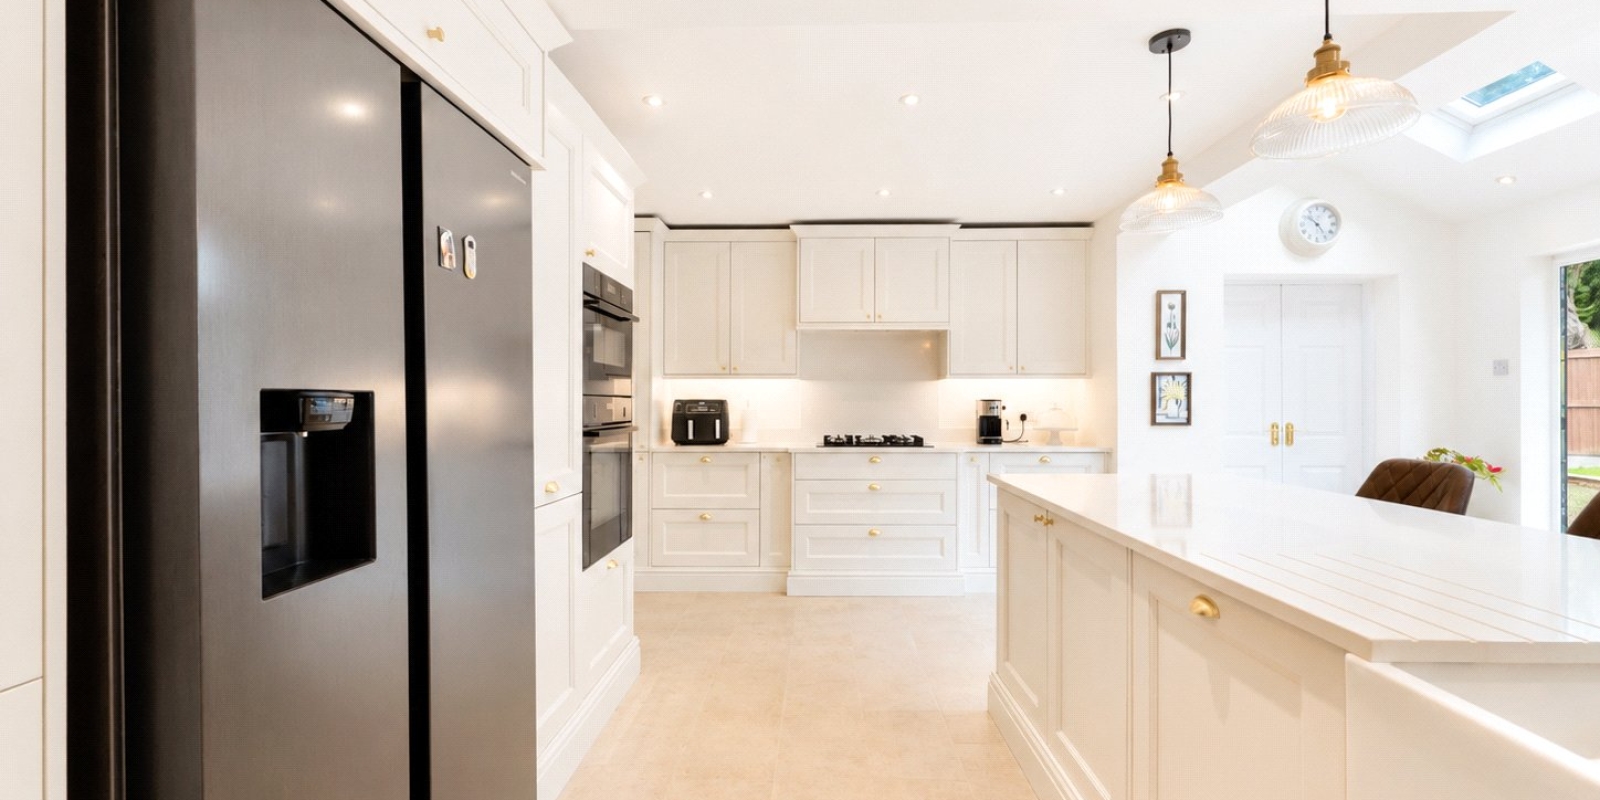
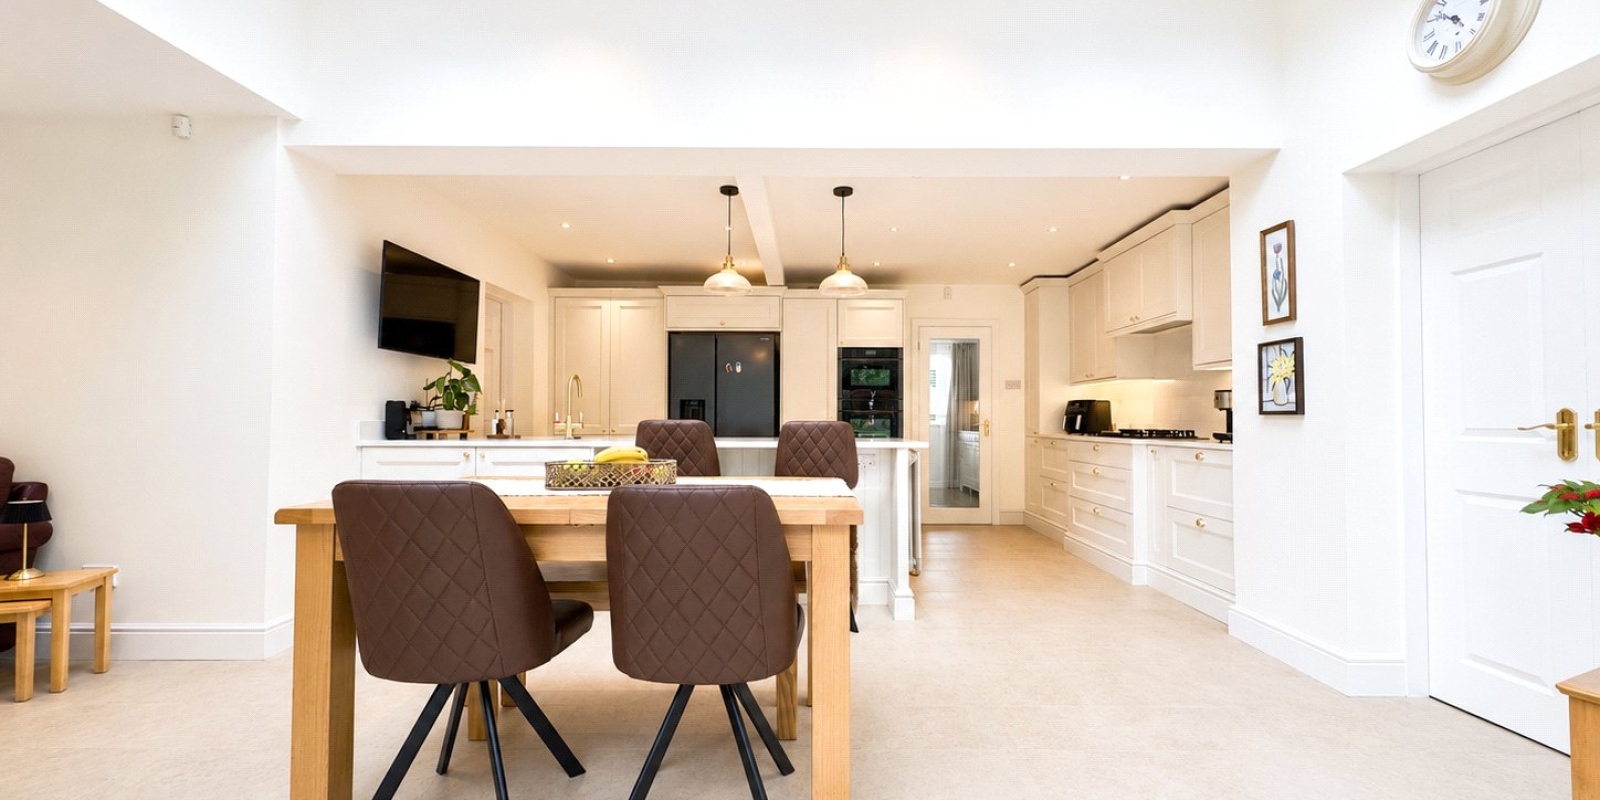
- Gorgeous Kitchen Diner
- Driveway and Garage
- Front and Rear Gardens
- Freehold and Council Tax Band G
Tenure: Freehold
No Onward Chain
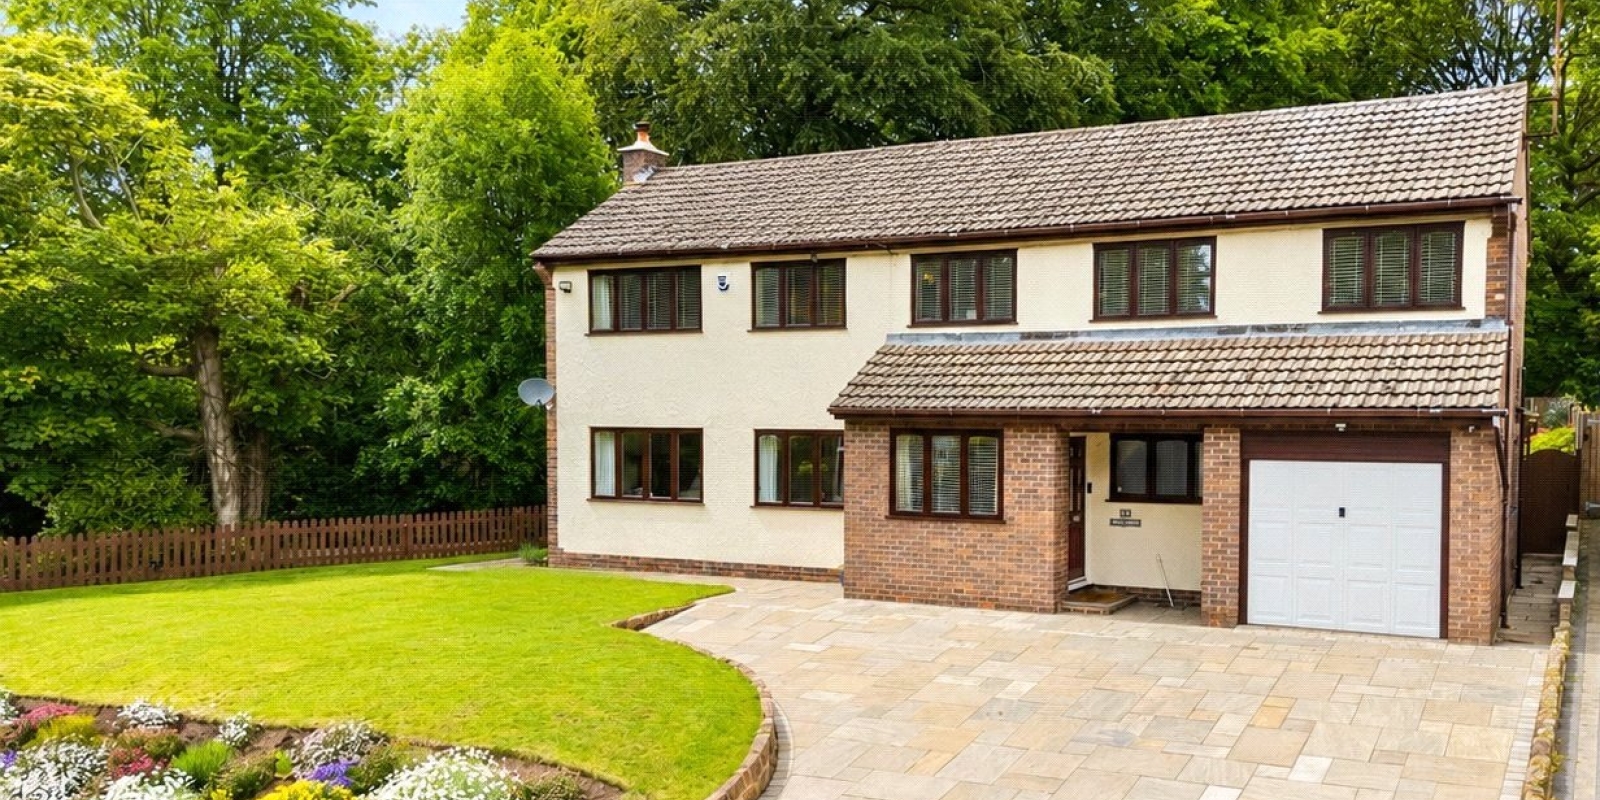
Situated in the highly sought-after area of Gayton, this beautifully refurbished four-bedroom detached property offers luxurious family living in a prime location, close to excellent primary schools and just a short distance from Heswall Town Centre with its array of shops, bars and restaurants
Finished to an outstanding standard throughout, this stunning home is ready to move straight into and must be viewed to fully appreciate the quality and space on offer.
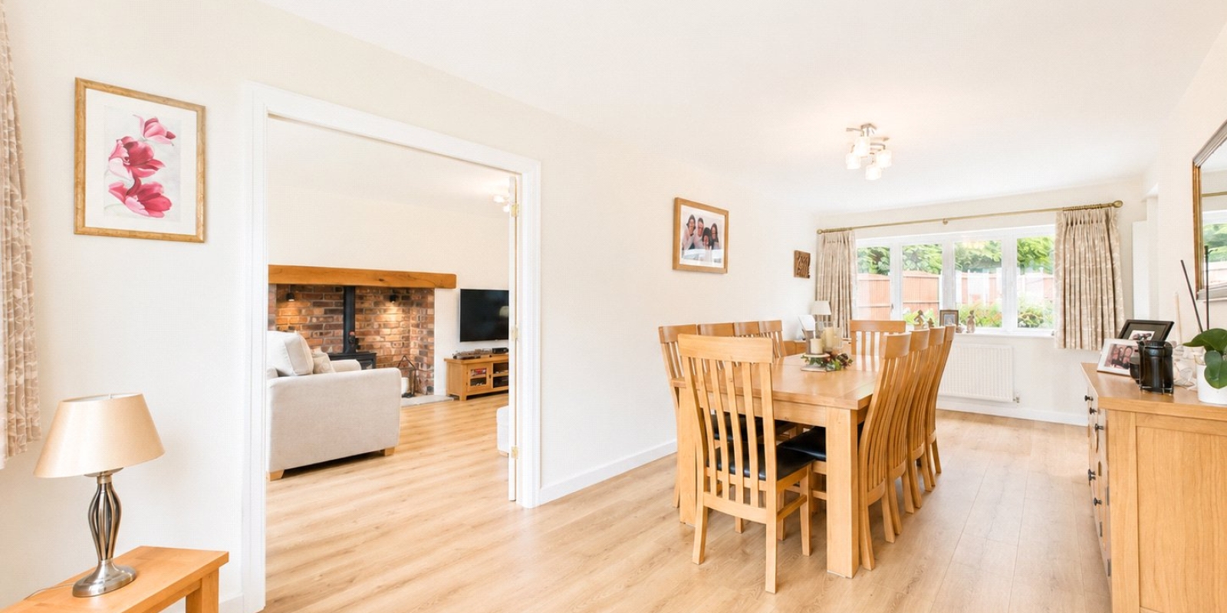
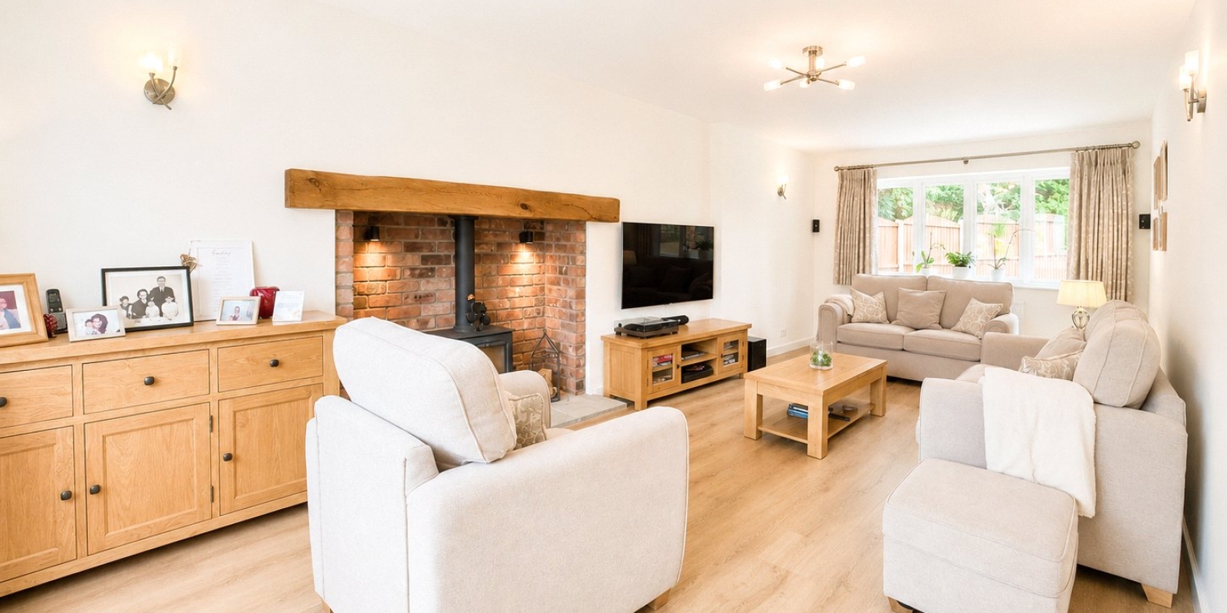
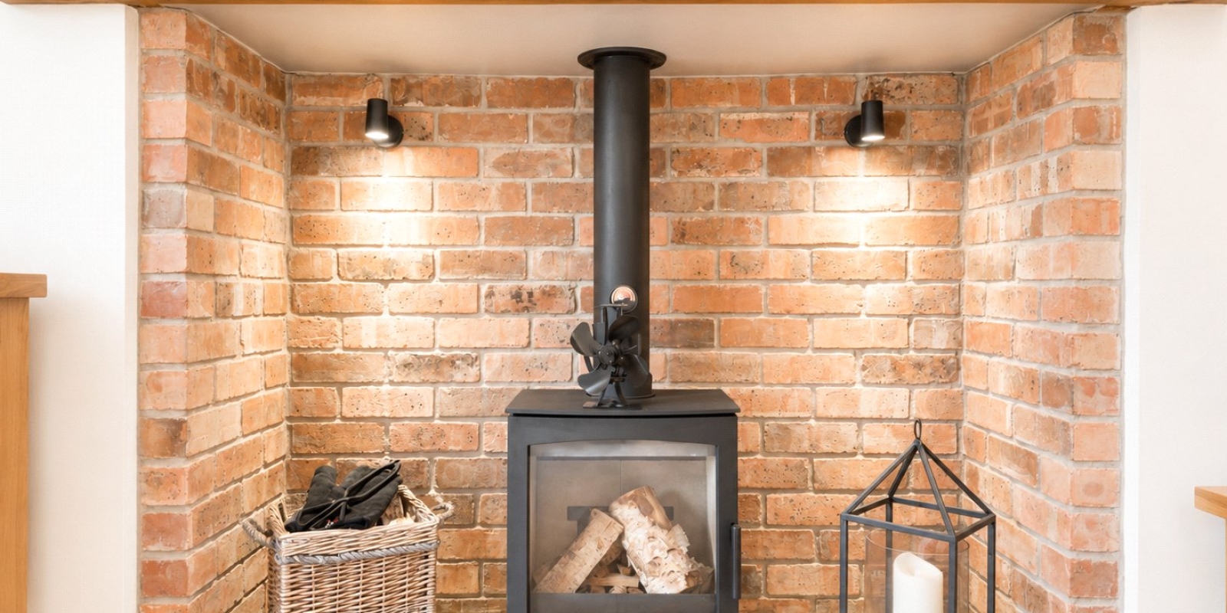
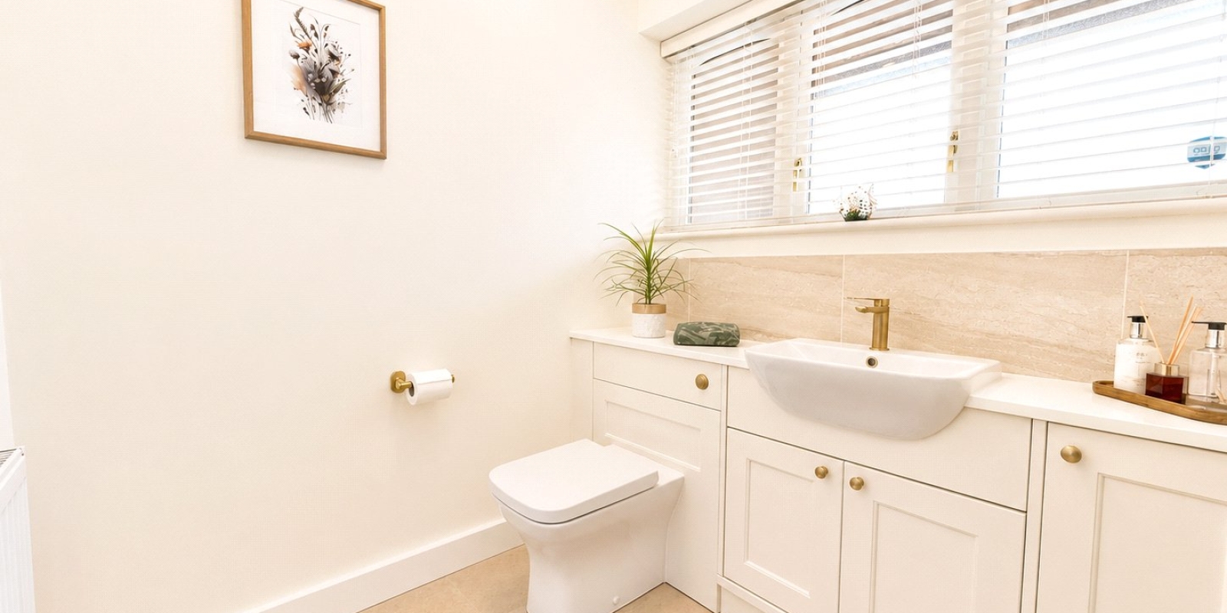
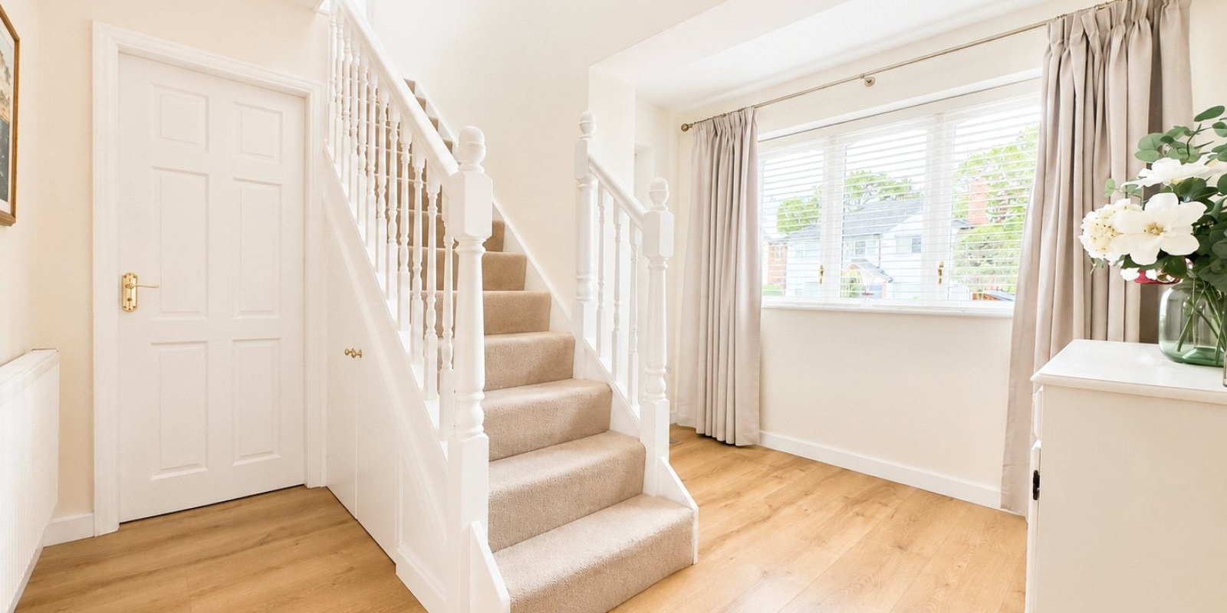
This extended and fully refurbished accommodation briefly comprises a bright and spacious entrance hallway, downstairs WC, elegant dining room and a separate lounge, both benefitting from dual aspect windows allowing an abundance of natural light to flood the rooms. The lounge also features a charming log burner with an attractive oak beam mantle, creating a warm and inviting focal point.
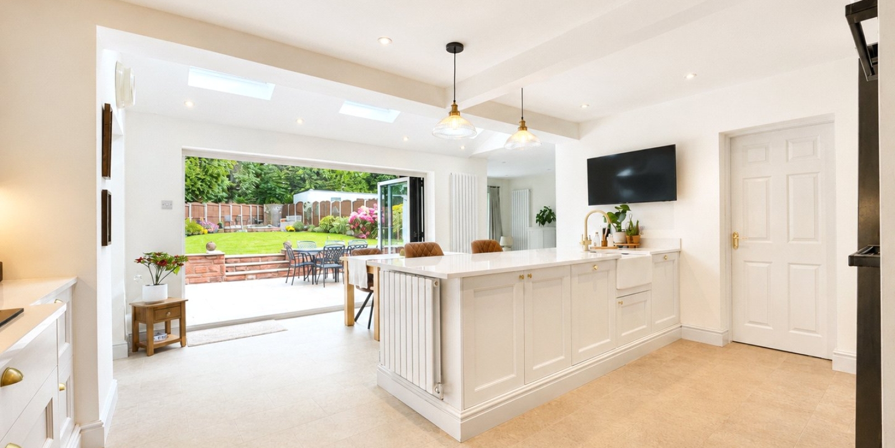
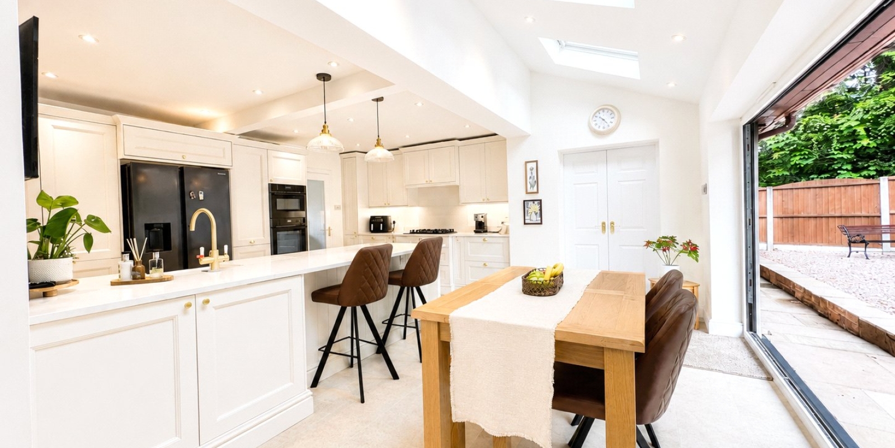
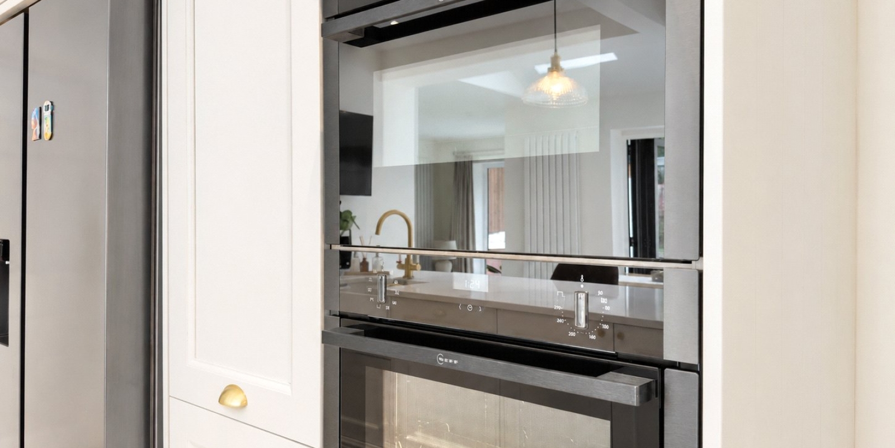
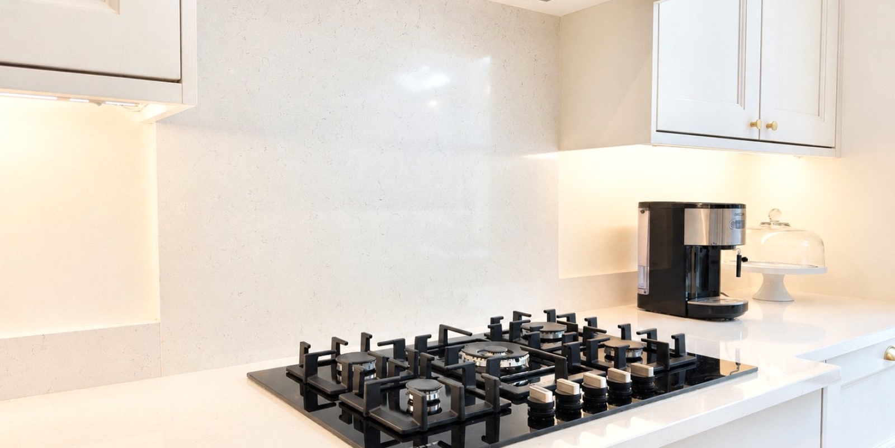
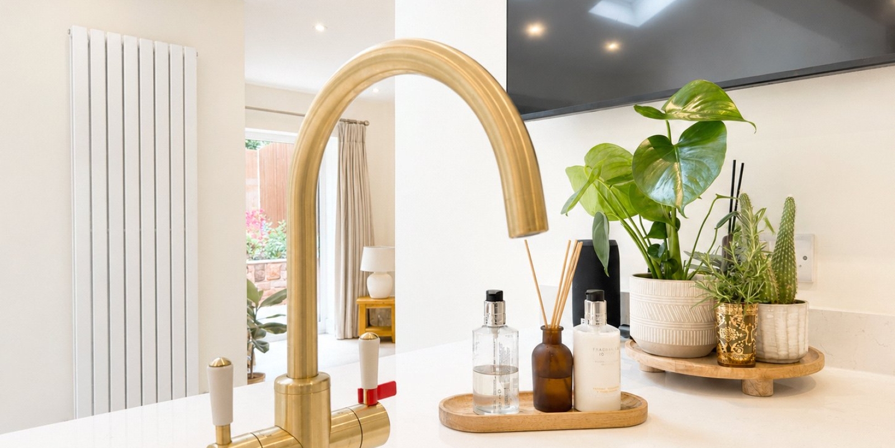
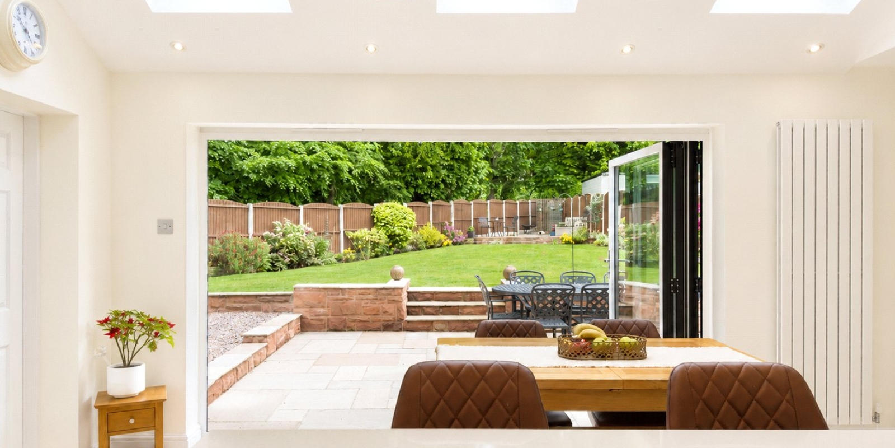
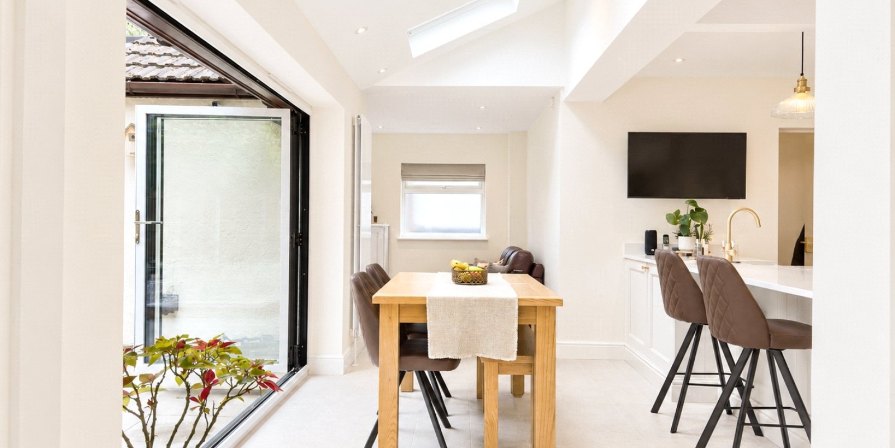
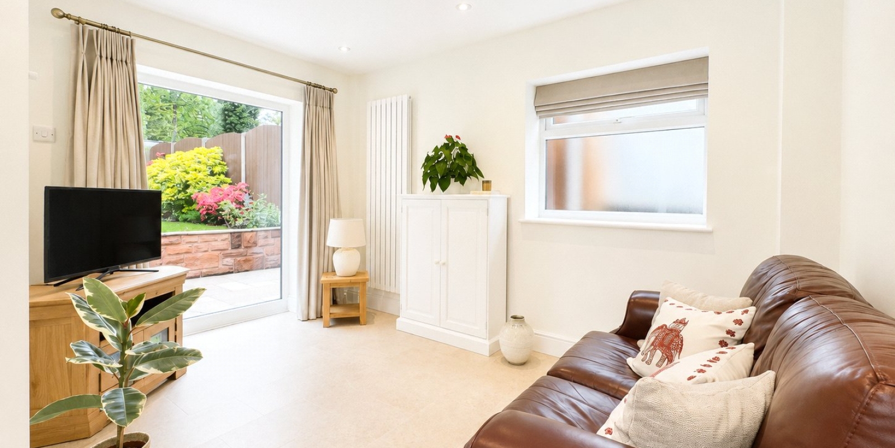
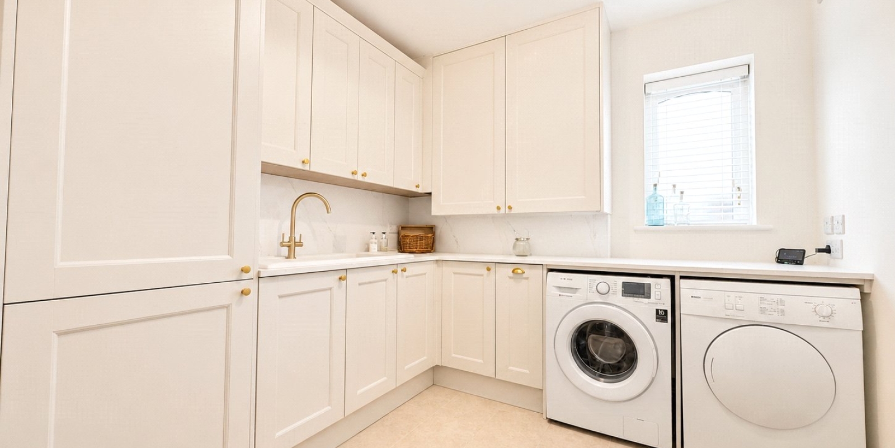
At the heart of the home is the magnificent open-plan kitchen diner, finished to an exceptional specification with an extensive range of cabinetry, quality integrated appliances, Qettle instant hot water tap and electric Velux windows complete with weather sensors. Stunning bi-fold doors open directly onto the rear garden, seamlessly blending indoor and outdoor living. Off the kitchen diner is a cosy snug area, alongside a generously sized utility room.
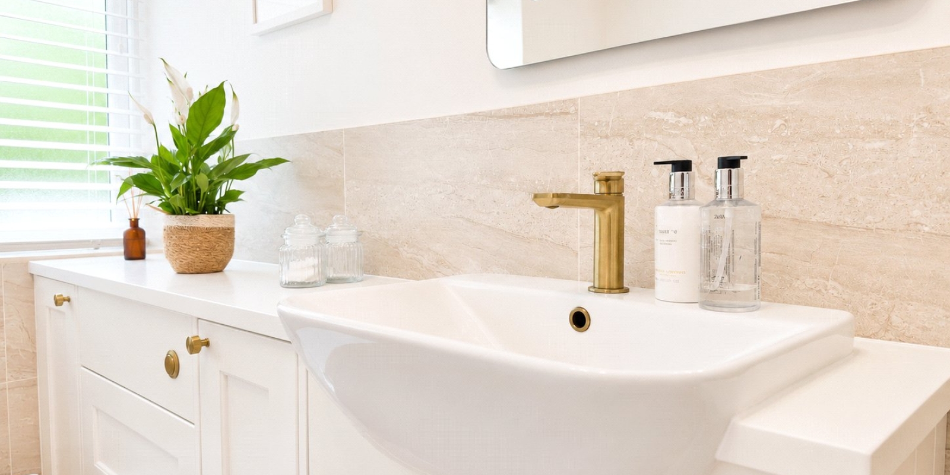
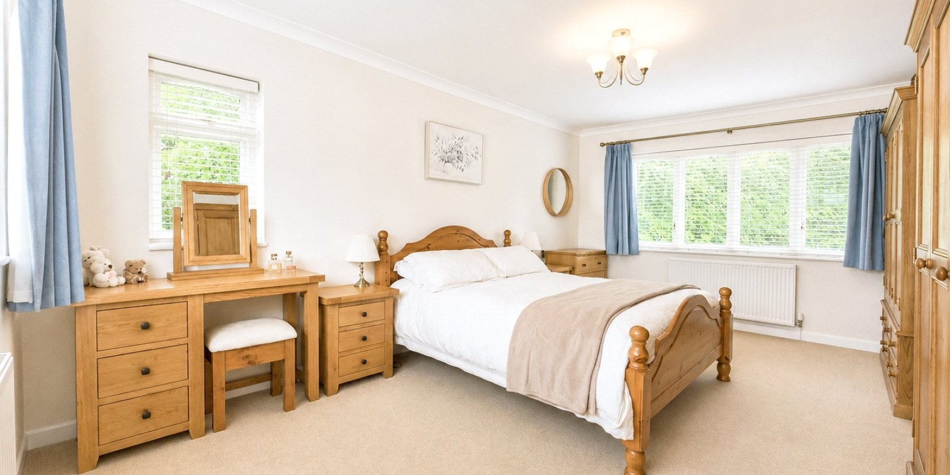
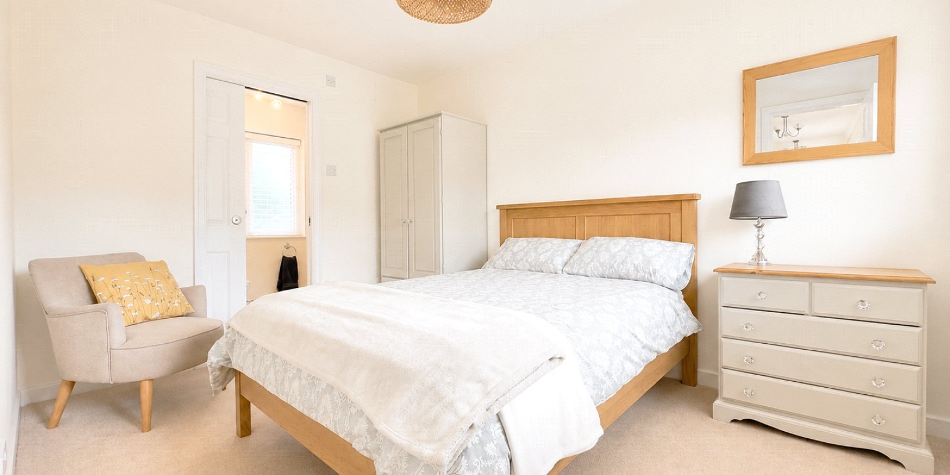
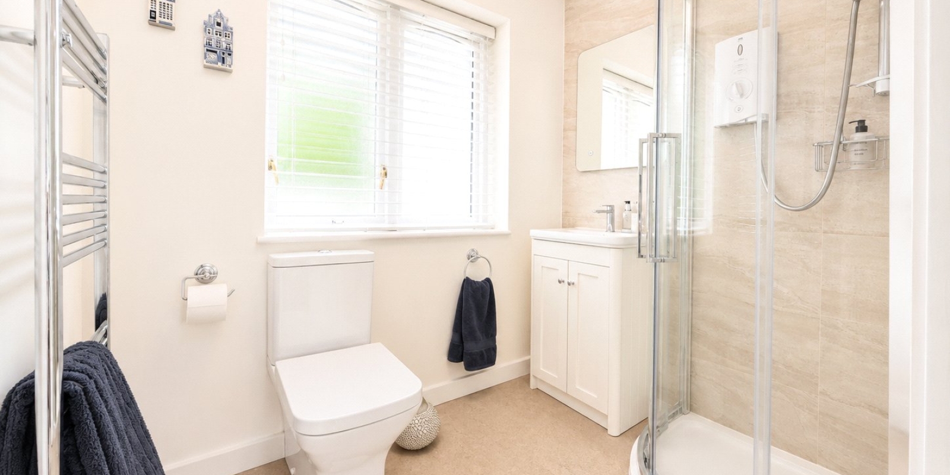
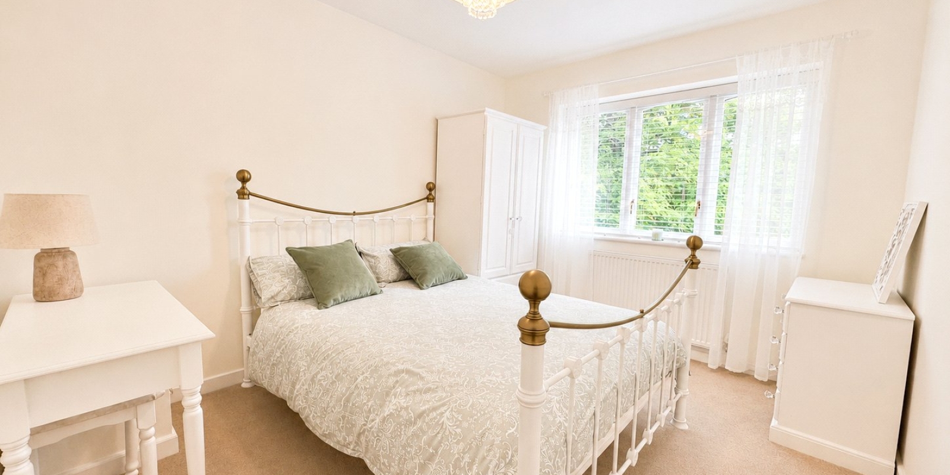
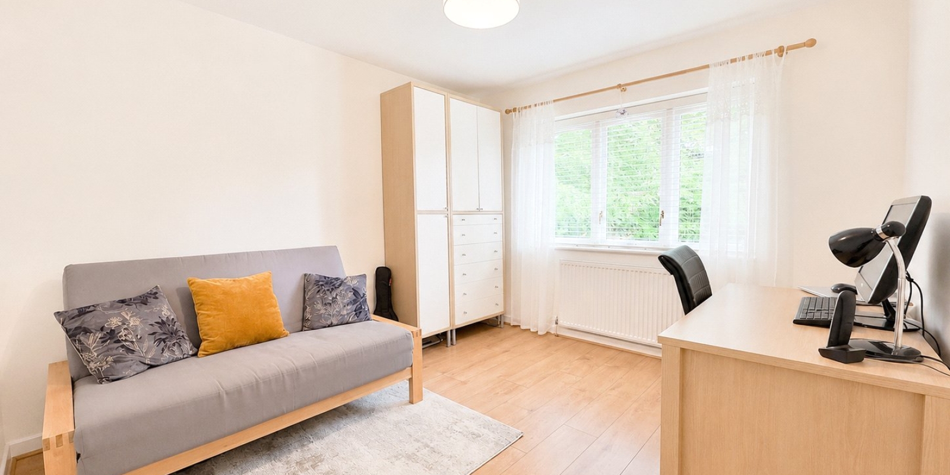
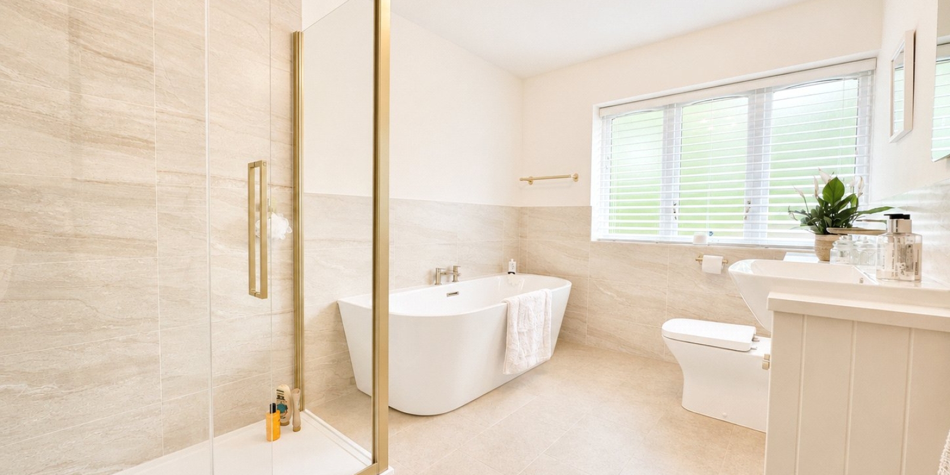
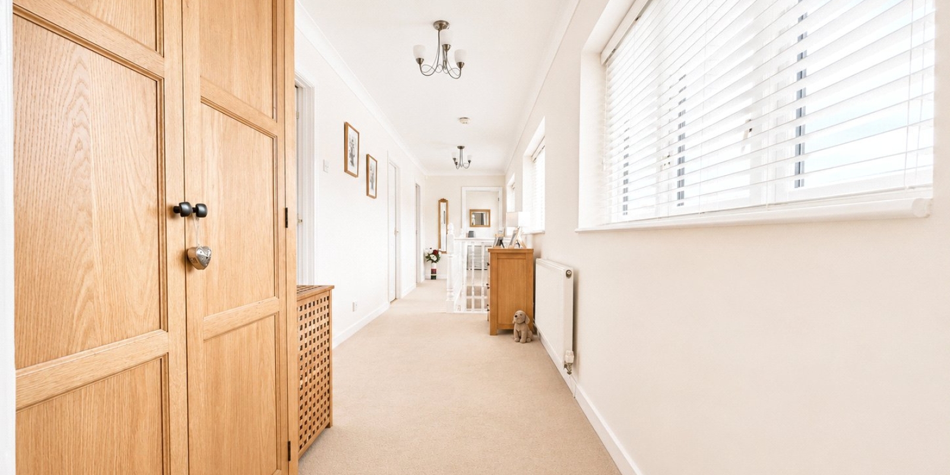
To the first floor are four excellent double bedrooms, including a substantial principal bedroom and a spacious second bedroom with modern en-suite shower room. Completing the upstairs accommodation is a beautifully appointed four-piece family bathroom.
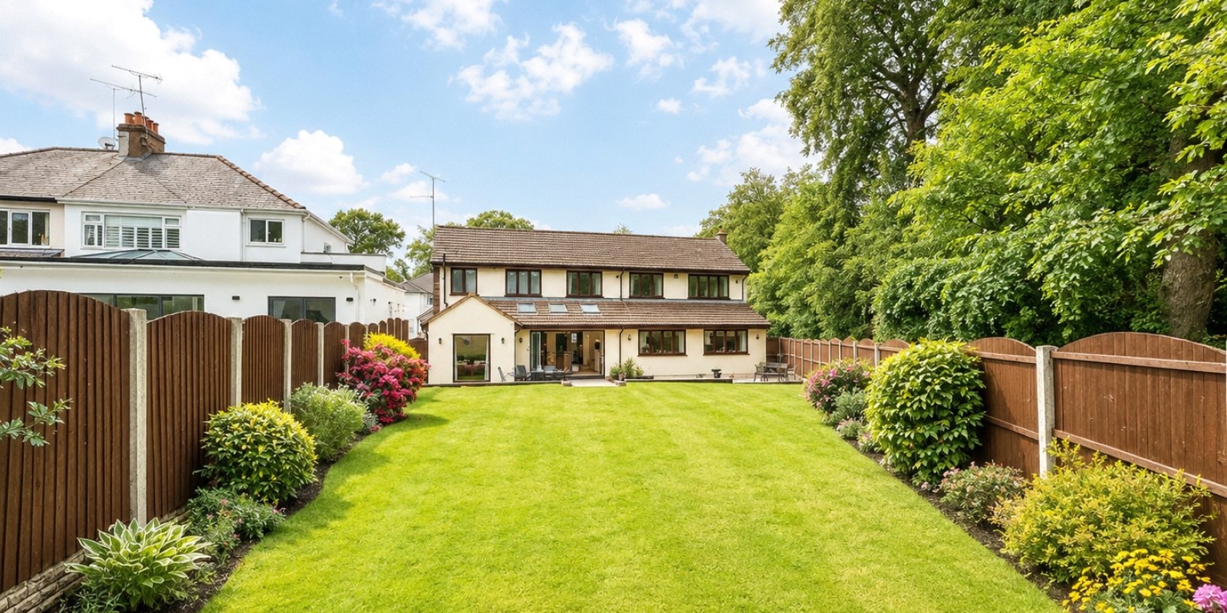
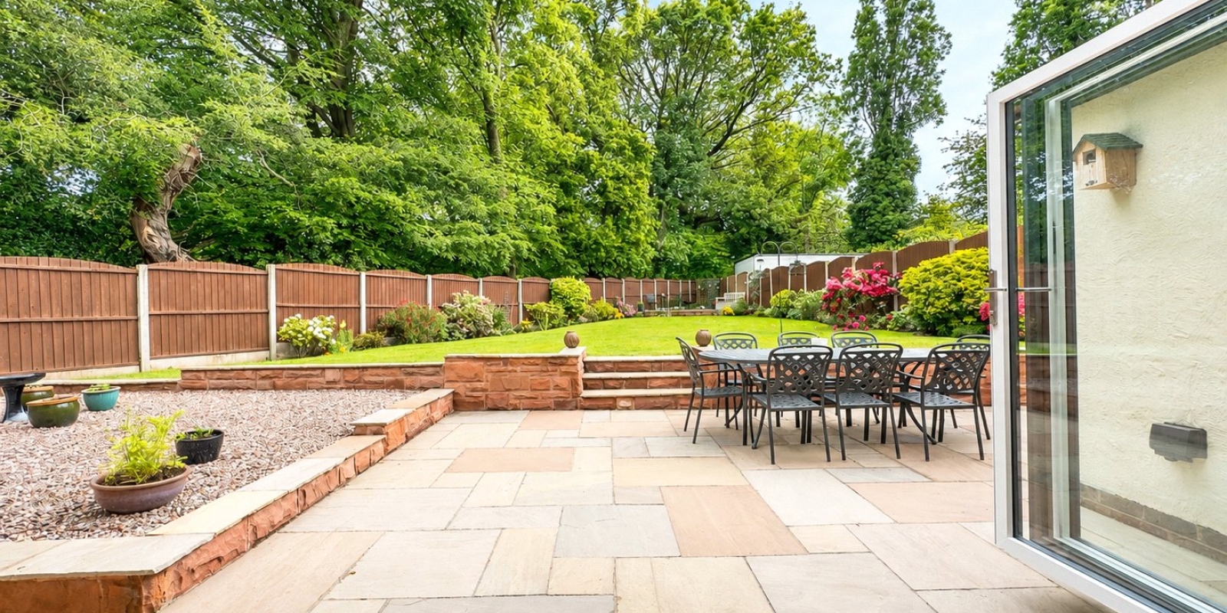
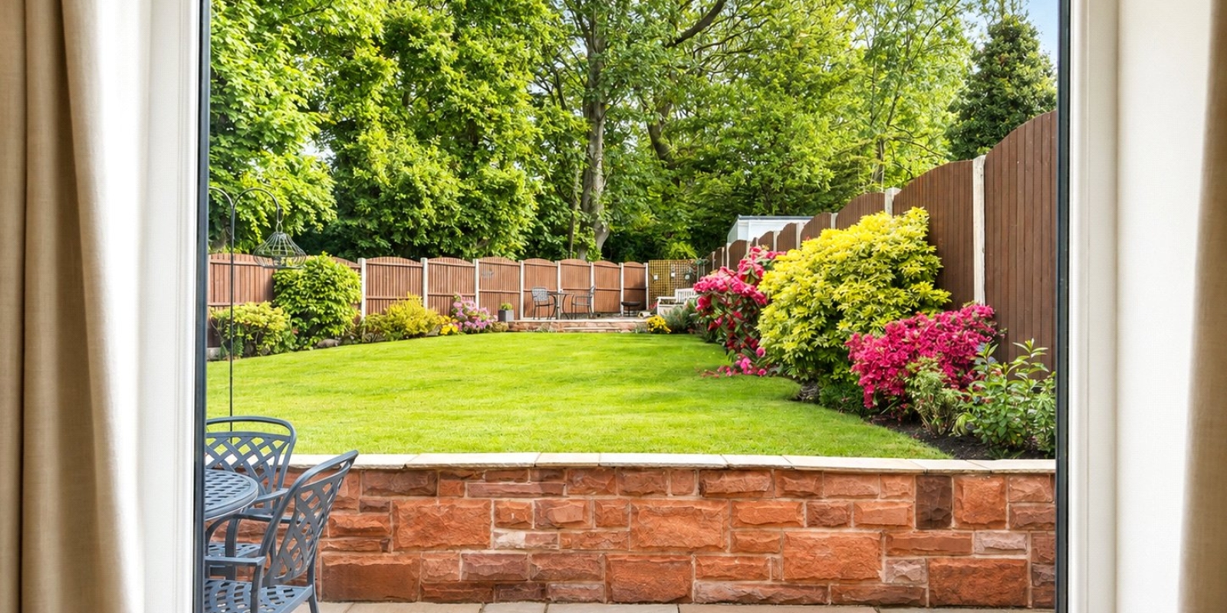
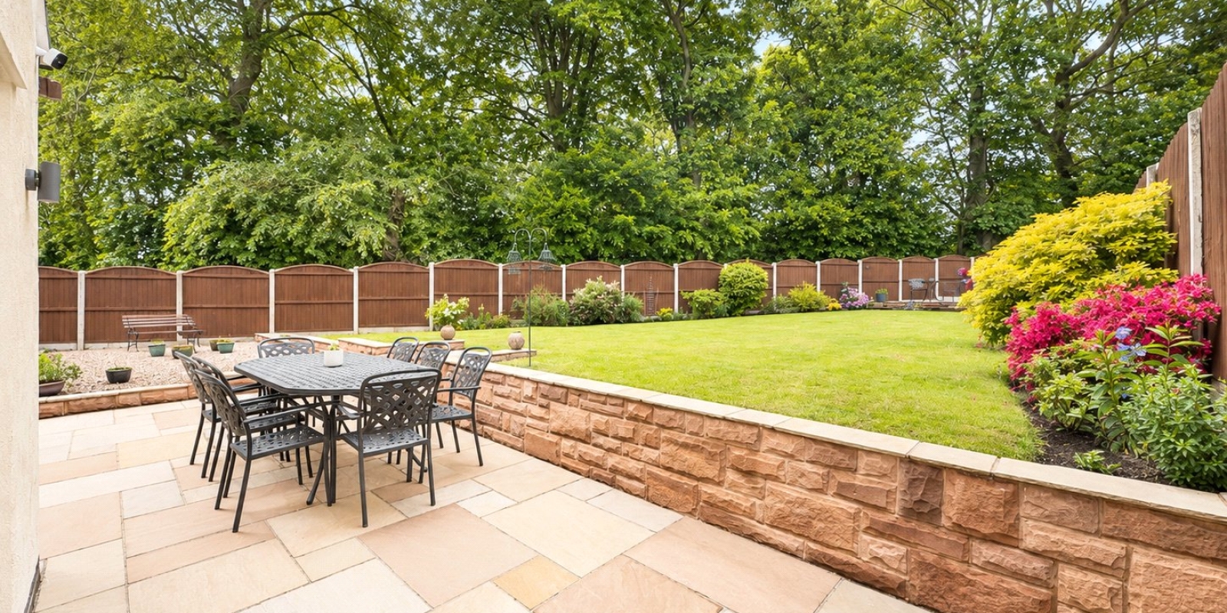
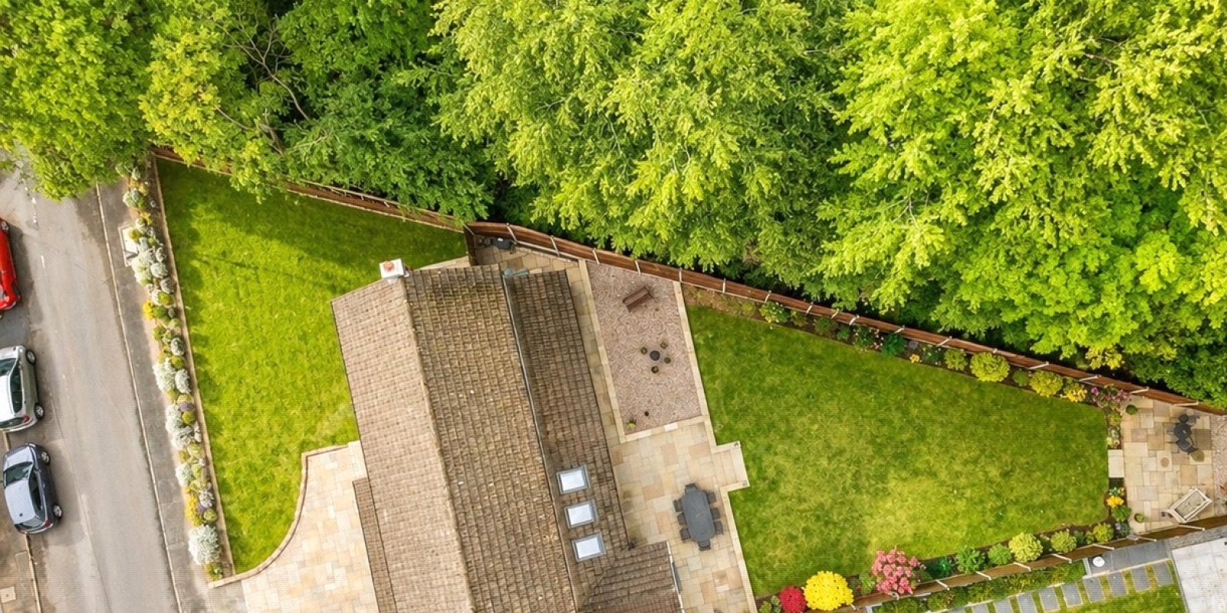
Externally, the property benefits from ample off-road parking, a garage and an impressive rear garden featuring an initial patio seating area, large lawned garden and a further patio area to the rear — perfect for entertaining and family enjoyment.
With properties finished to this calibre rarely available, early viewing is highly recommended.
Property Information
Whilst we endeavour to ensure our property particulars are accurate and up to date, they are intended as a guide only and do not constitute or form part of any offer or contract. All descriptions, photographs, measurements and floor plans are provided for guidance only. Floor plans are not to scale and their accuracy is not guaranteed.
We have not tested any services, systems or appliances and are therefore unable to verify their condition or suitability. Prospective purchasers should satisfy themselves as to the accuracy of the information provided through their own inspections and enquiries.
Anti-Money Laundering (AML) Checks
To comply with Anti-Money Laundering Regulations, we are required by law to carry out identity and source of funds checks on all purchasers.
We work with our trusted compliance partner, Coadjute, to carry out these checks. Once your offer has been accepted (subject to contract), they will contact you directly and provide a secure link to complete the required verification online. Coadjute charges a non-refundable verification fee of £45.00 plus VAT (£54.00 including VAT) per purchaser, payable directly to them. These checks must be completed before we are able to issue the Memorandum of Sale.


Stamp Duty Calculator
• This calculation assumes that the purchase of the property will NOT result in owning two or more properties.
Mortgage Calculator
The LTV (loan to value) of this mortgage is 90%.
Contact your local branch if you have any Mortgage enquiries.