
2 bedroom House -Jellicoe Drive, Moreton, CH46 8AH
£220,000
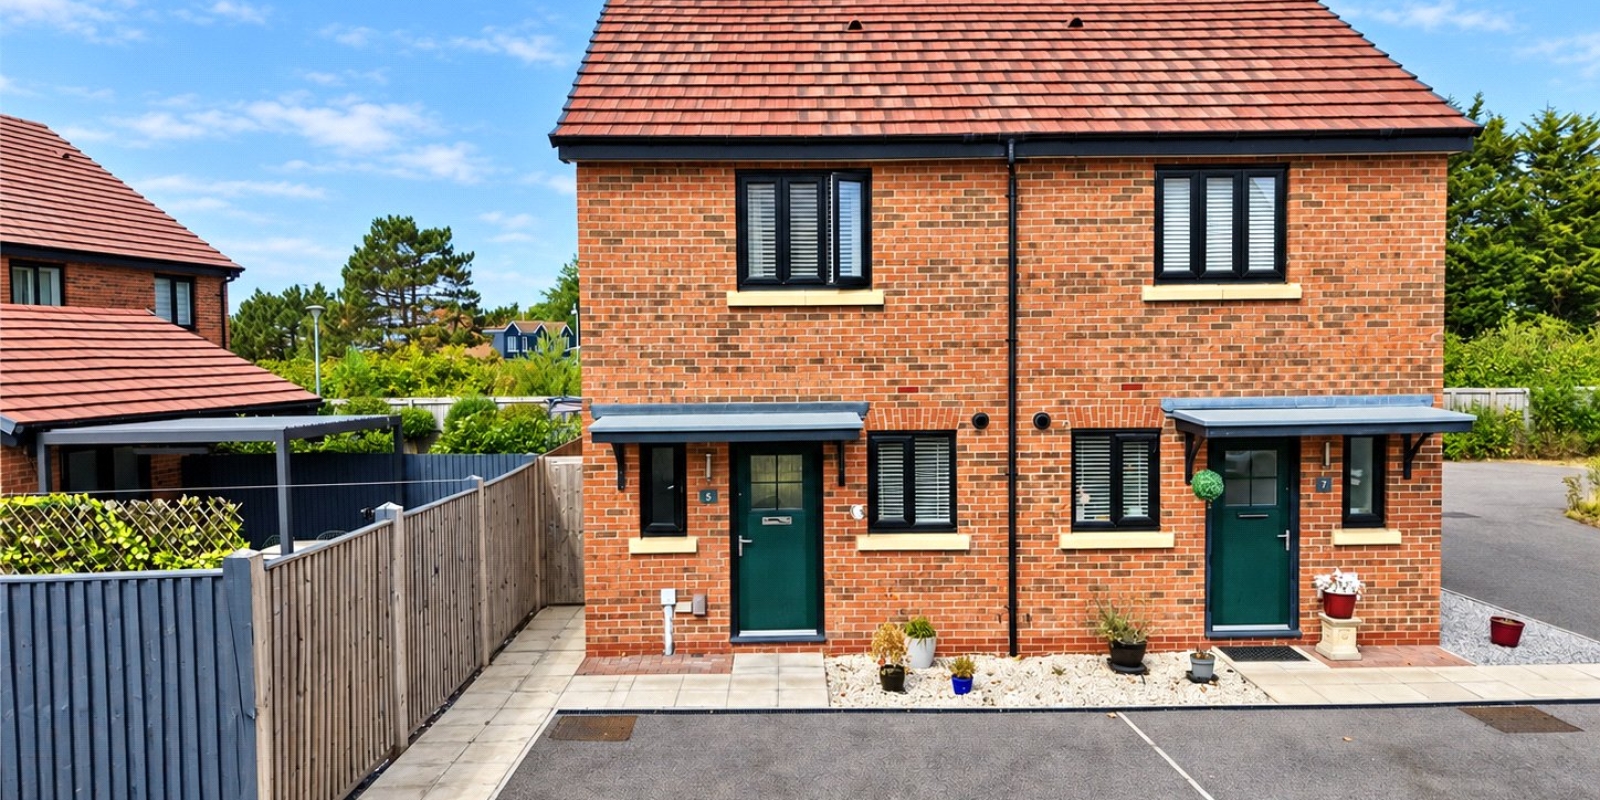
- Modern Two-Bedroom Semi-Detached Home
- Built in 2022 With Remaining NHBC Warranty
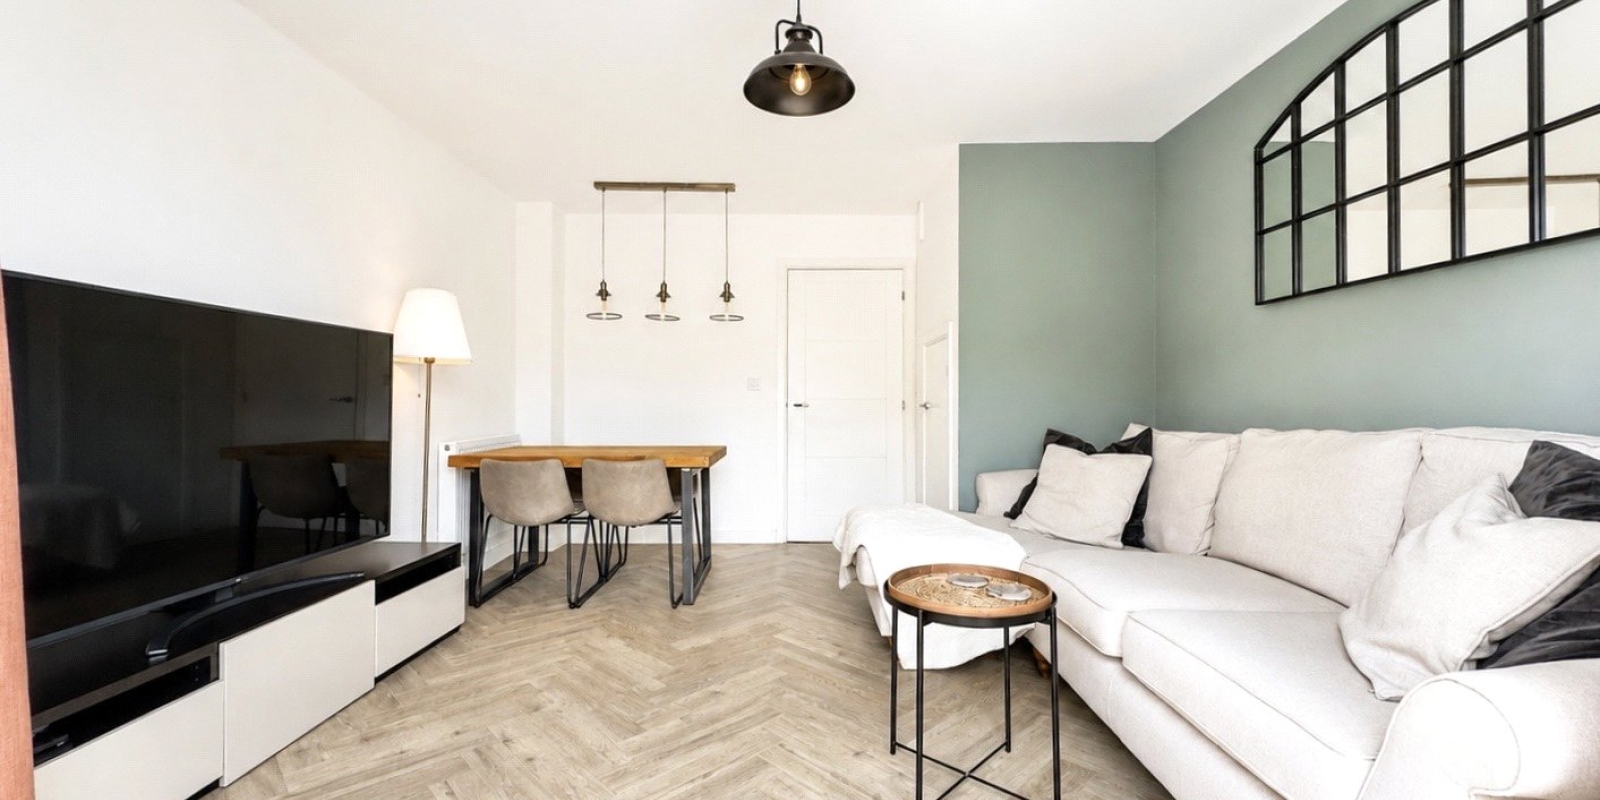
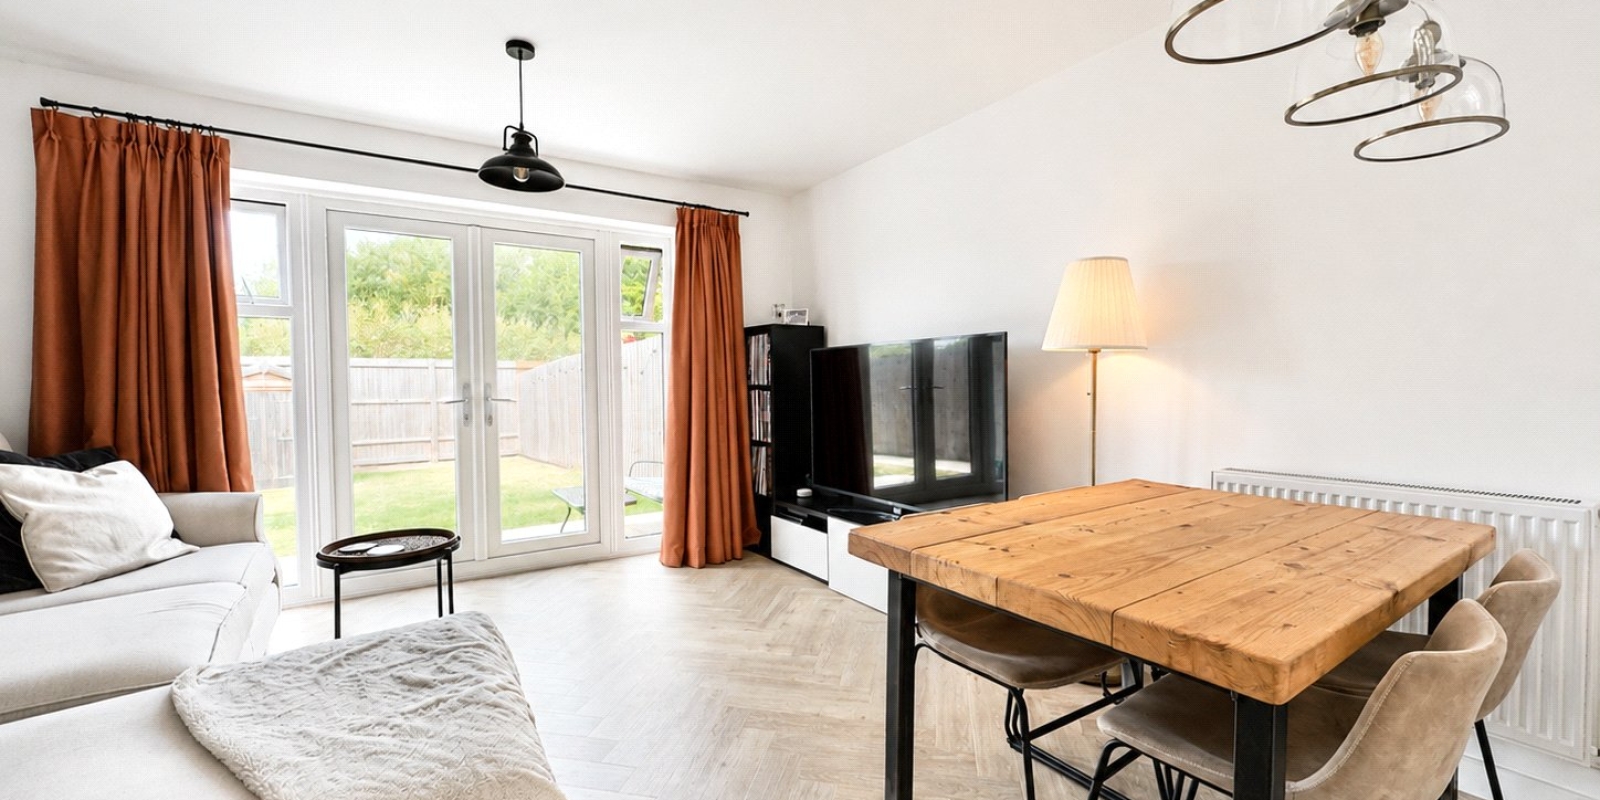
- Spacious Living/Dining Room With French Doors
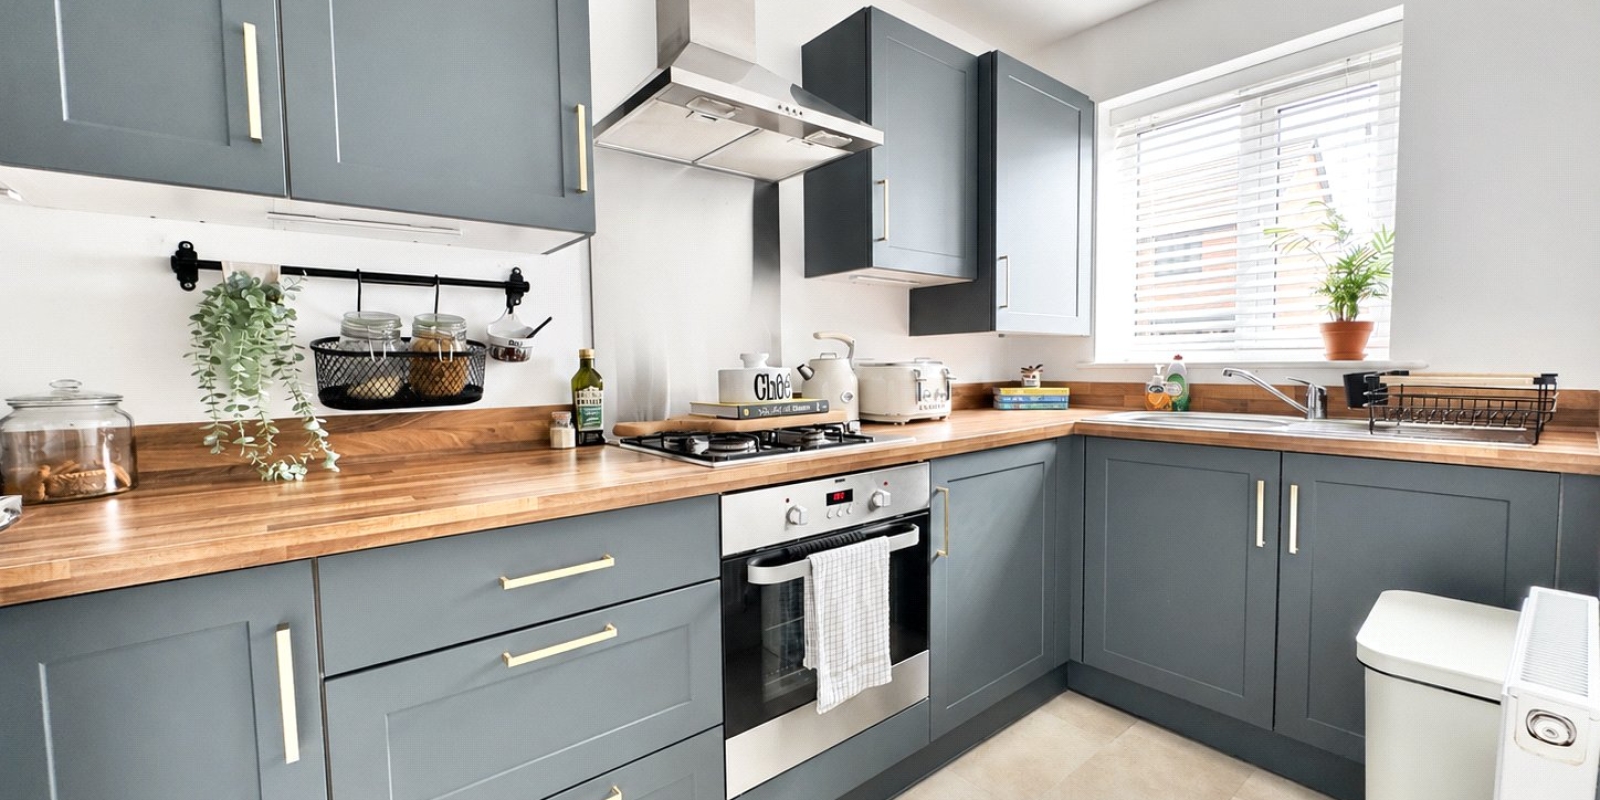
- Contemporary Fitted Kitchen With Integrated Appliances
- Useful Ground Floor WC
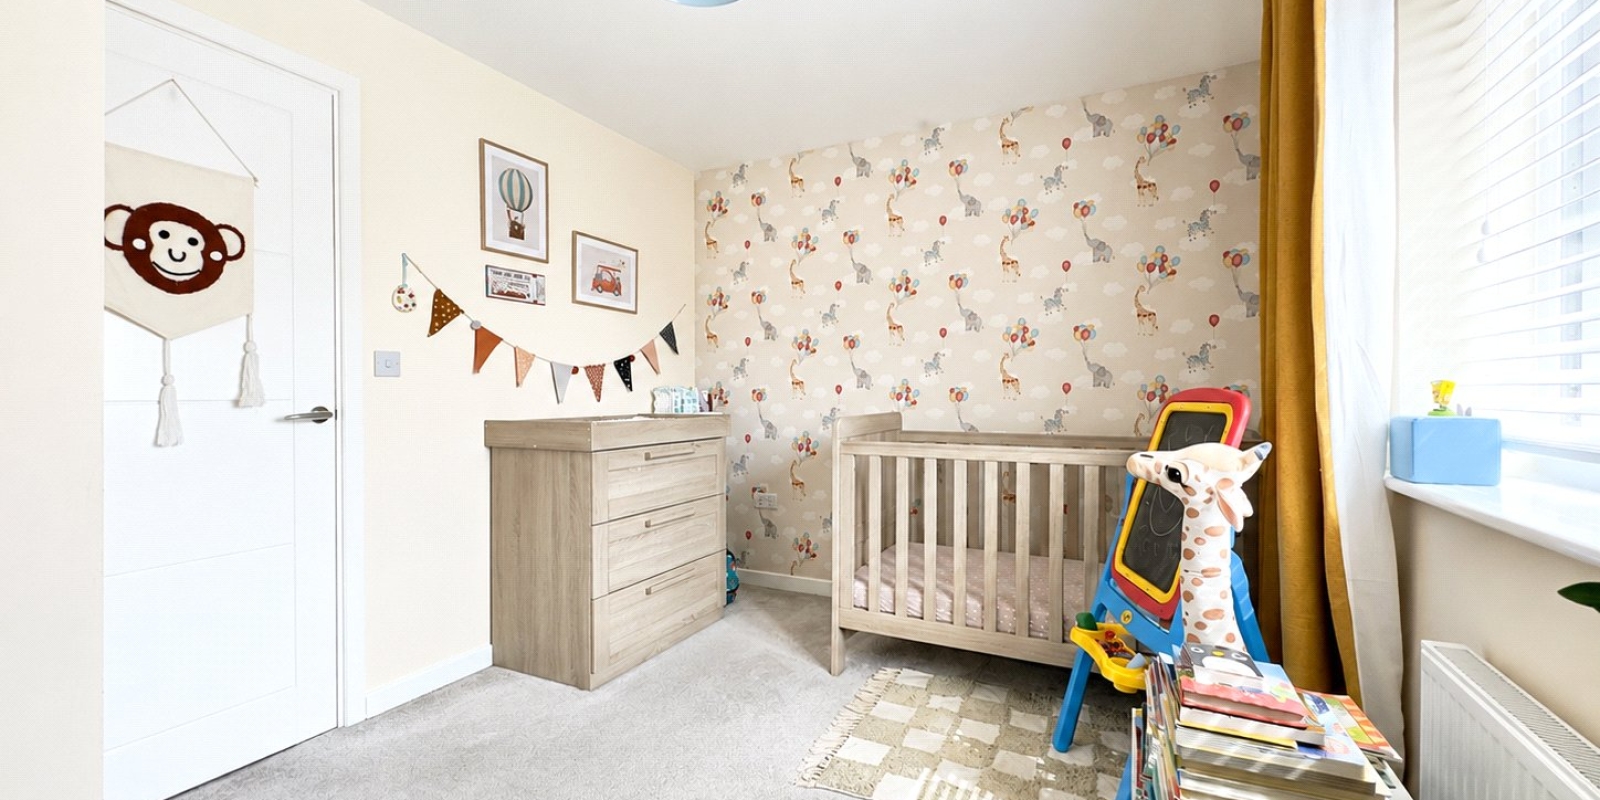
- Two Well-Proportioned Bedrooms
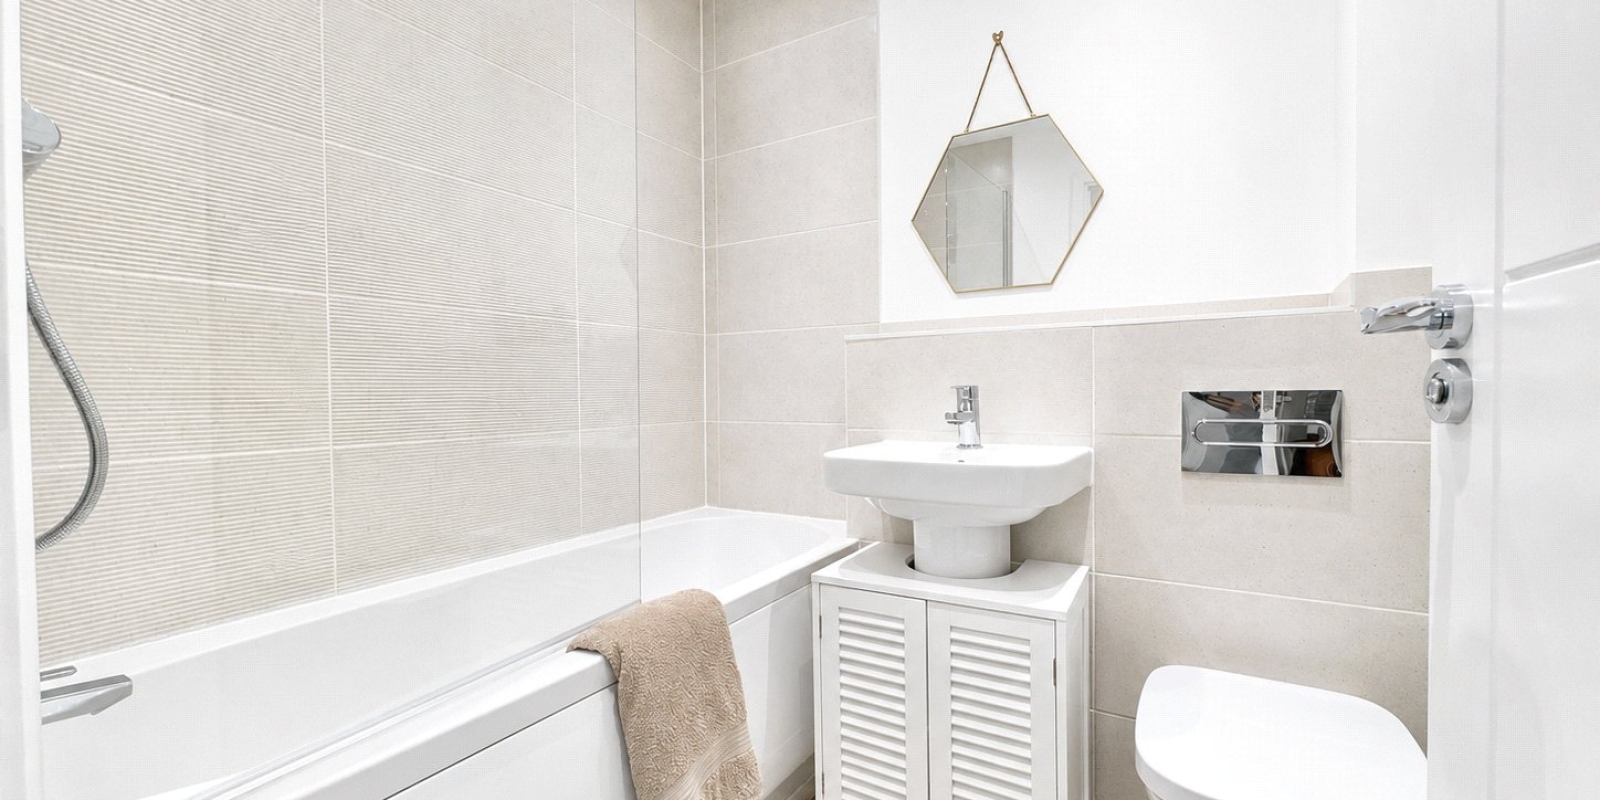
- Stylish Modern Family Bathroom
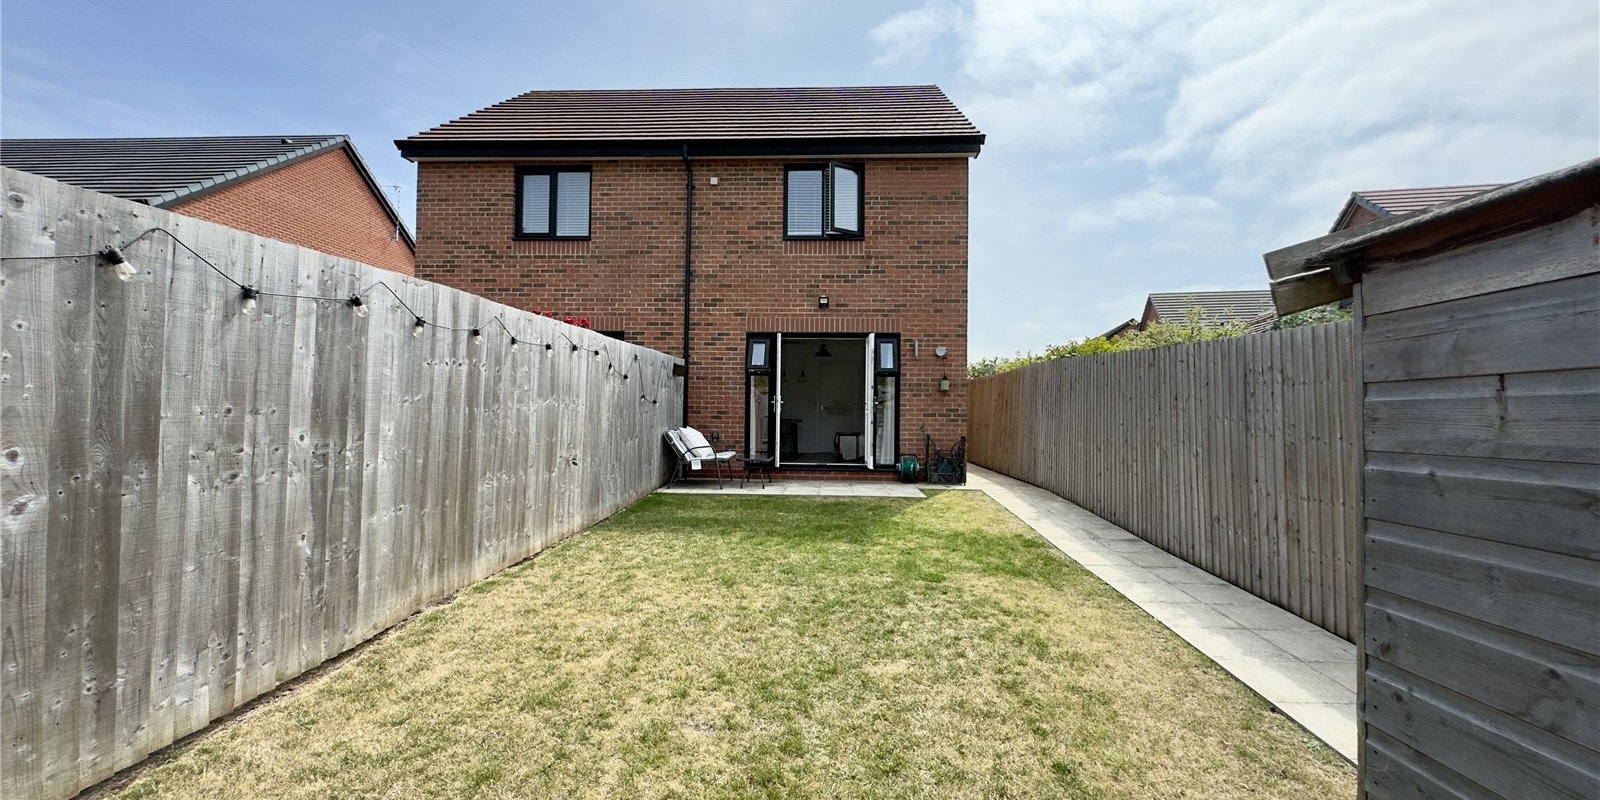
- Sunny Rear Garden With Patio & Lawn
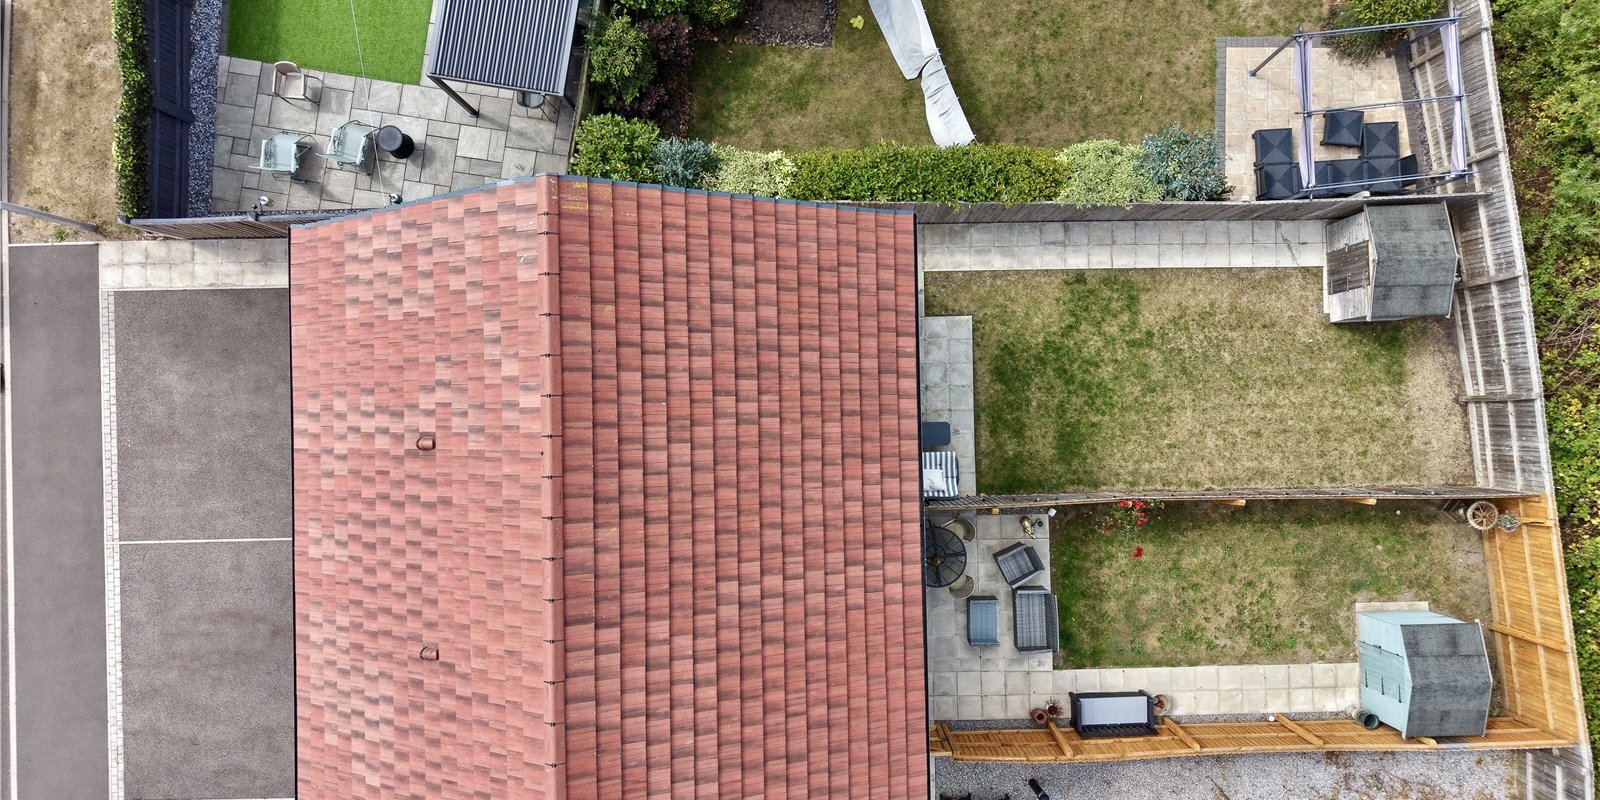
- Generous Driveway Providing Off-Road Parking
- Council Tax Band B / Freehold
- Viewing highly recommemded
Tenure: Freehold
Offering contemporary accommodation, excellent energy efficiency and a lovely rear garden, this two-bedroom semi-detached home is a fantastic option for buyers looking for a modern property that is ready to move straight into.
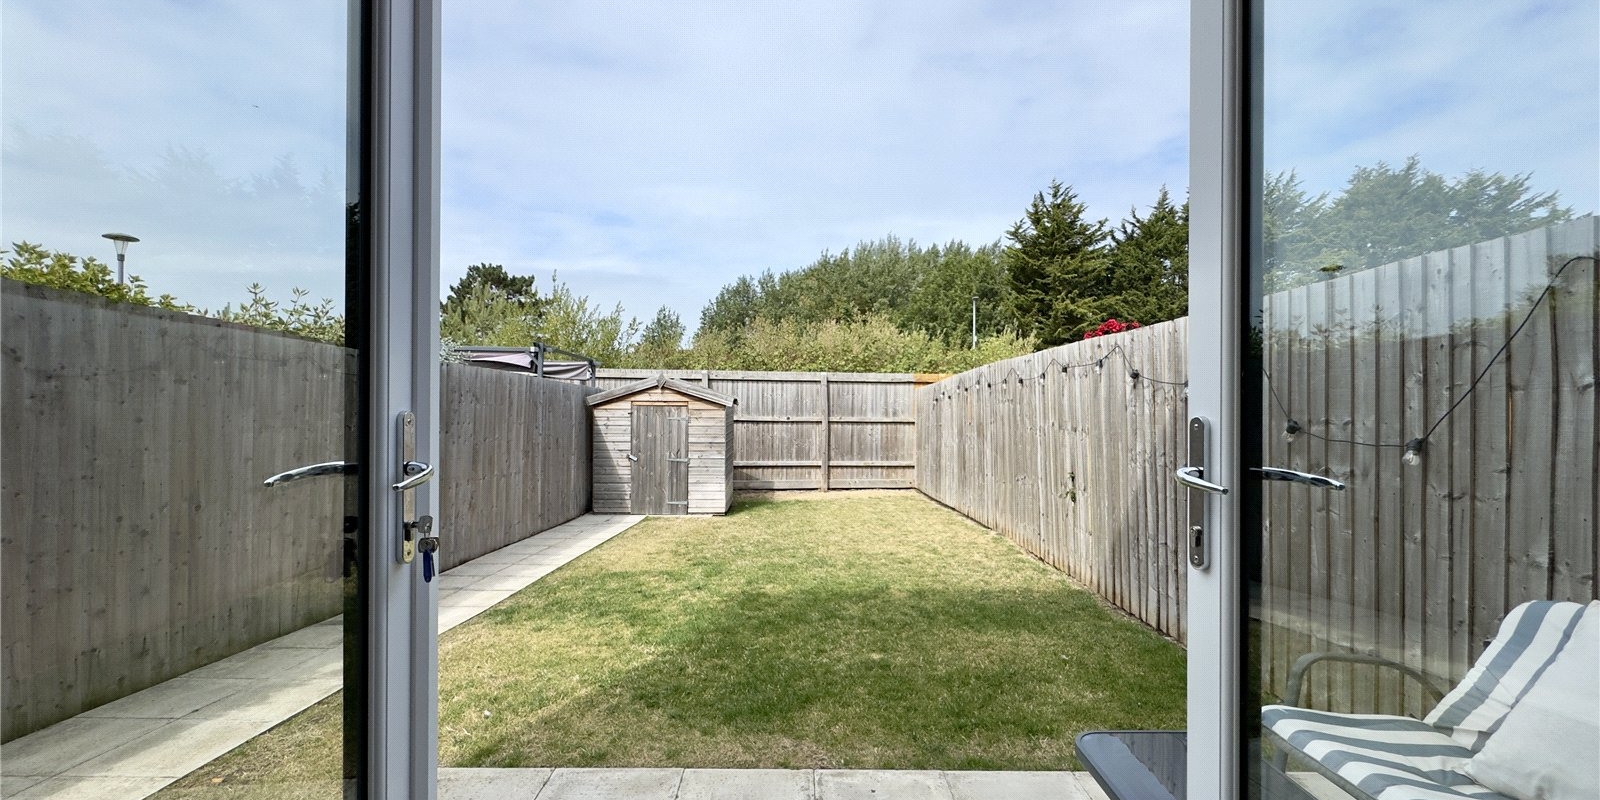
One of the standout features of the home is the spacious living and dining area positioned across the rear of the property. There is plenty of space for both lounge and dining furniture, while French doors open directly onto the garden and allow an abundance of natural light into the room. Stylish herringbone-effect LVT flooring and modern décor give the space a smart, contemporary finish.
The rear garden has been designed to offer a combination of practicality and space to enjoy outdoors. A paved patio provides an ideal area for seating, barbecues or summer dining, with a lawn beyond and timber fencing providing a good degree of enclosure.
Back inside, the kitchen is positioned to the front and is fitted with an attractive range of forest green shaker-style units, contrasting work surfaces and integrated appliances. A front-facing window keeps the room bright.
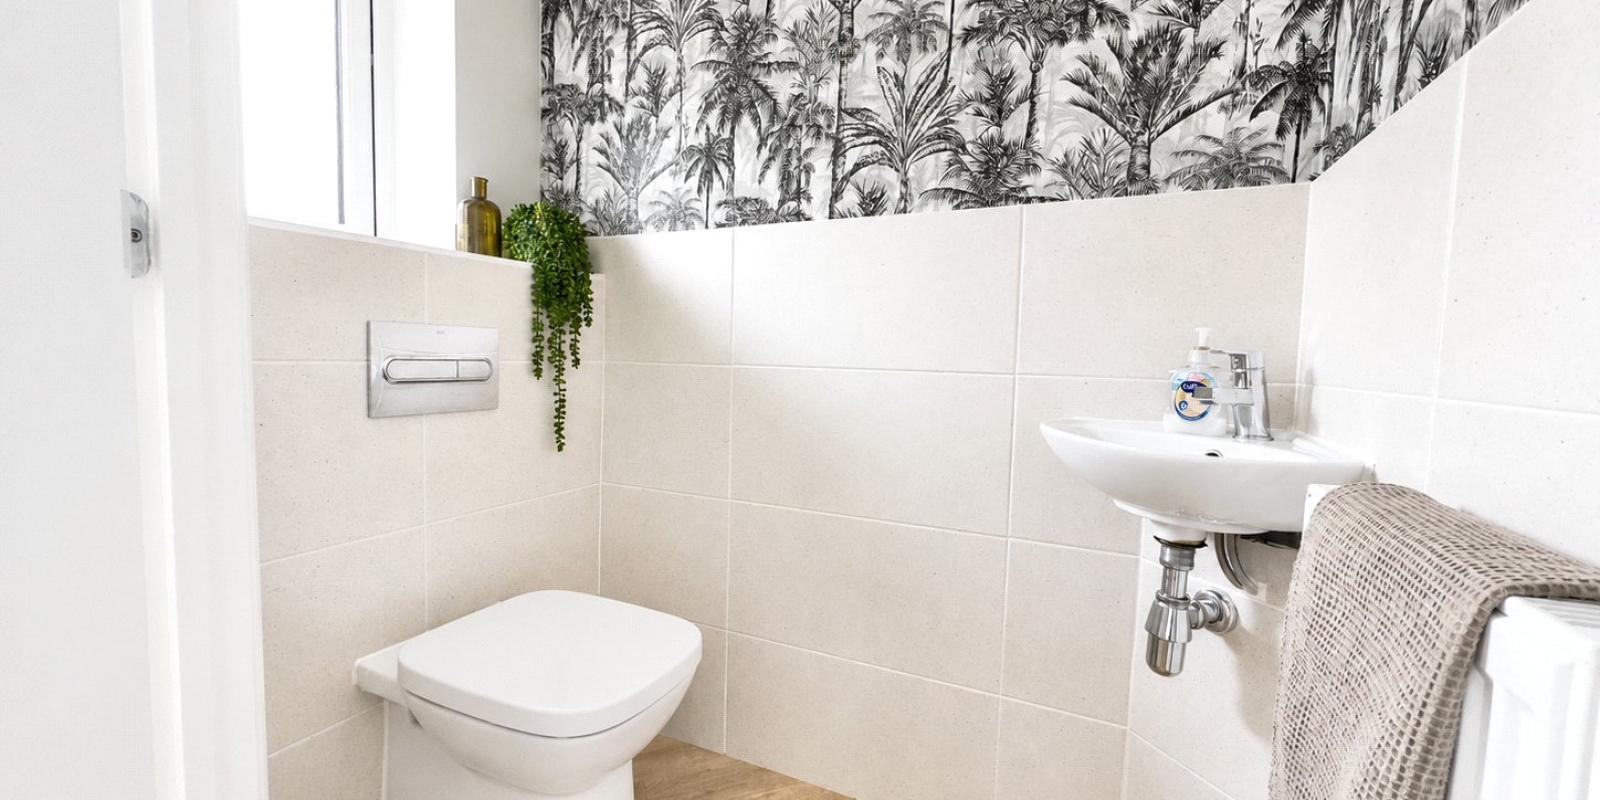
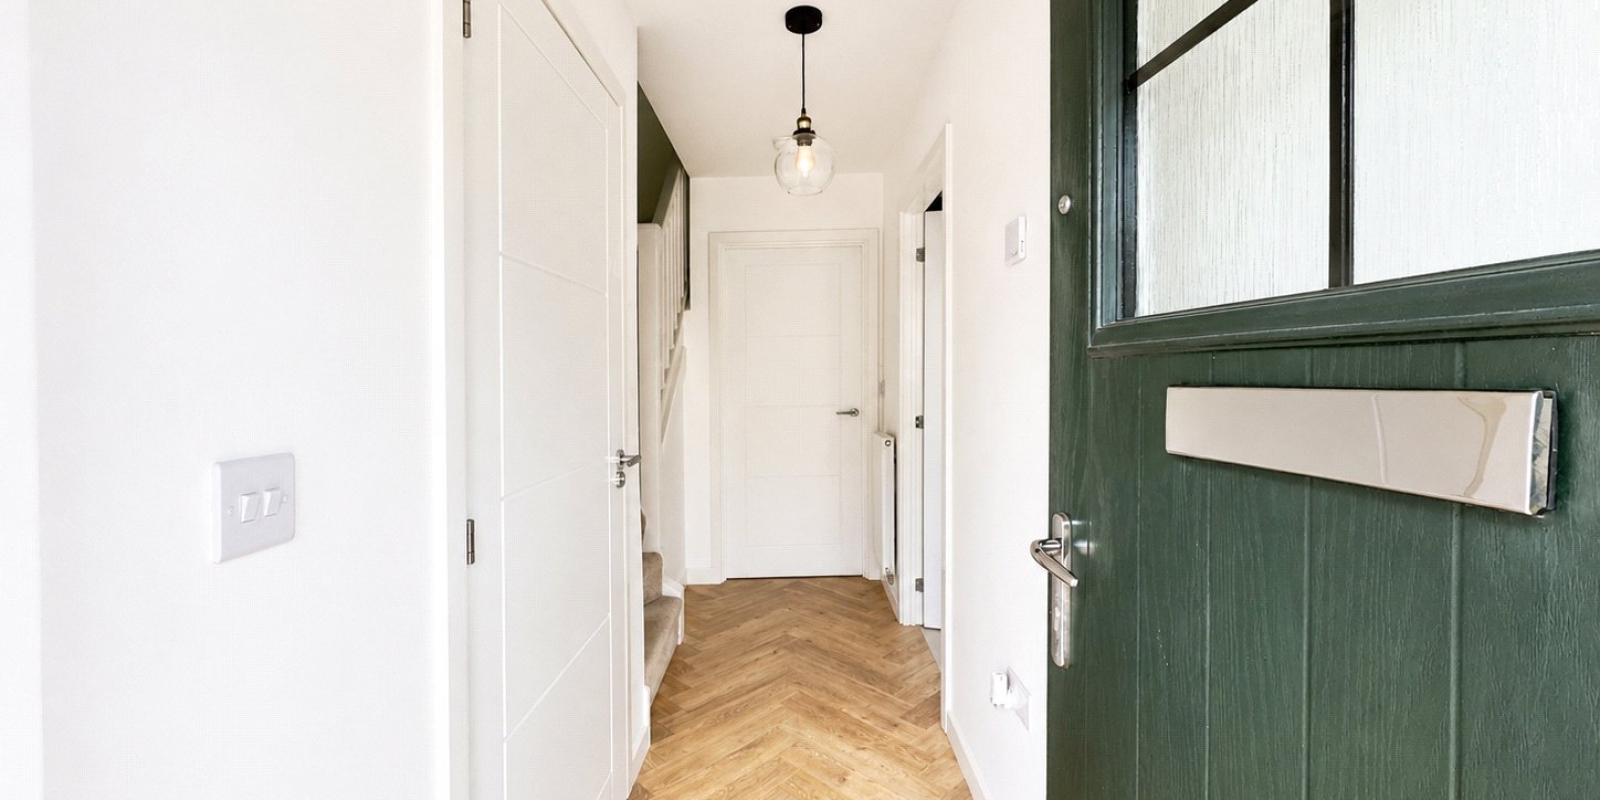
The entrance hall provides access to the main ground-floor rooms and includes a useful cloakroom/WC, a particularly convenient addition for guests and everyday family life. The WC is fitted with a wash basin and low-level toilet, with a privacy window providing natural light.
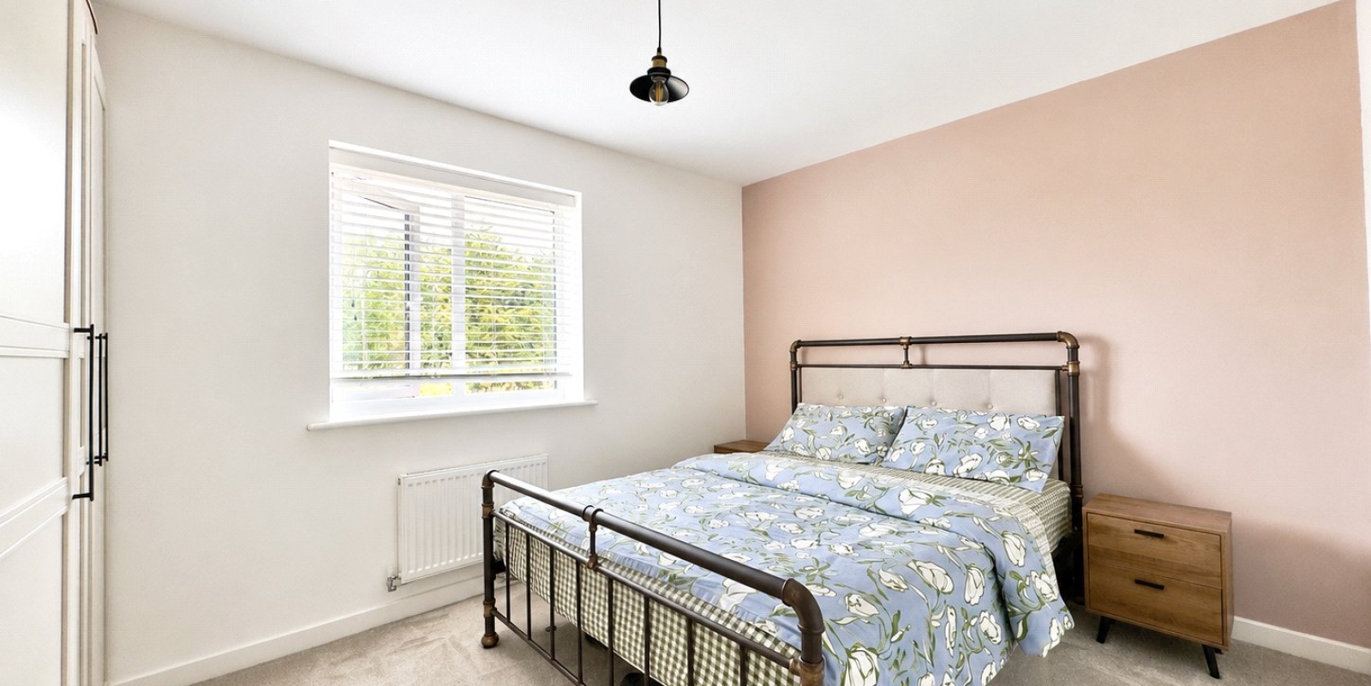
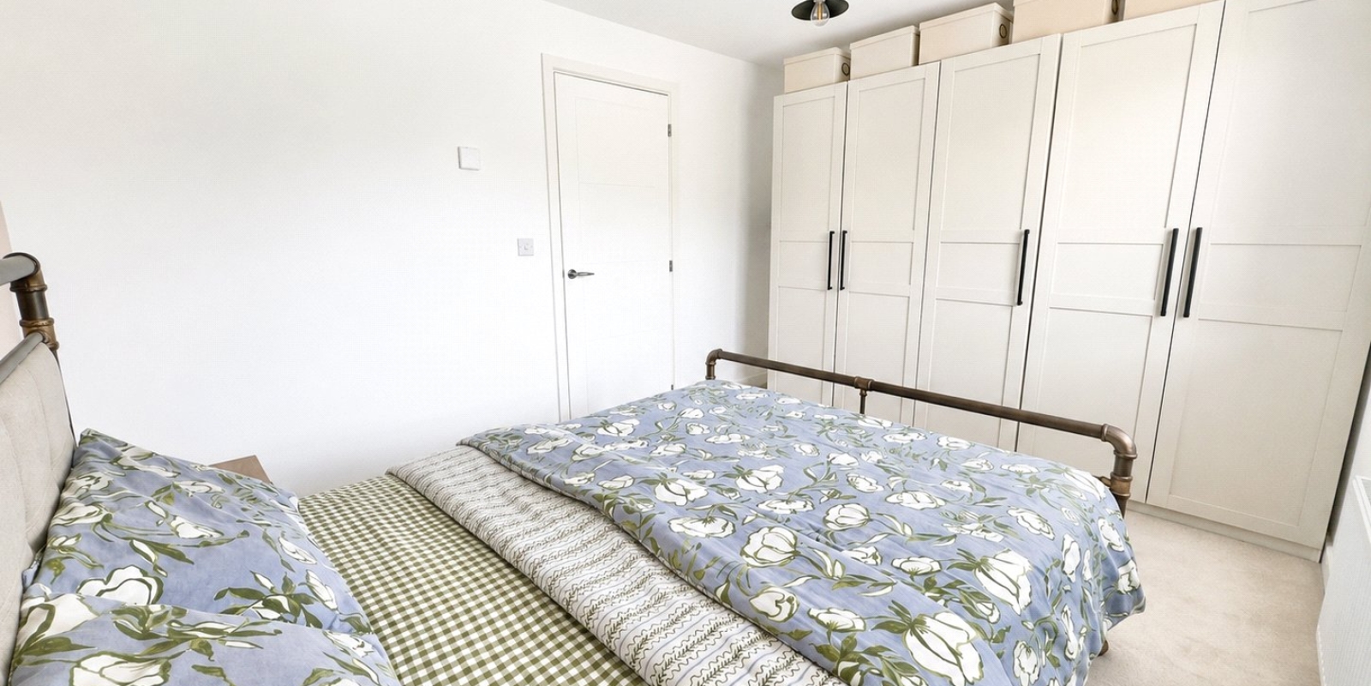
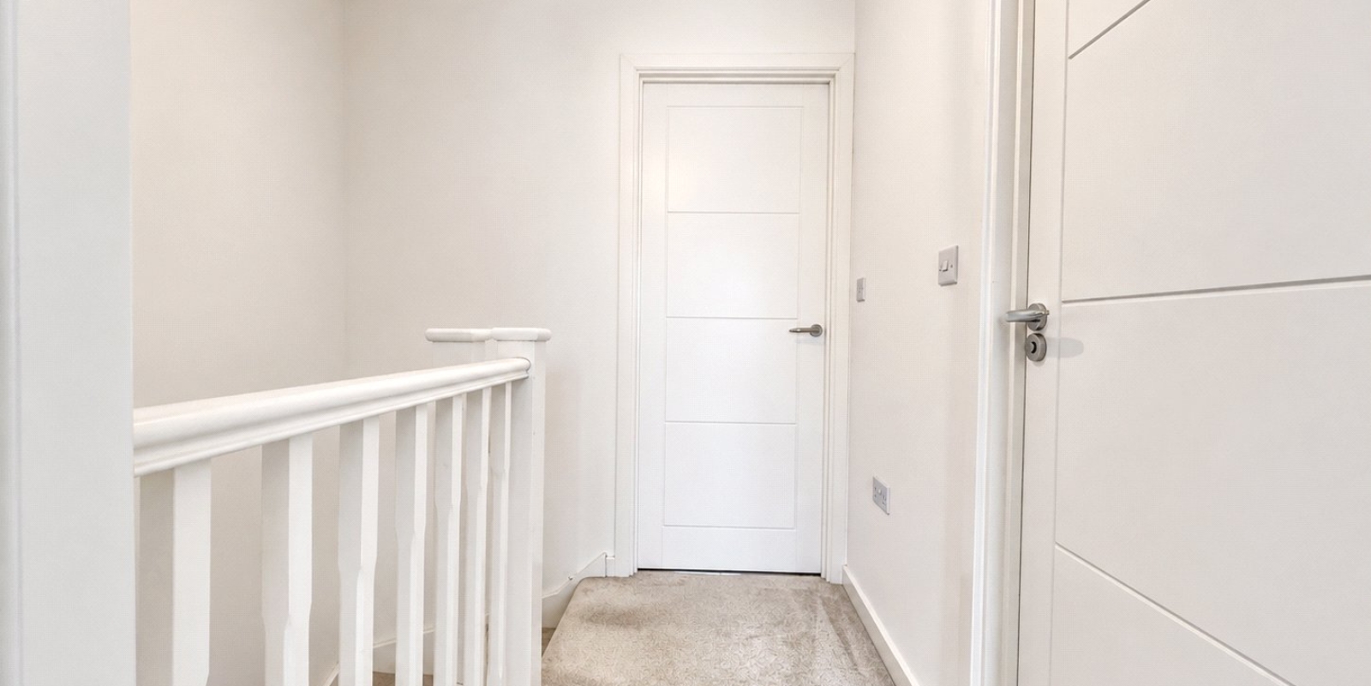
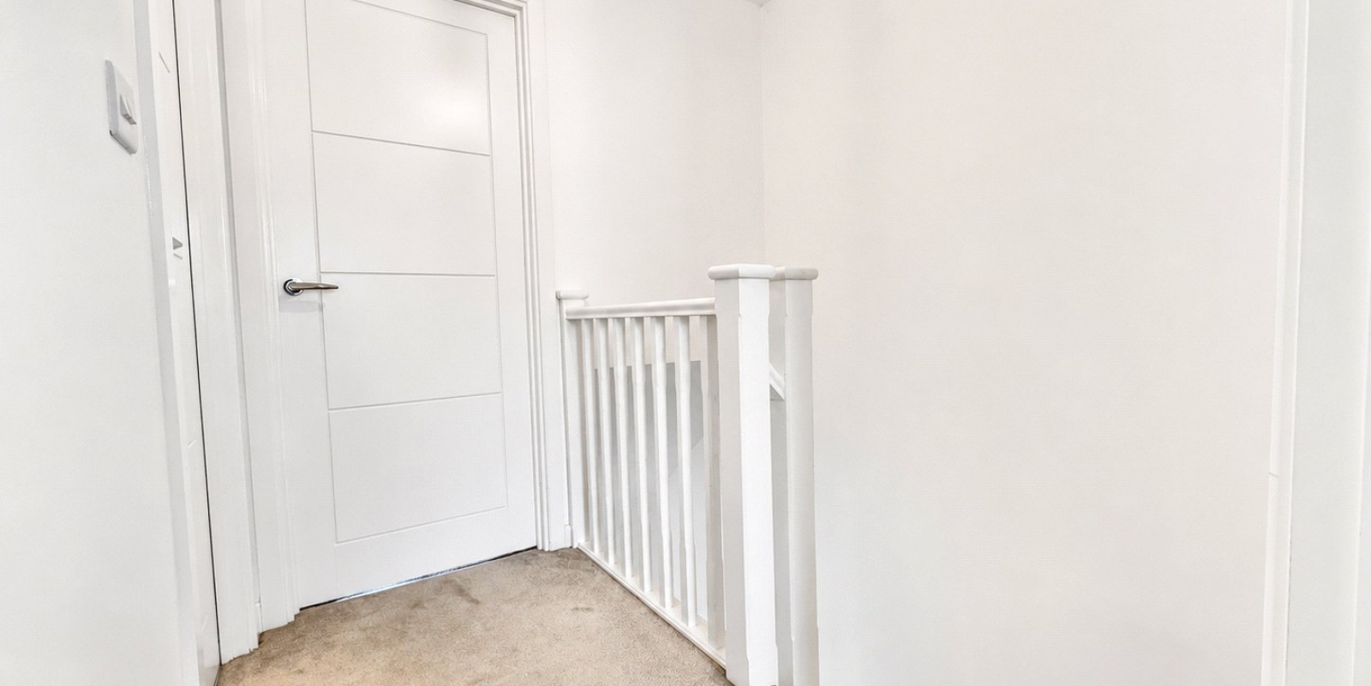
Moving upstairs, both bedrooms are generously proportioned and continue the stylish presentation found throughout the property. The principal bedroom overlooks the rear garden and comfortably accommodates a double bed together with additional bedroom furniture.
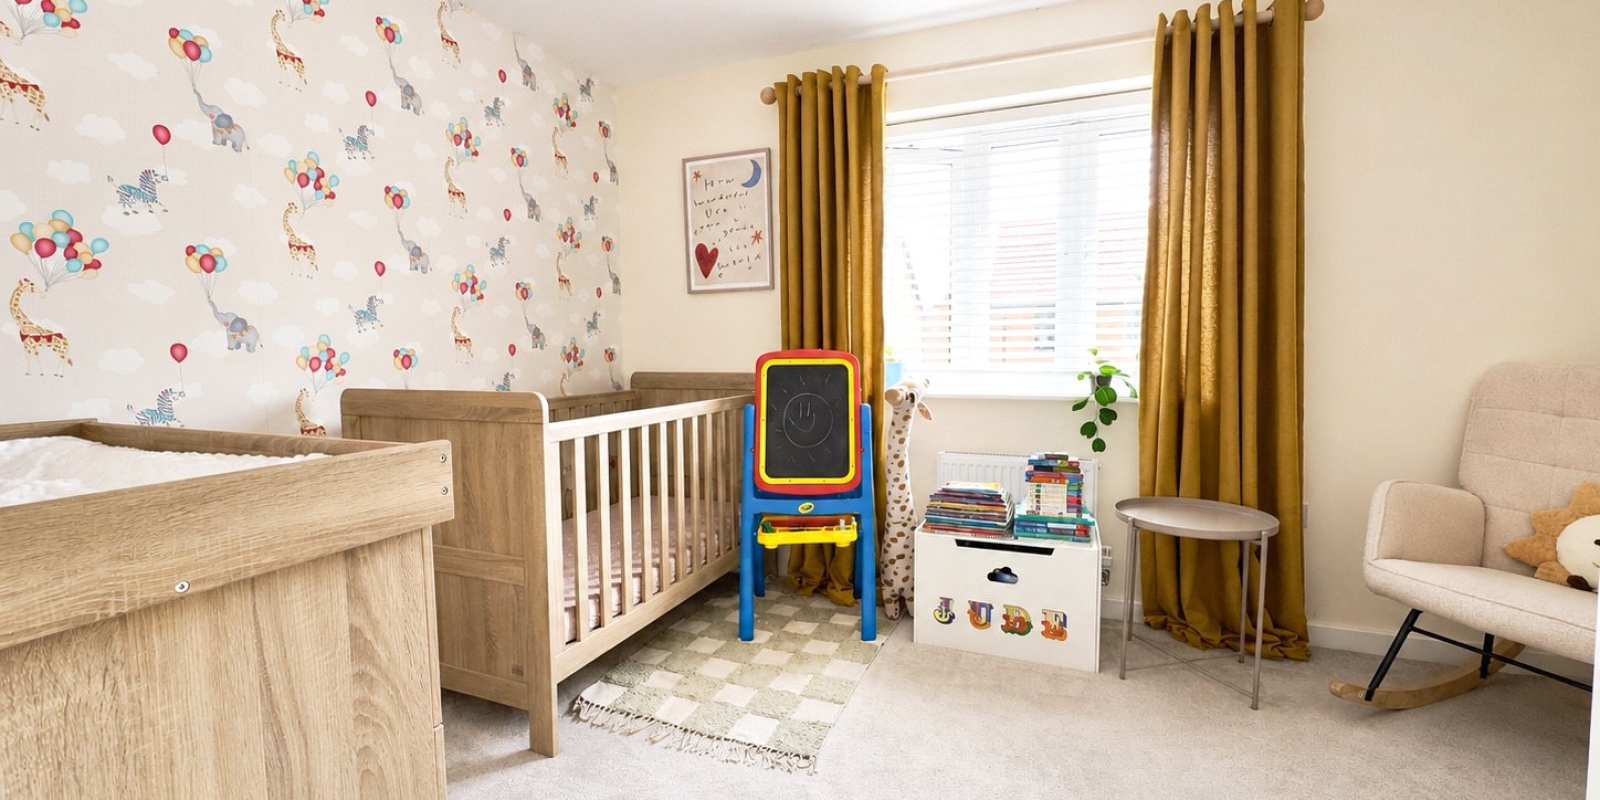
The second bedroom is another well-proportioned room, offering plenty of space for a bed and additional freestanding furniture. A front-facing uPVC double-glazed window allows plenty of natural light into the room.
Completing the first floor is a modern family bathroom fitted with bath and shower, wash basin and WC. Part-tiled walls, wood-effect flooring provide a clean and contemporary finish.
Externally, the property also benefits from a generous driveway providing convenient off-road parking. Its position within a popular modern development places Moreton's shops, amenities and transport connections within easy reach, together with local schools, the promenade and coastal walks.
Built in 2022, the house also benefits from the remainder of its NHBC warranty, along with an EPC rating of B.
With its modern finish, well-balanced accommodation, sunny rear garden, driveway parking and energy-efficient specification, this is a very appealing home for first-time buyers, couples, downsizers or investors seeking a low-maintenance property in a convenient location.
Property Information
Whilst we endeavour to ensure our property particulars are accurate and up to date, they are intended as a guide only and do not constitute or form part of any offer or contract. All descriptions, photographs, measurements and floor plans are provided for guidance only. Floor plans are not to scale and their accuracy is not guaranteed.
We have not tested any services, systems or appliances and are therefore unable to verify their condition or suitability. Prospective purchasers should satisfy themselves as to the accuracy of the information provided through their own inspections and enquiries.
Anti-Money Laundering (AML) Checks
To comply with Anti-Money Laundering Regulations, we are required by law to carry out identity and source of funds checks on all purchasers.
We work with our trusted compliance partner, Coadjute, to carry out these checks. Once your offer has been accepted (subject to contract), they will contact you directly and provide a secure link to complete the required verification online. Coadjute charges a non-refundable verification fee of £45.00 plus VAT (£54.00 including VAT) per purchaser, payable directly to them. These checks must be completed before we are able to issue the Memorandum of Sale.


Stamp Duty Calculator
• This calculation assumes that the purchase of the property will NOT result in owning two or more properties.
Mortgage Calculator
The LTV (loan to value) of this mortgage is 90%.
Contact your local branch if you have any Mortgage enquiries.