
3 bedroom House -Nantwich Close, Wirral, CH49 5NX
Offers in excess of £240,000
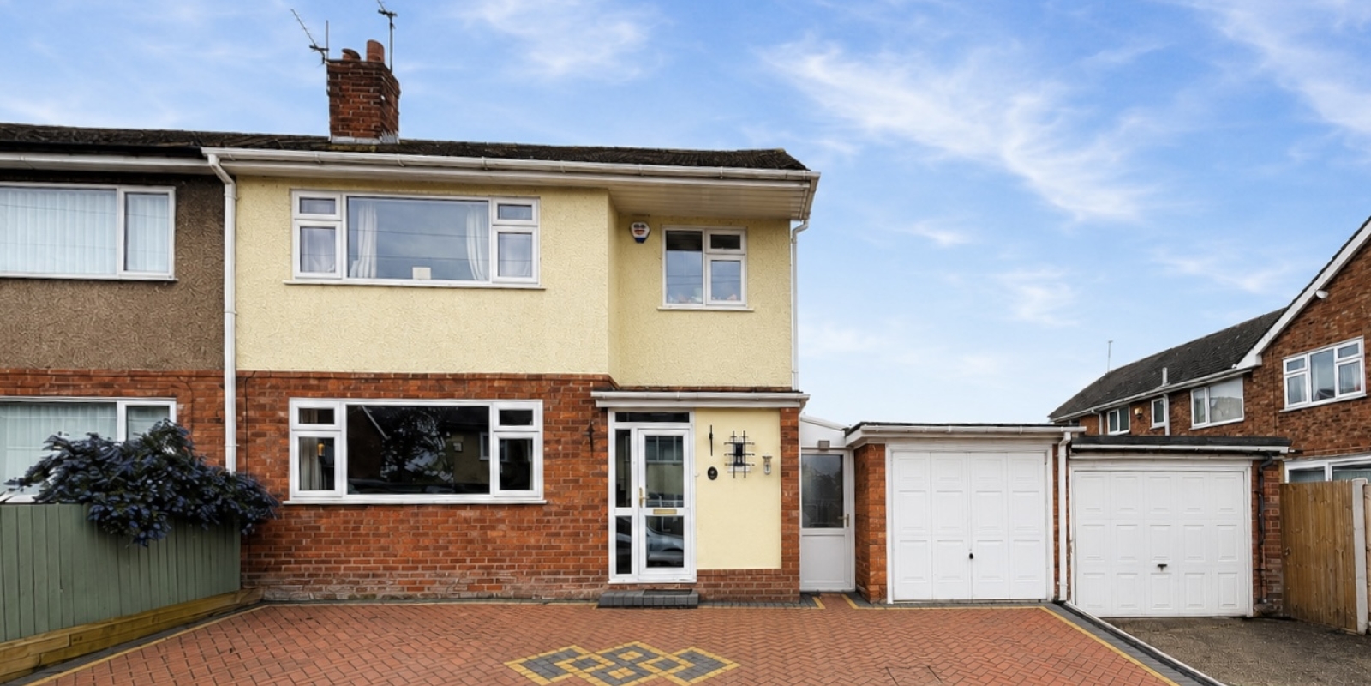

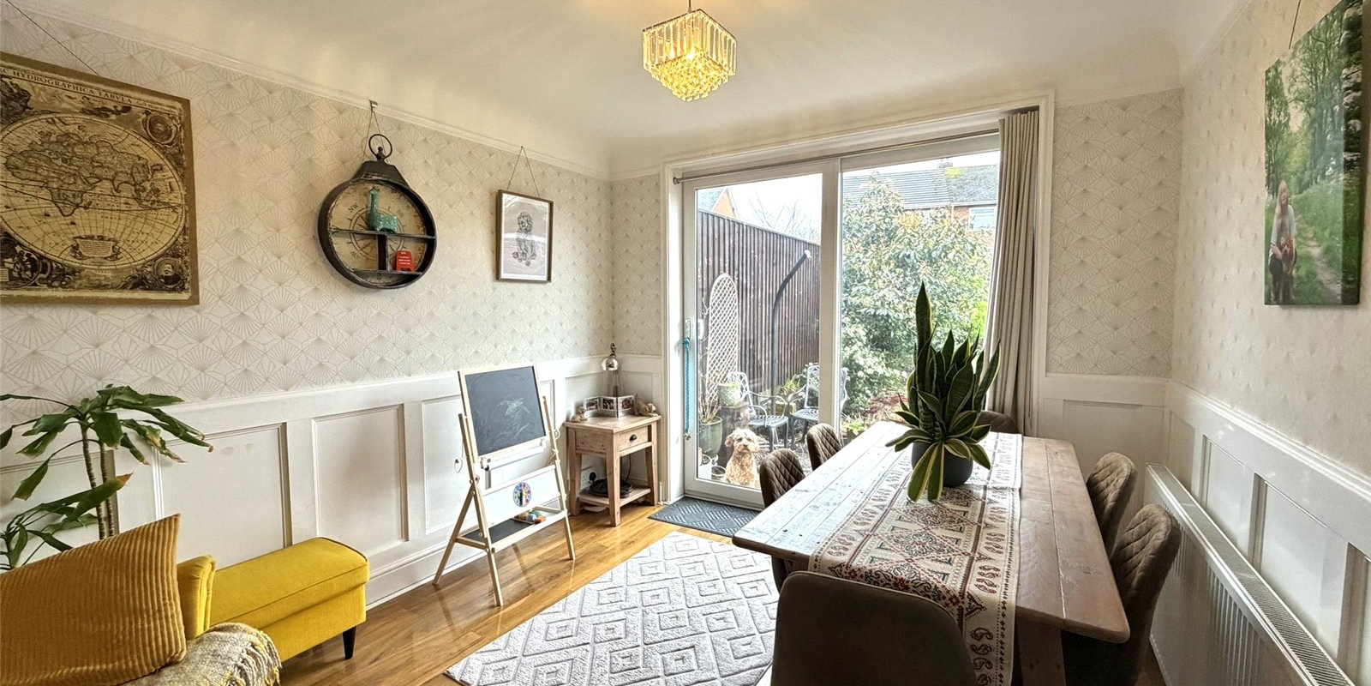

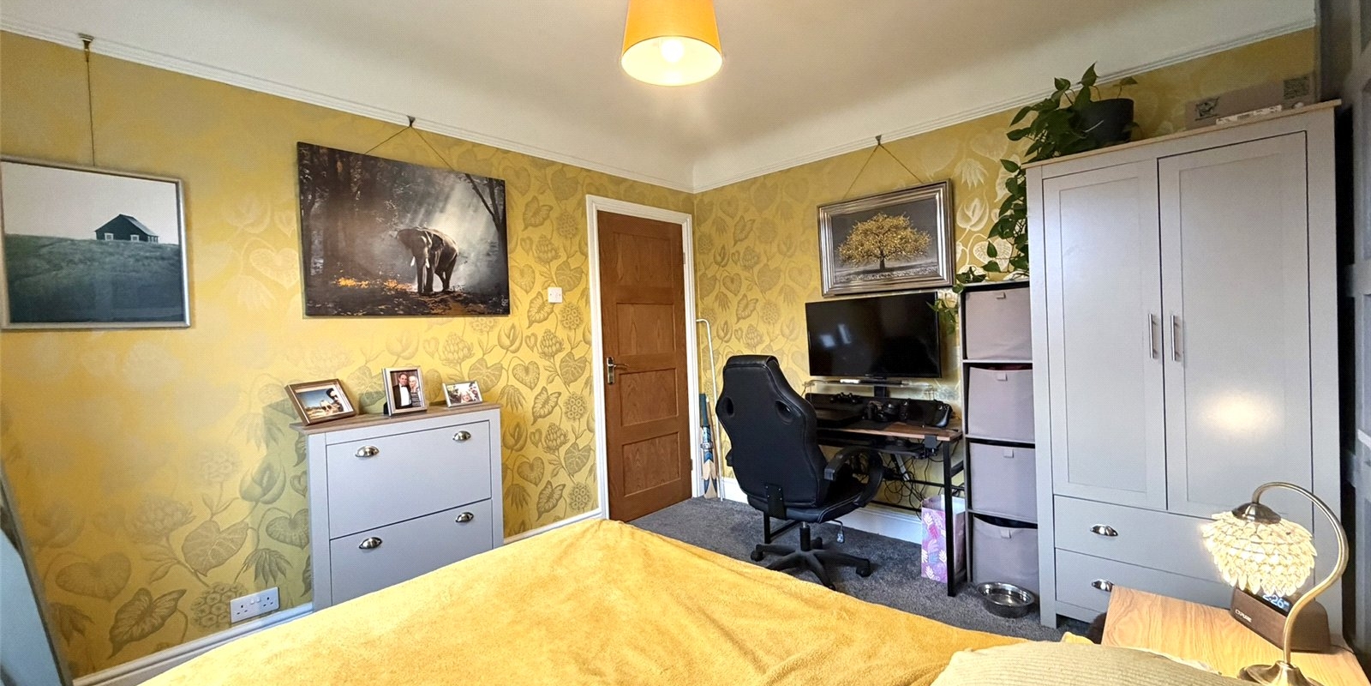
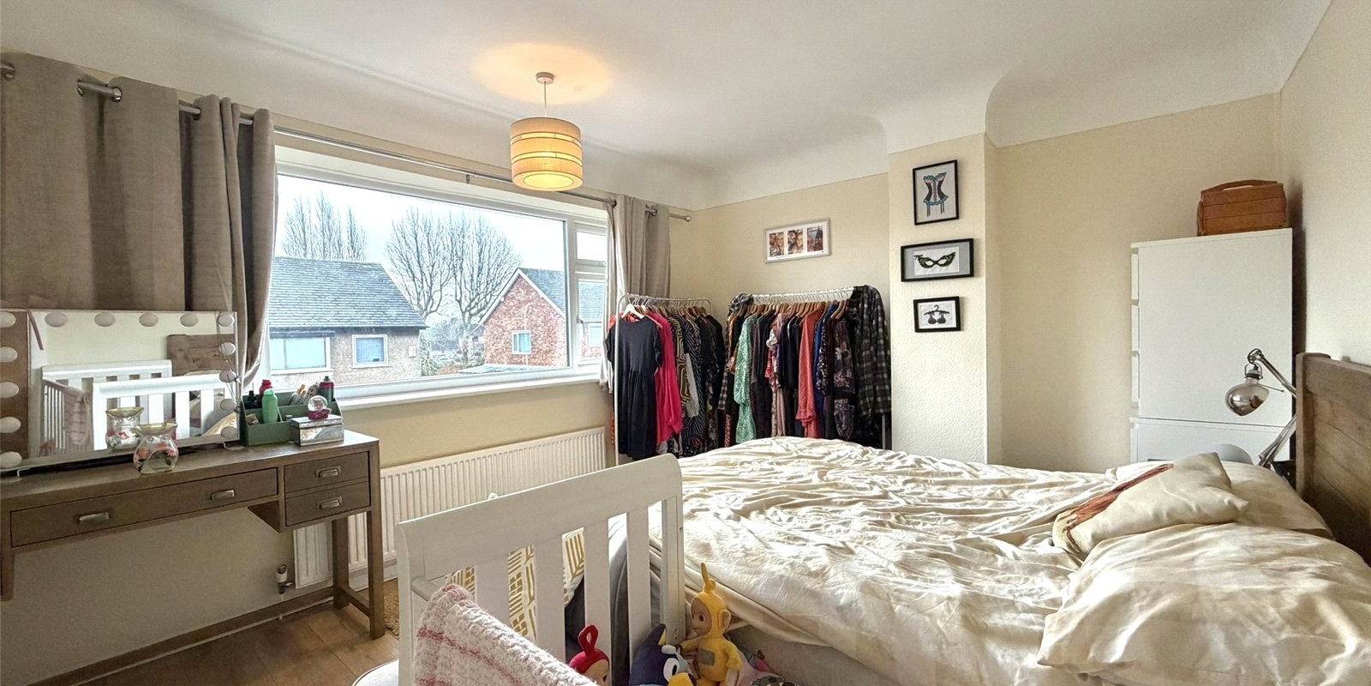
- Three-bedroom semi-detached family home in a sought-after location
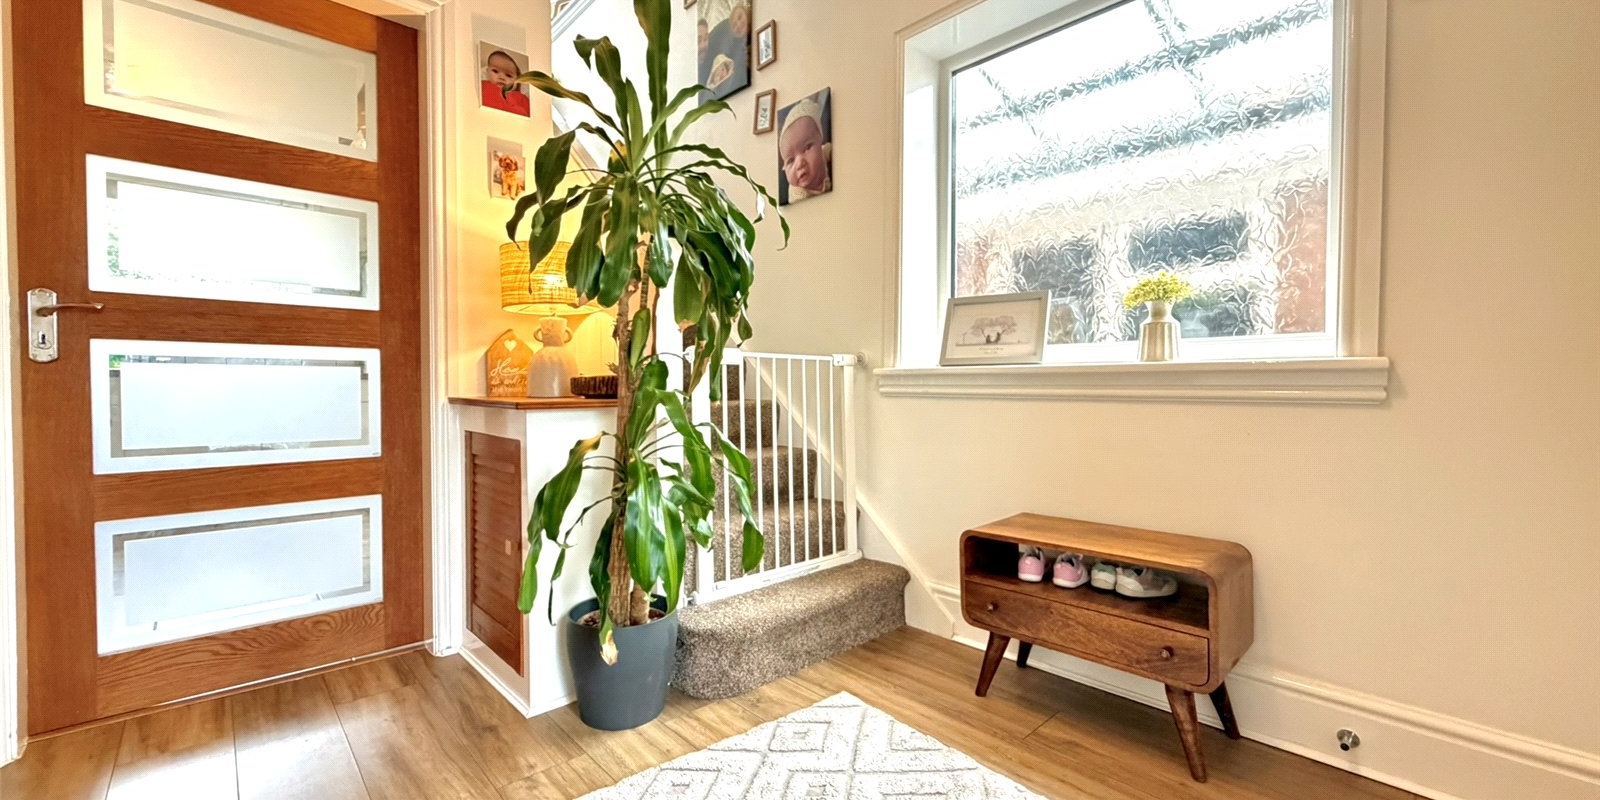
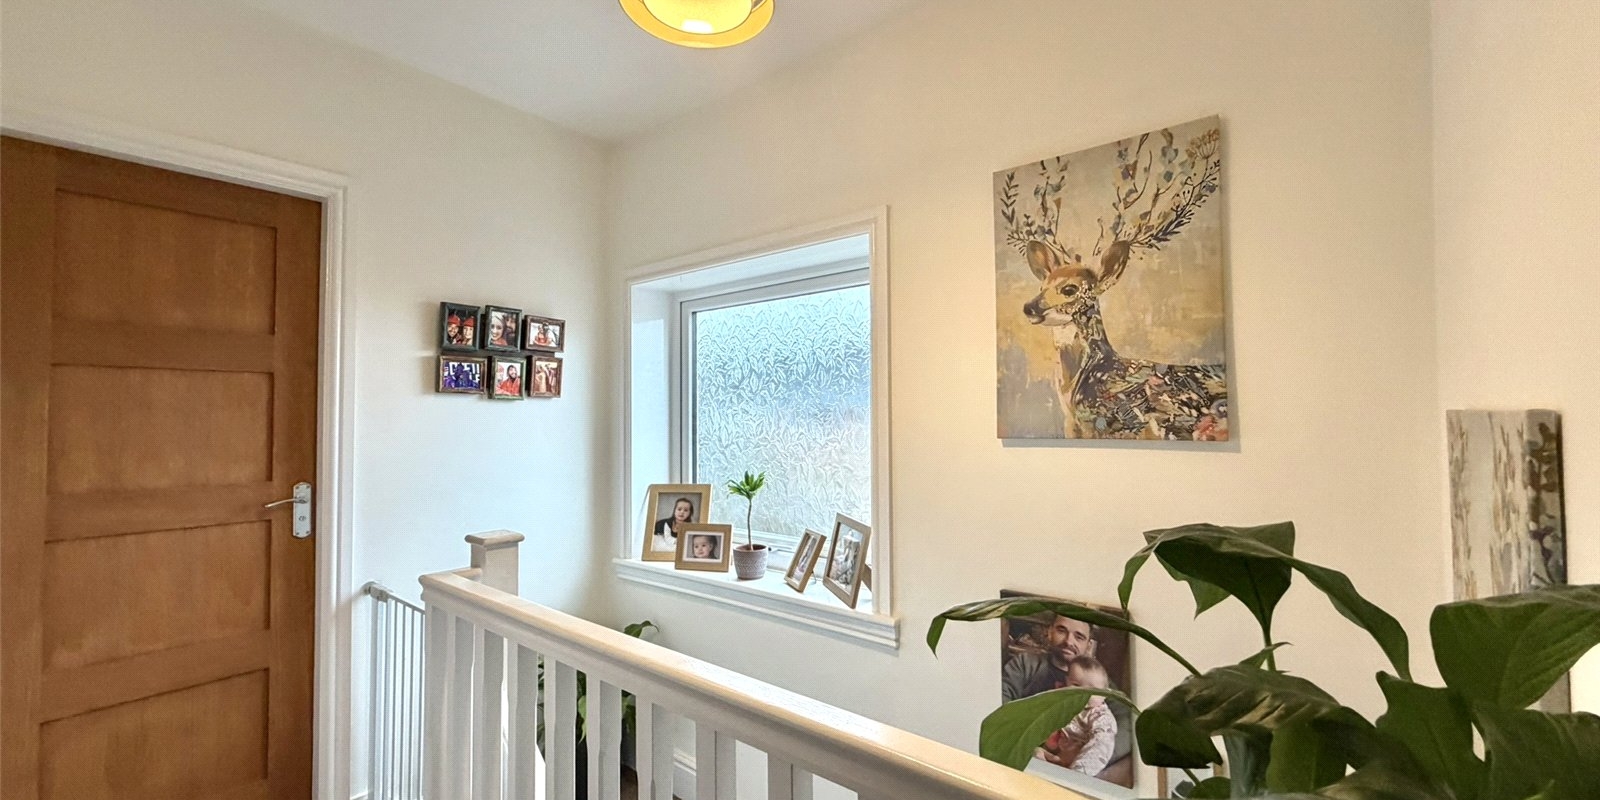
- Bright and spacious entrance hallway with well-balanced accommodation
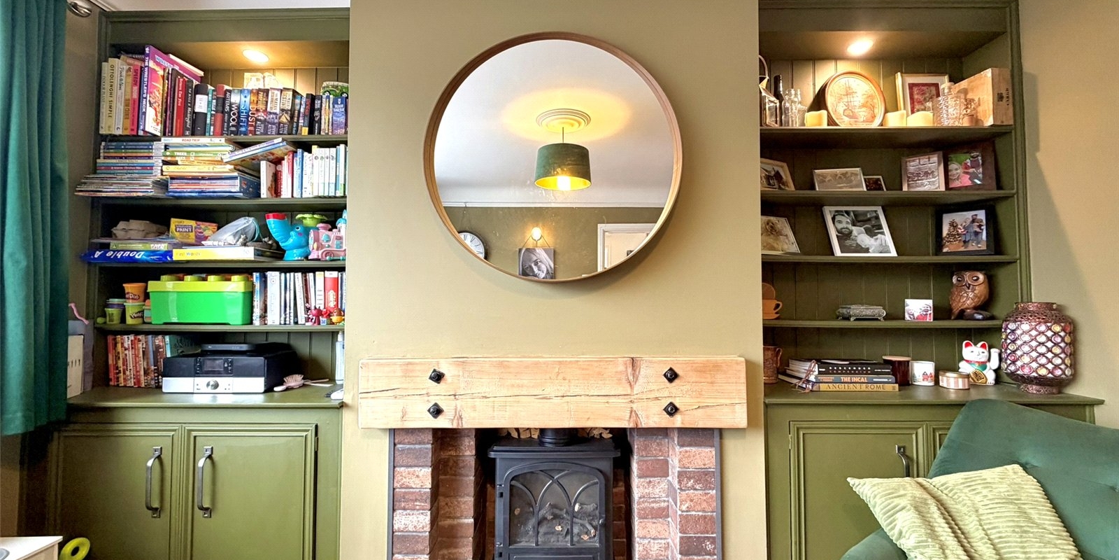
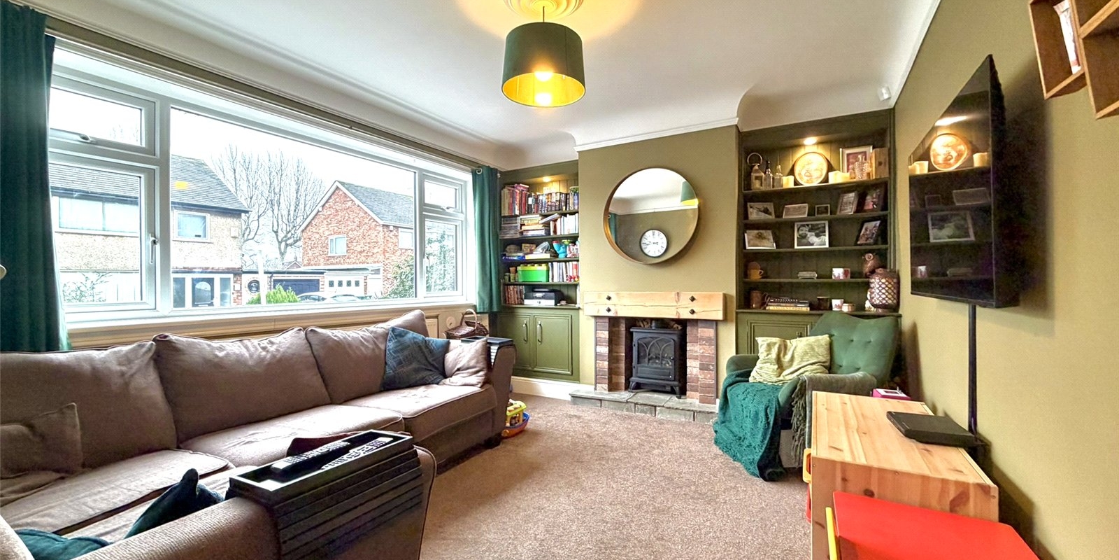
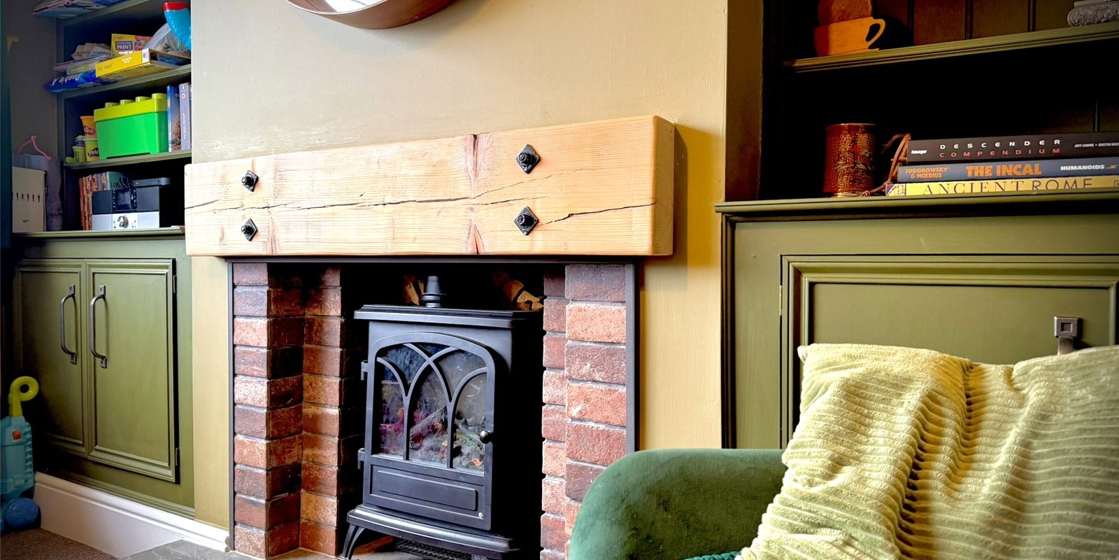
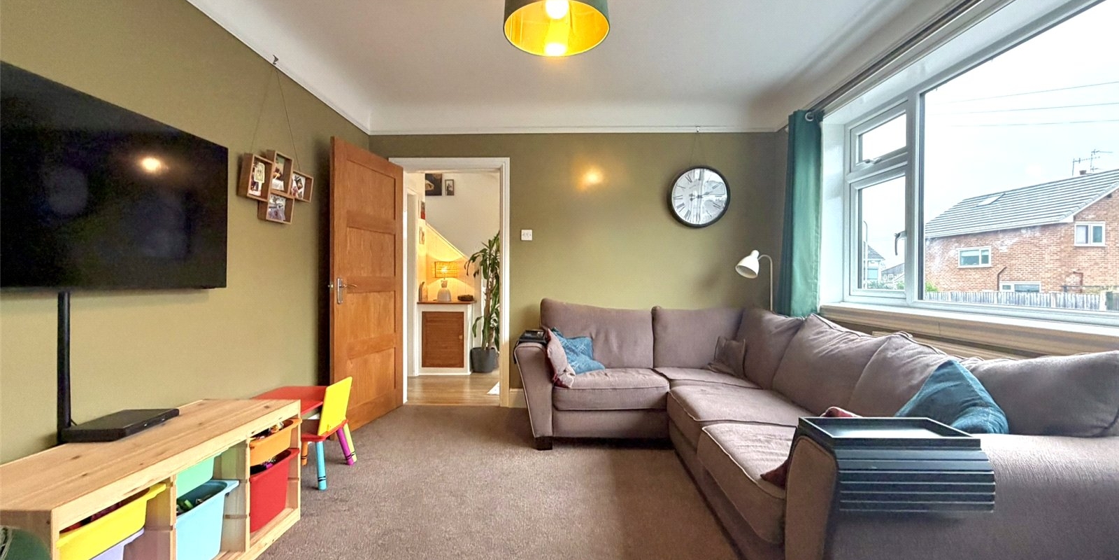
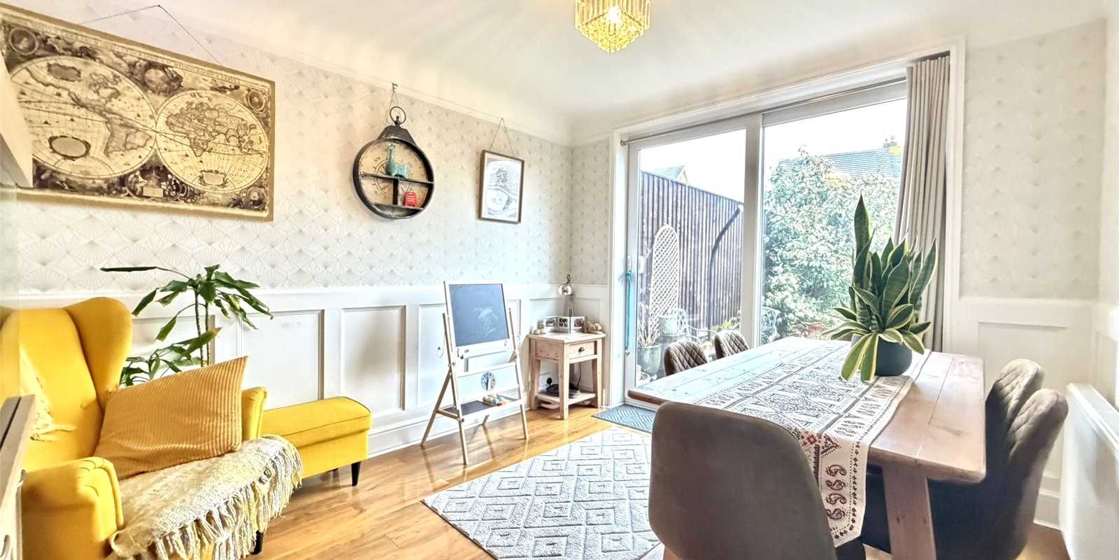
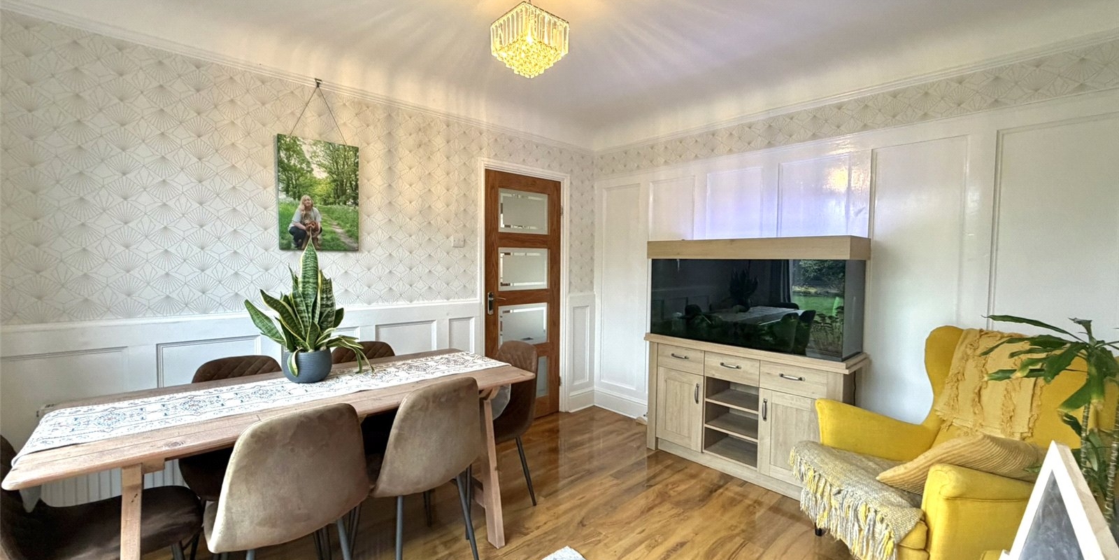
- Lounge with attractive feature log burner and separate dining room
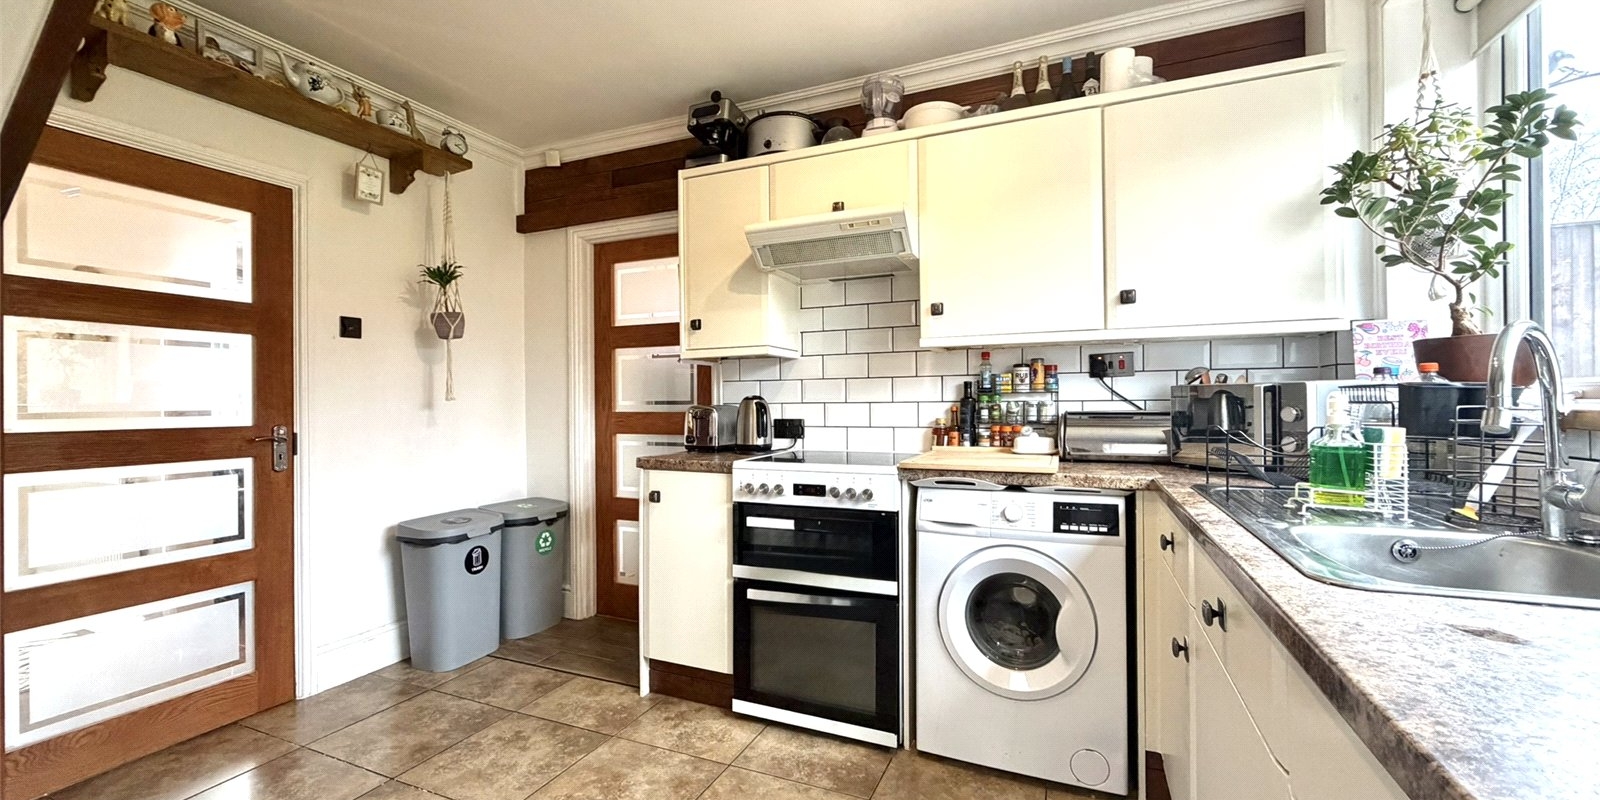
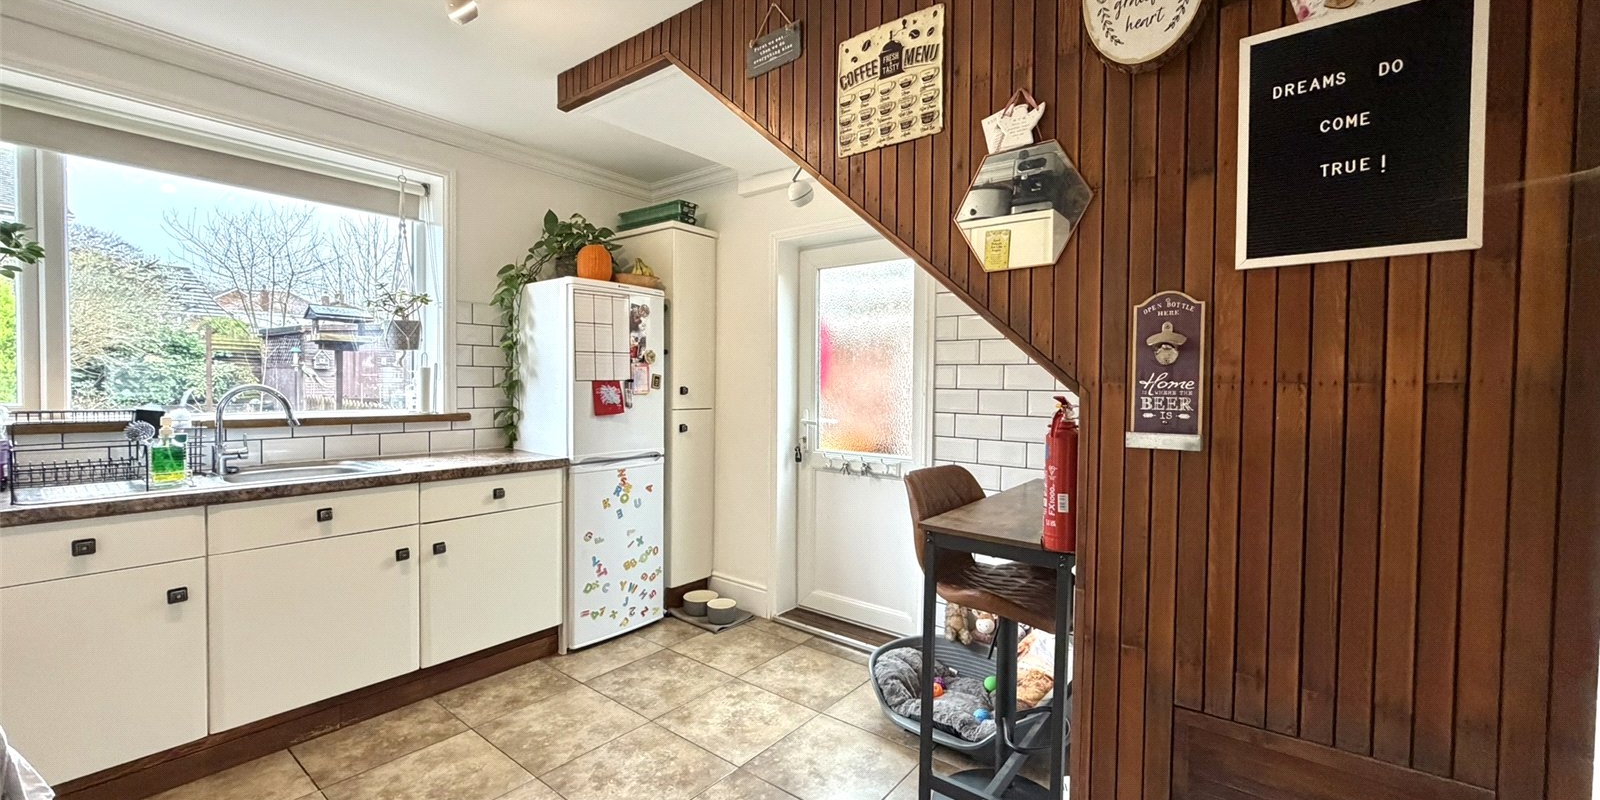
- Kitchen/breakfast room with covered lean-to leading to playroom and garage
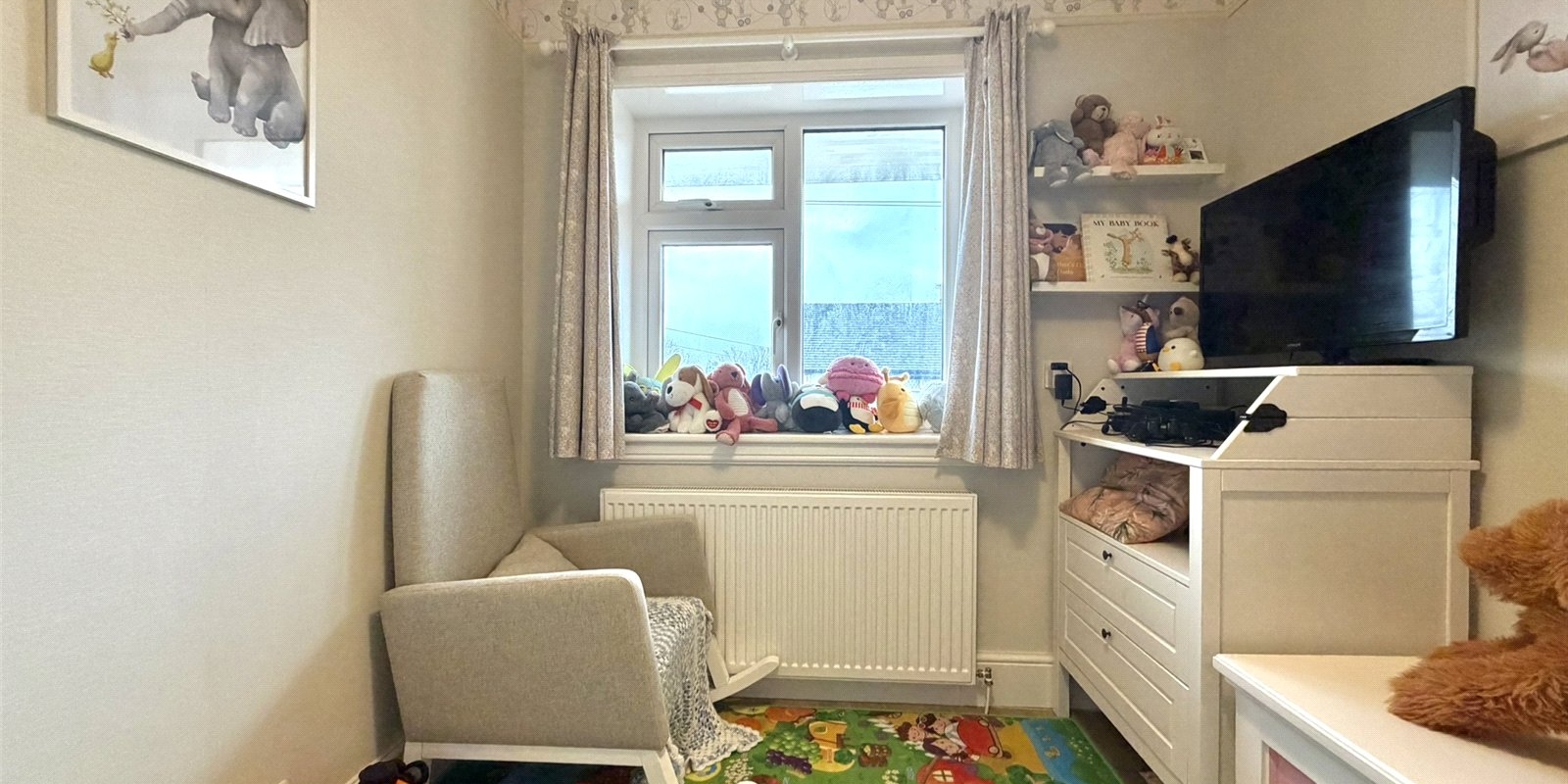
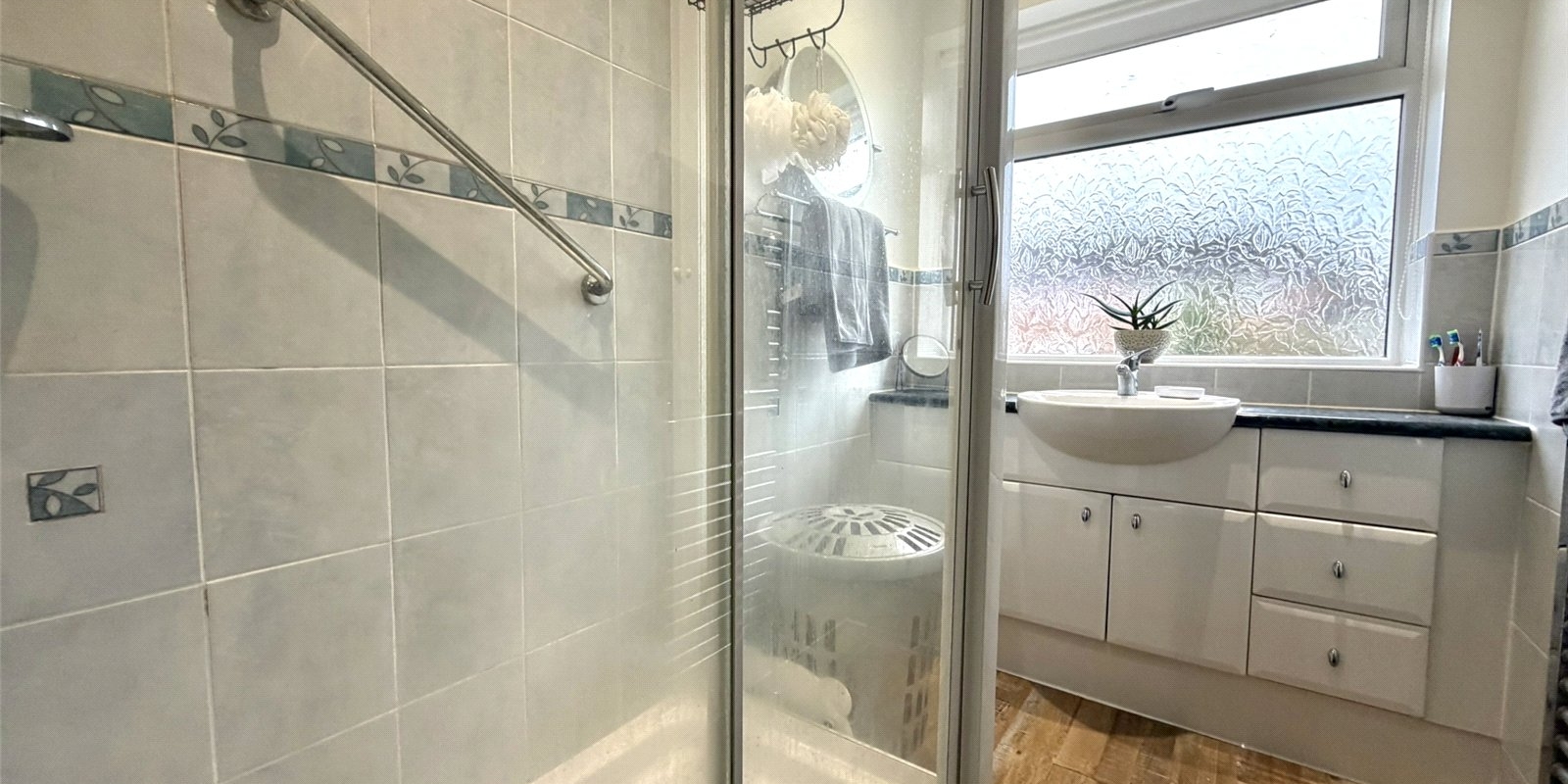
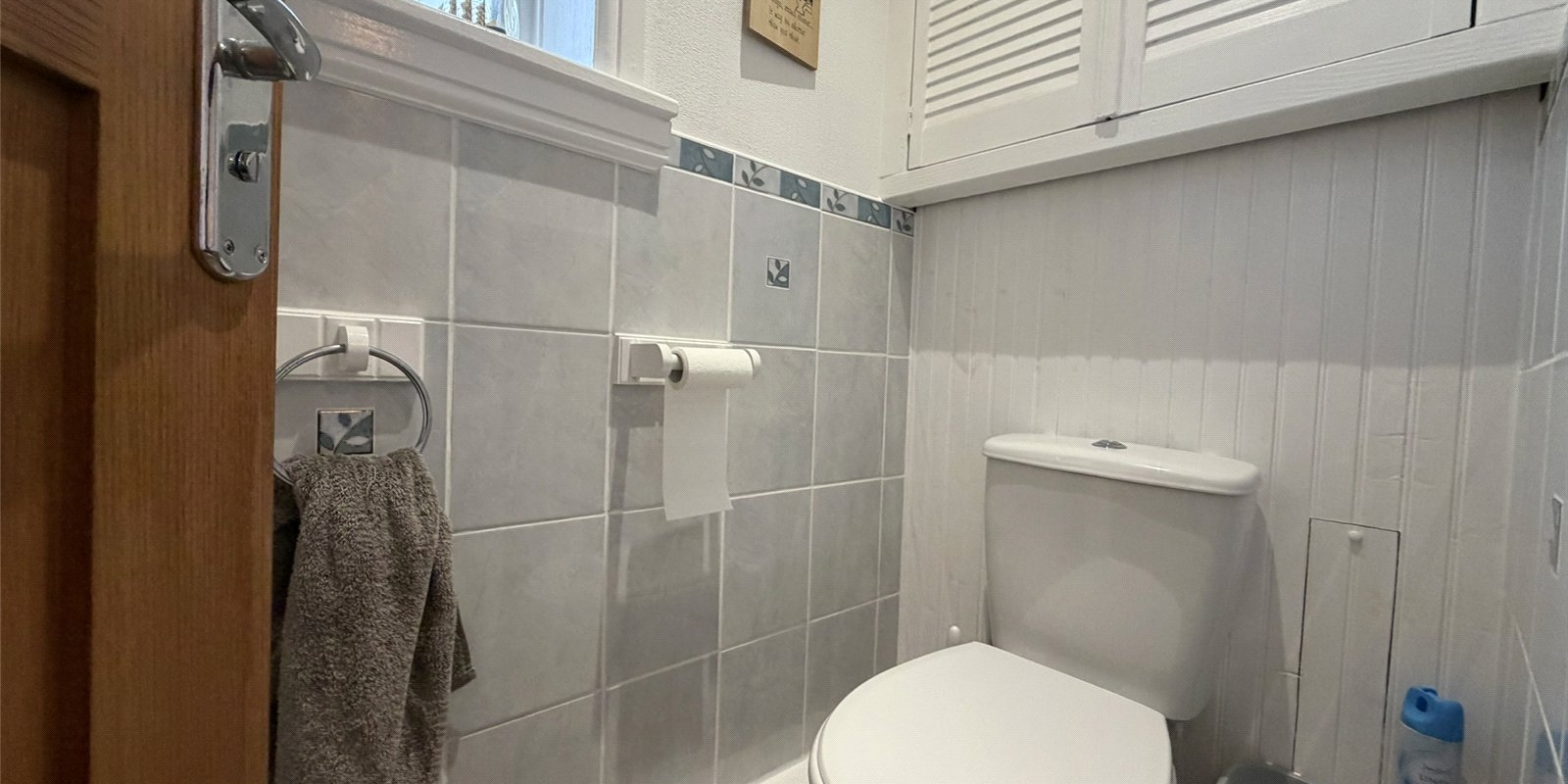
- Two double bedrooms, good-sized single, shower room and separate WC
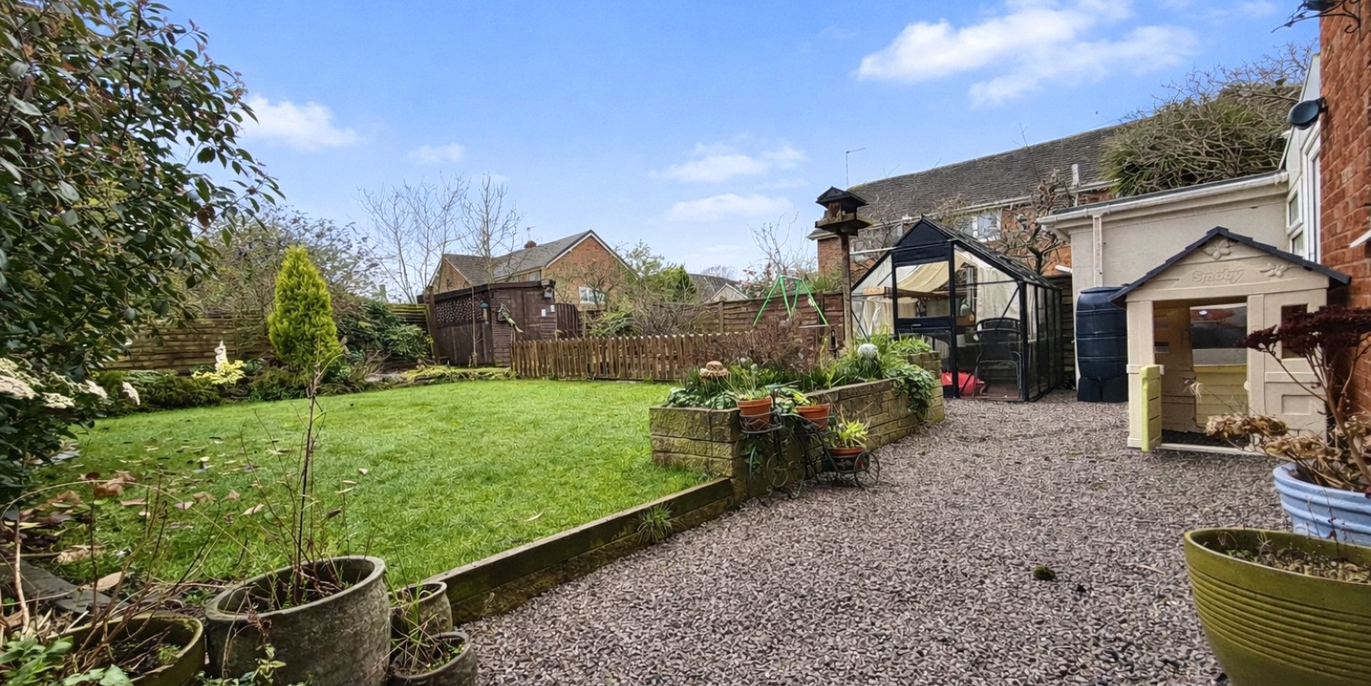
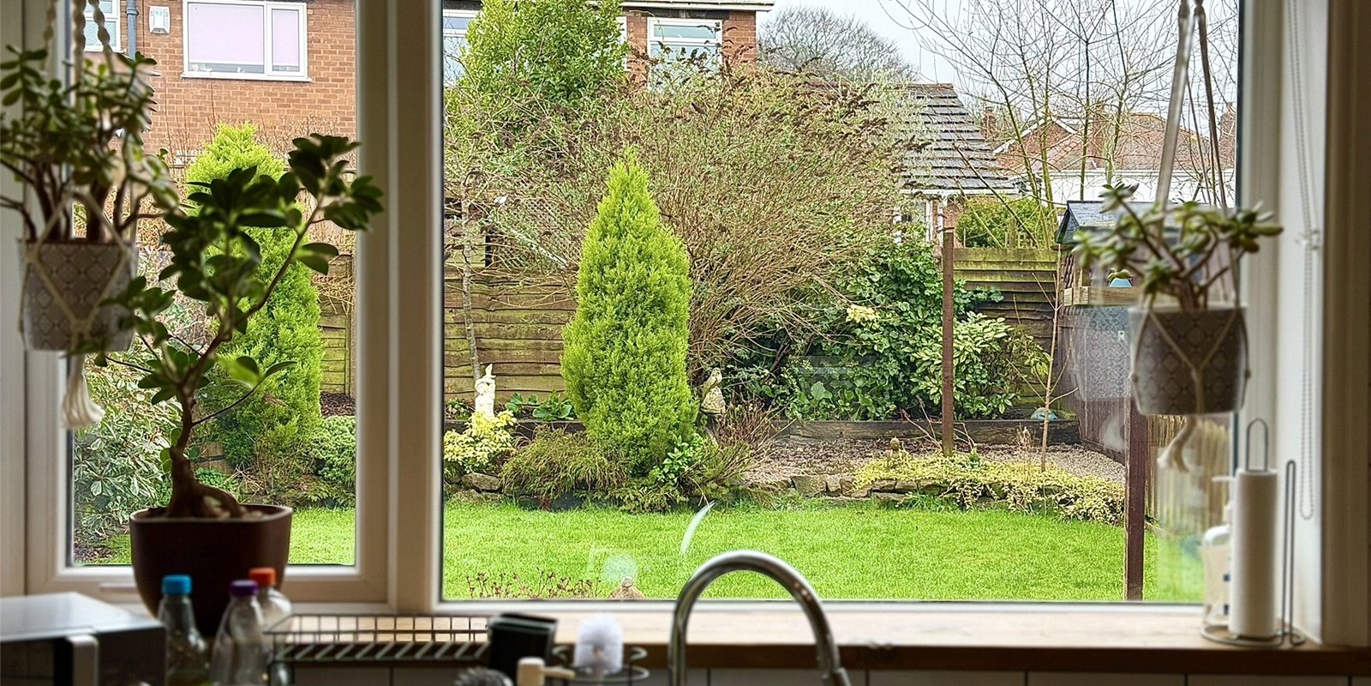
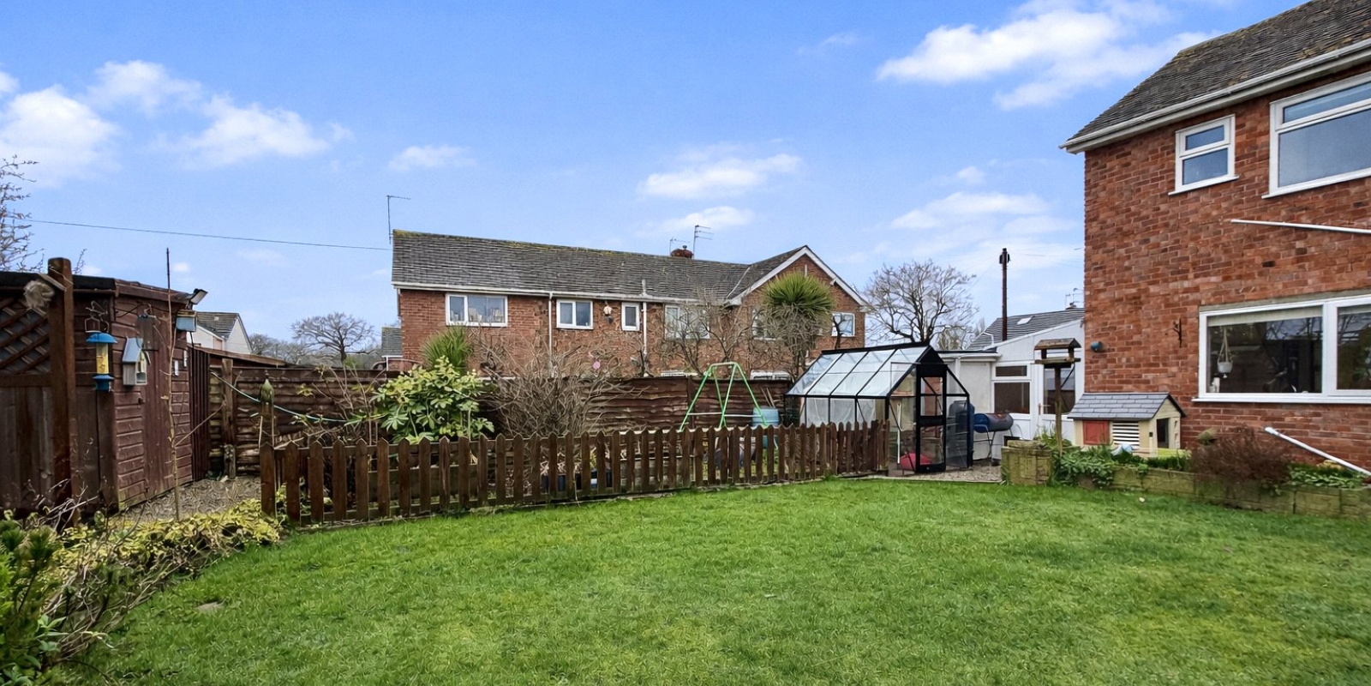
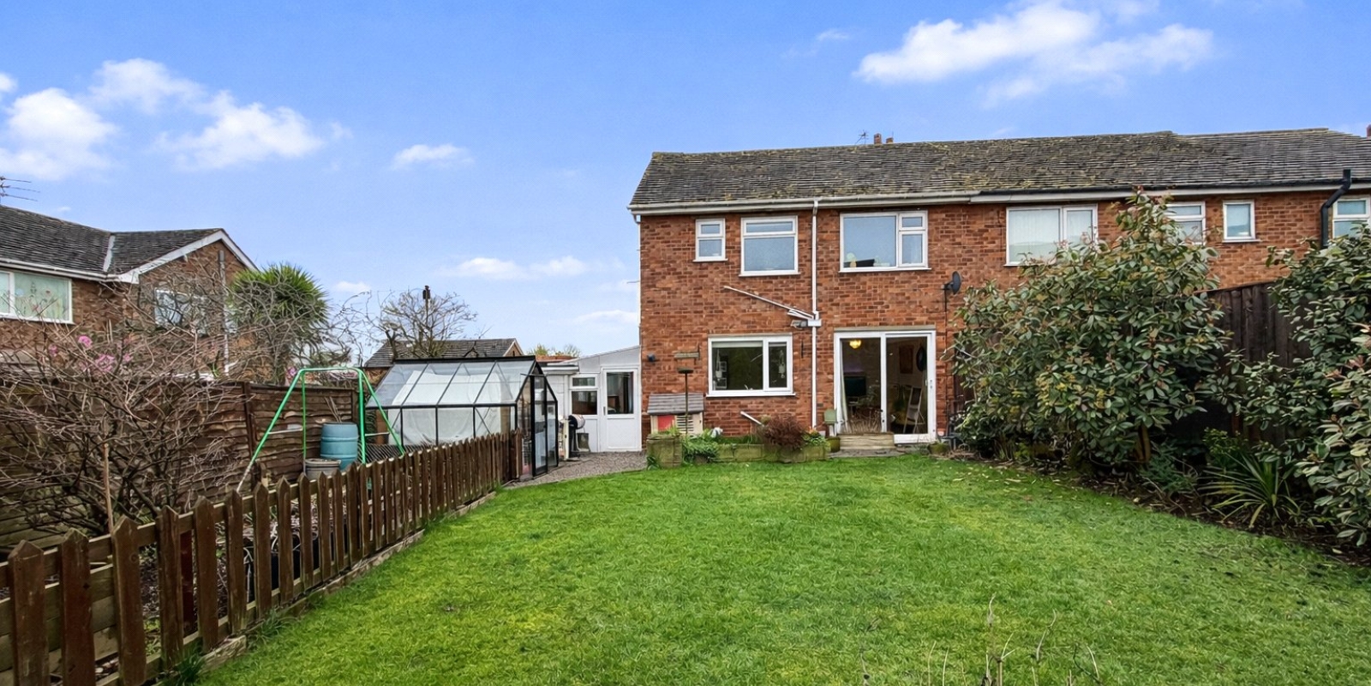

- Stunning enclosed rear garden, upgraded driveway and garage parking
A beautifully presented 3 bedroom family home with space to grow, inside and out | Impressive Garden
A beautifully presented 3-bedroom family home with space to grow, inside and out.
Located in a highly sought-after residential area close to Arrowe Park Hospital, this attractive three-bedroom semi-detached family home offers generous and versatile living accommodation, ideal for modern family life.
From the moment you step into the bright and welcoming entrance hallway, the sense of space is immediately apparent. The main lounge is warm and inviting, centred around a feature electric log burner effect fire, while a separate dining room provides the perfect setting for family meals and entertaining.
The kitchen/breakfast room enjoys a practical layout with direct access to a covered lean-to at the side of the property, which in turn leads to a useful utility room and the garage, offering excellent flexibility for growing families or those working from home.
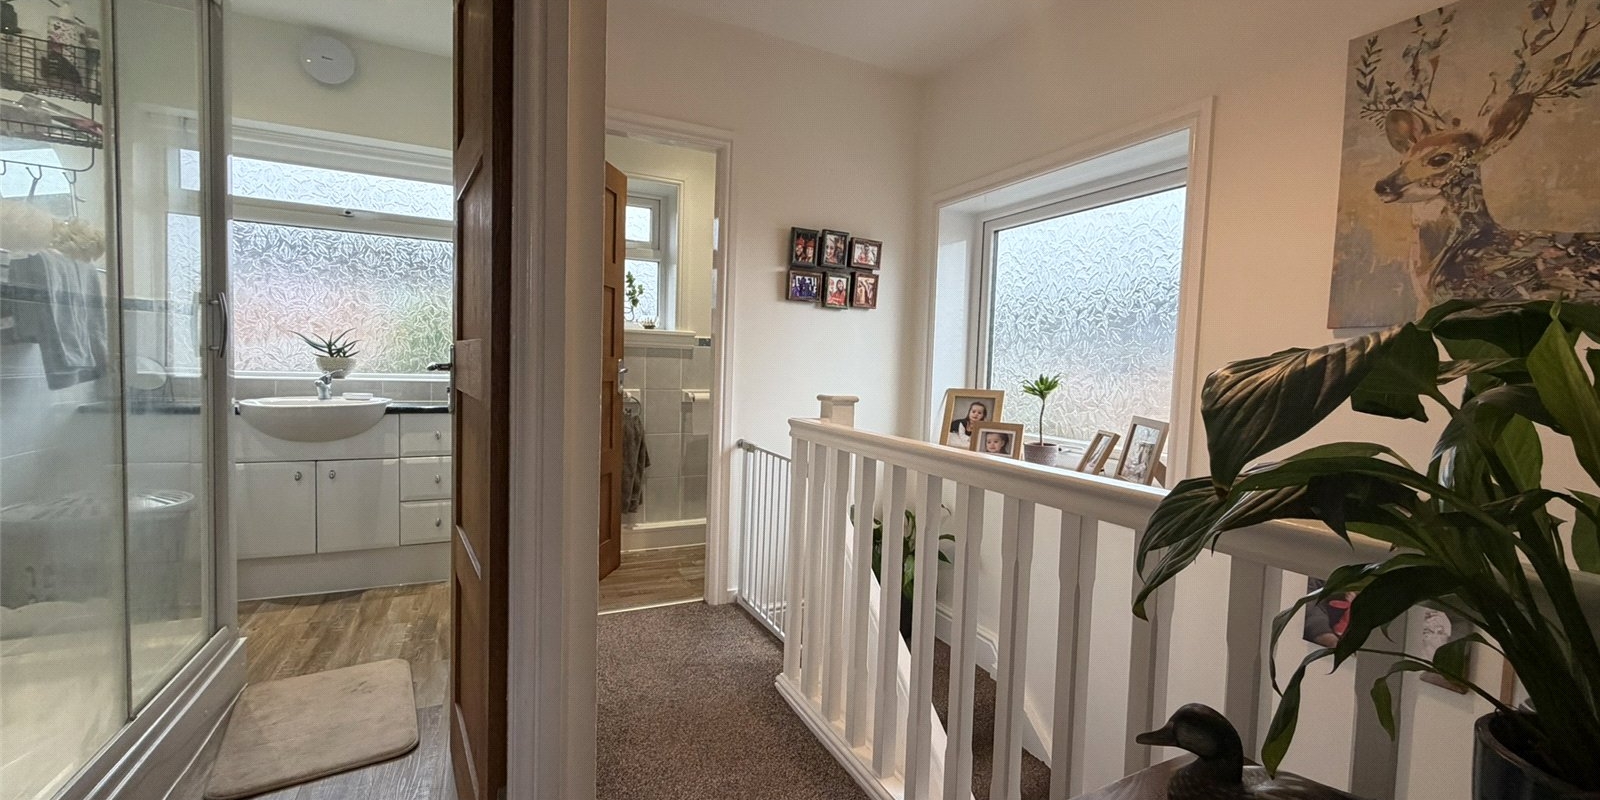
Upstairs, the property boasts two well-proportioned double bedrooms, a good-sized single bedroom, a modern shower room and the added convenience of a separate WC.
Externally, the home truly shines with a stunning, enclosed rear garden that is perfect for children, pets and outdoor entertaining, alongside a recently upgraded driveway providing off-road parking for several vehicles.
Property Information
Whilst we endeavour to ensure our property particulars are accurate and up to date, they are intended as a guide only and do not constitute or form part of any offer or contract. All descriptions, photographs, measurements and floor plans are provided for guidance only. Floor plans are not to scale and their accuracy is not guaranteed.
We have not tested any services, systems or appliances and are therefore unable to verify their condition or suitability. Prospective purchasers should satisfy themselves as to the accuracy of the information provided through their own inspections and enquiries.
Anti-Money Laundering (AML) Checks
To comply with Anti-Money Laundering Regulations, we are required by law to carry out identity and source of funds checks on all purchasers.
We work with our trusted compliance partner, Coadjute, to carry out these checks. Once your offer has been accepted (subject to contract), they will contact you directly and provide a secure link to complete the required verification online. Coadjute charges a non-refundable verification fee of £45.00 plus VAT (£54.00 including VAT) per purchaser, payable directly to them. These checks must be completed before we are able to issue the Memorandum of Sale.

Stamp Duty Calculator
• This calculation assumes that the purchase of the property will NOT result in owning two or more properties.
Mortgage Calculator
The LTV (loan to value) of this mortgage is 90%.
Contact your local branch if you have any Mortgage enquiries.