
4 bedroom House -Upland Road, Upton, CH49 6LN
Offers in the region of £350,000
- Four Bedroom Semi Detached Family Home
- Driveway, Garage and Outbuildings
- No Ongoing Chain
- Three Reception Rooms
- Spacious Front and Rear Gardens
- Council Tax Band D / Freehold
- In Need of some Modernisation
- Viewing Highly Recommended
Tenure: Freehold
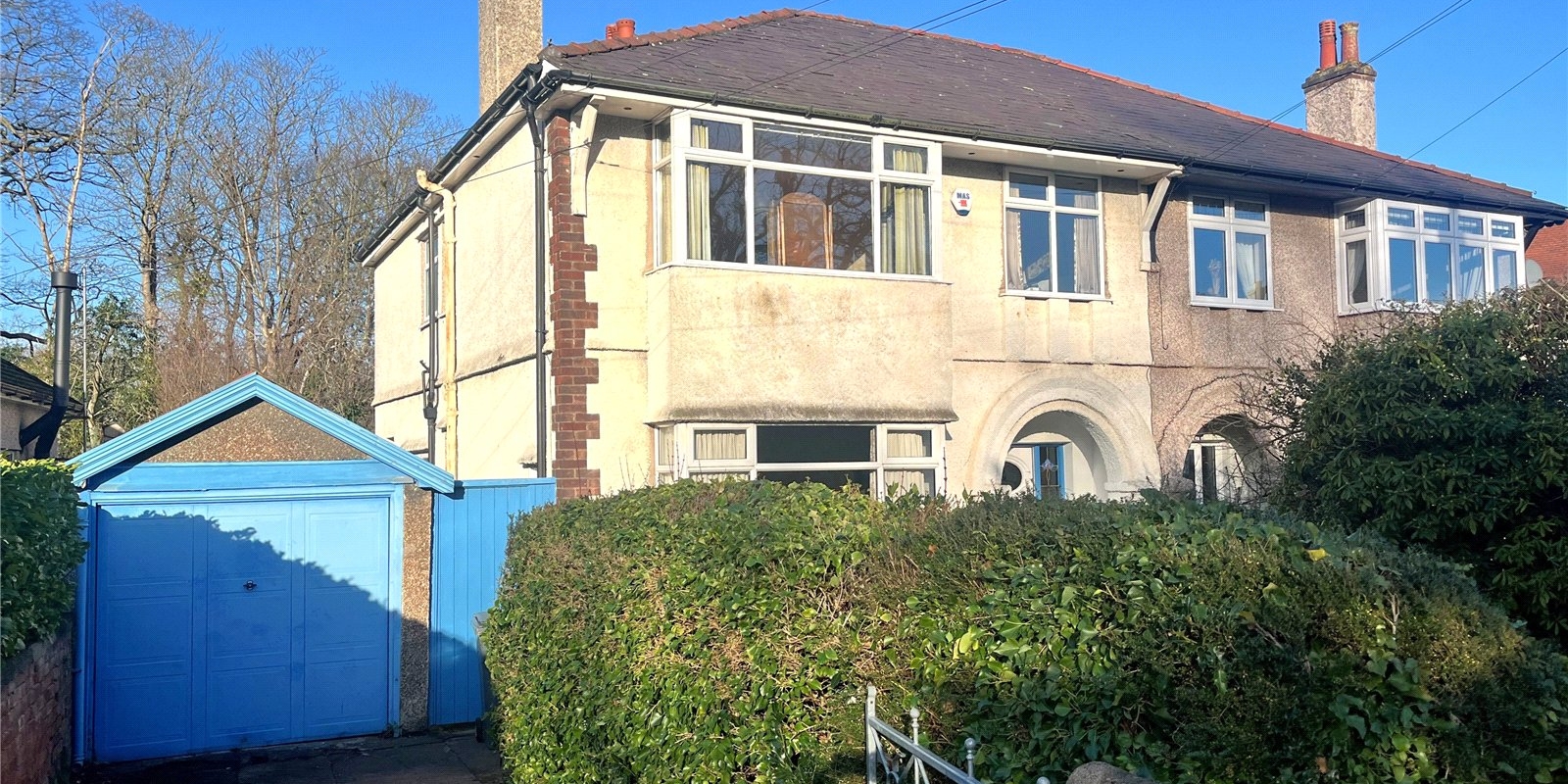
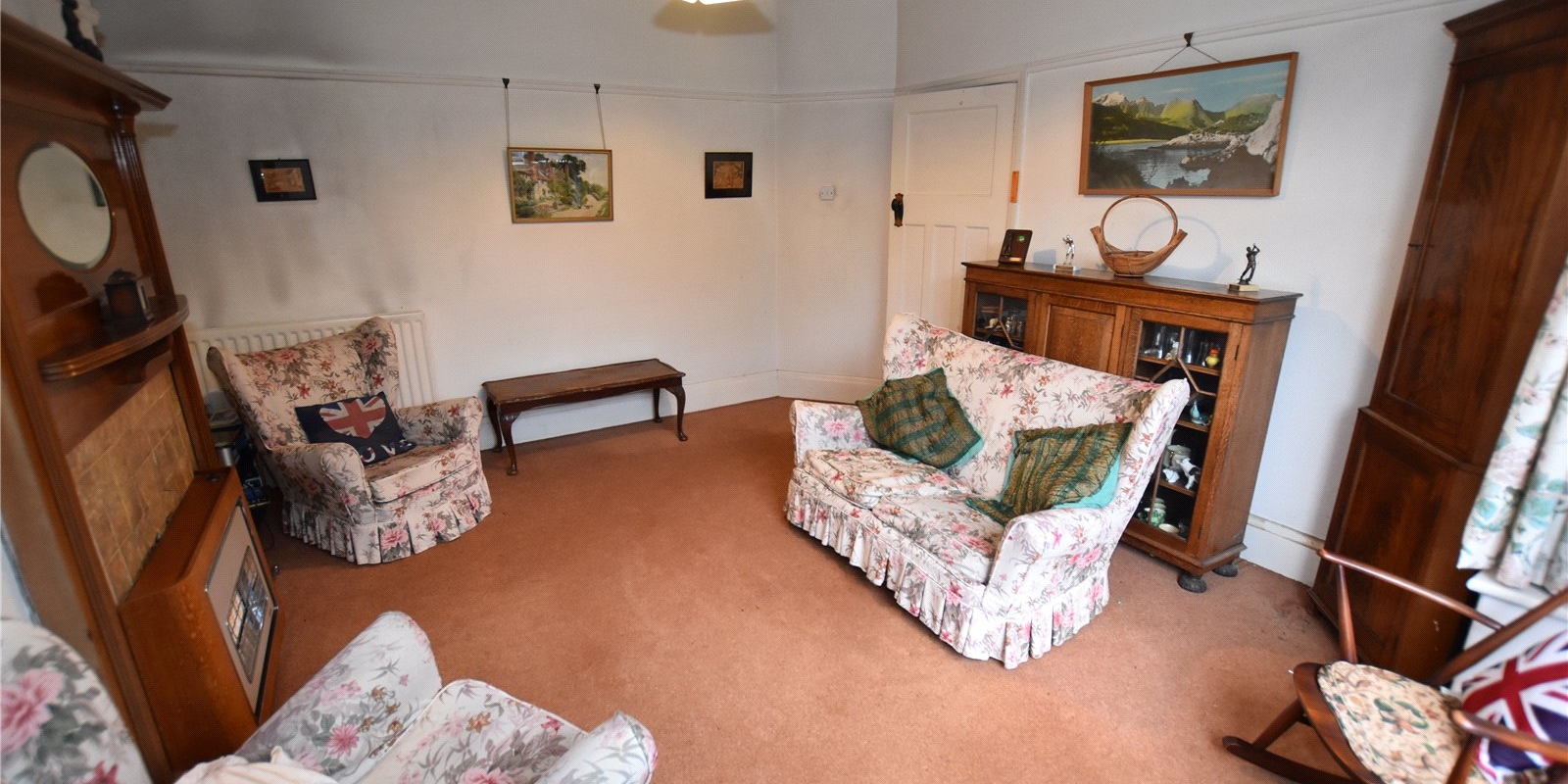
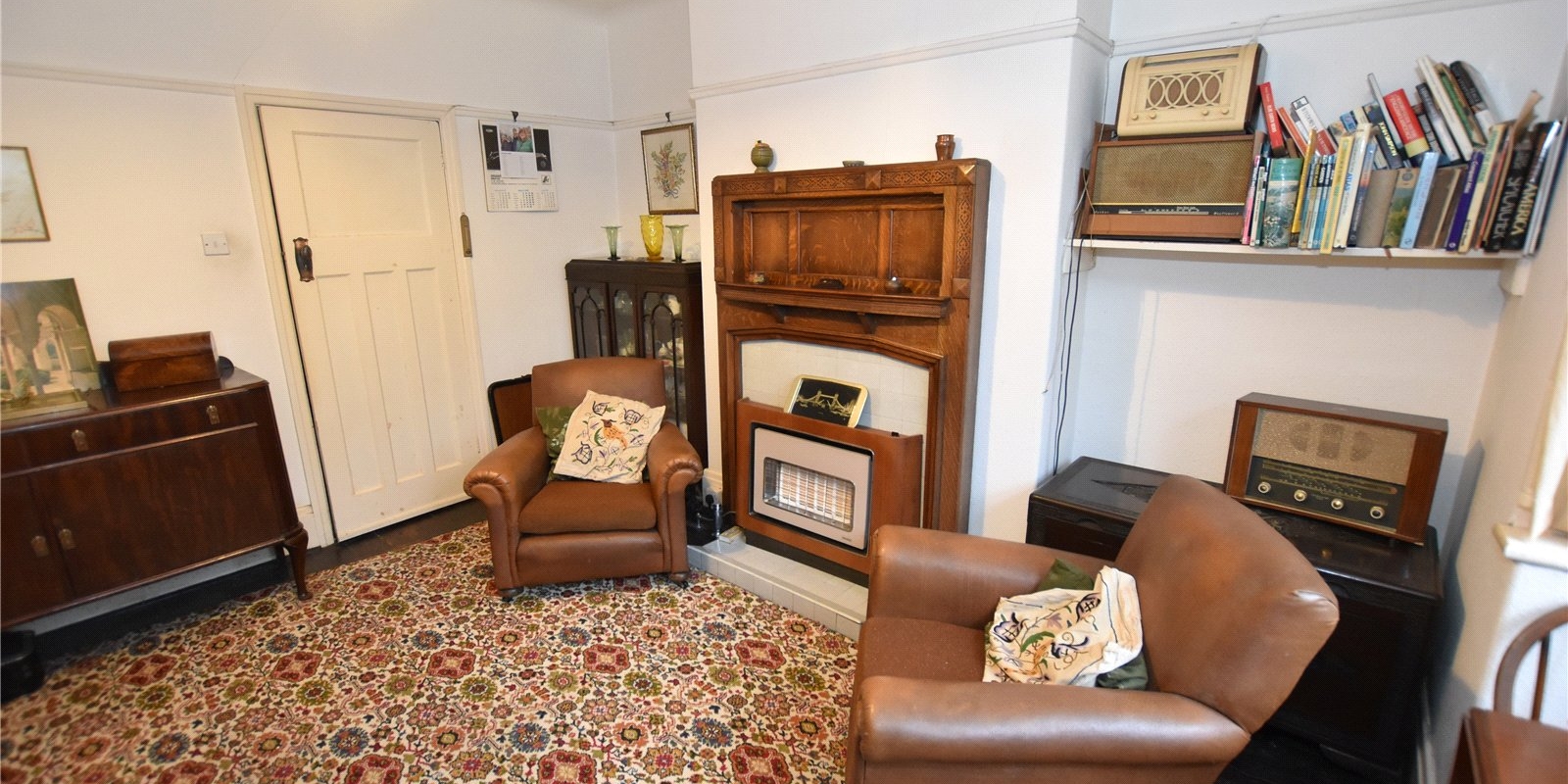

Nestled along the prestigious Upland Road in the ever-popular Upton area of the Wirral, this original four bedroom semi-detached home offers an exciting opportunity for those looking to create a substantial family residence. While the property would benefit from modernisation, it retains a wealth of charm and character that provides a strong foundation for improvement rather than an extensive overhaul.
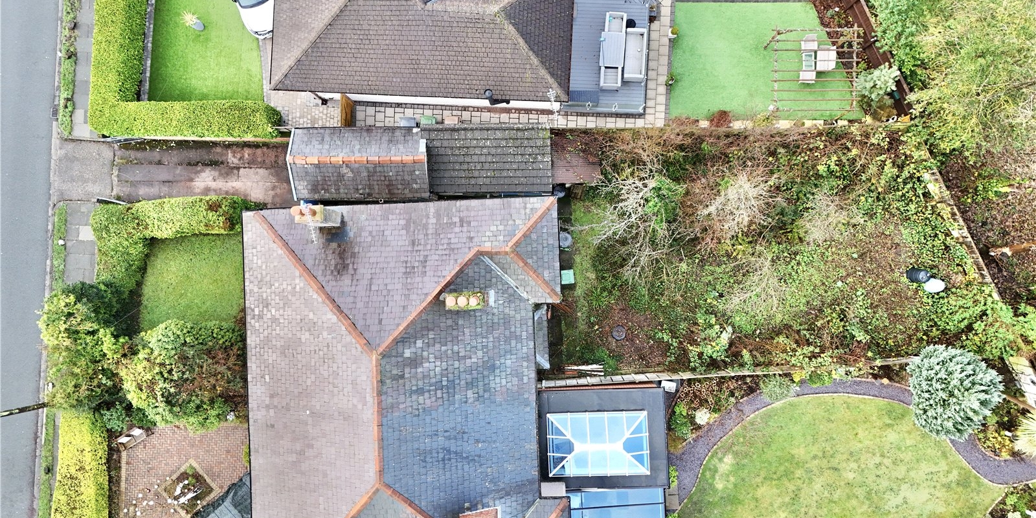

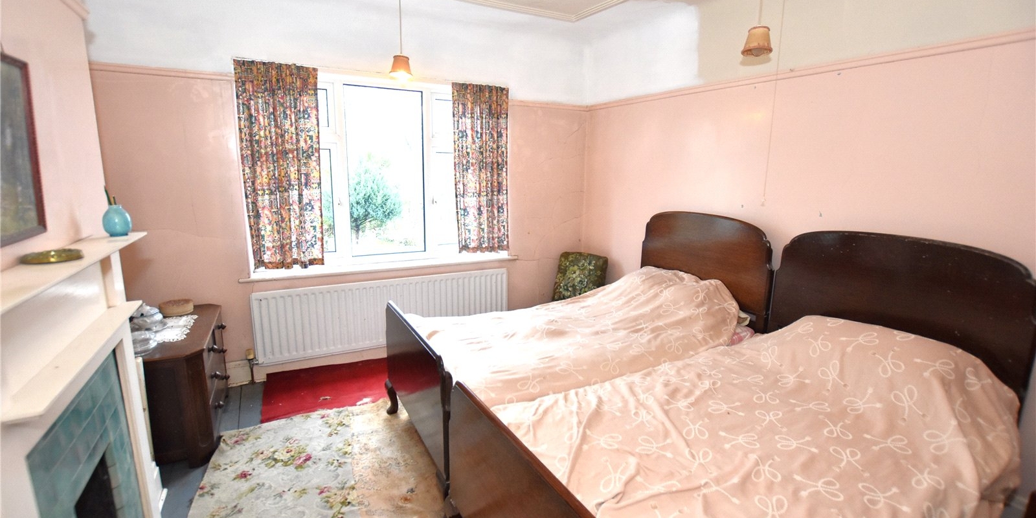
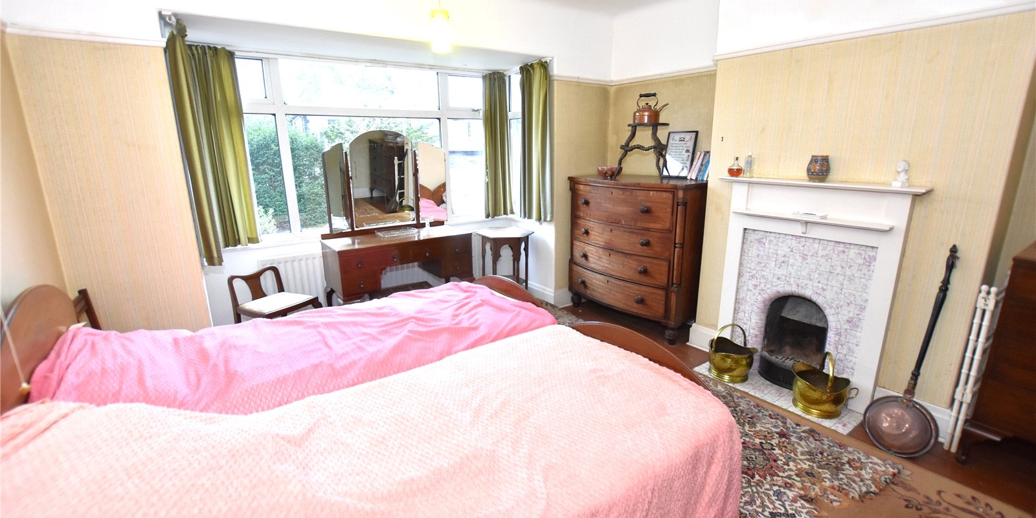
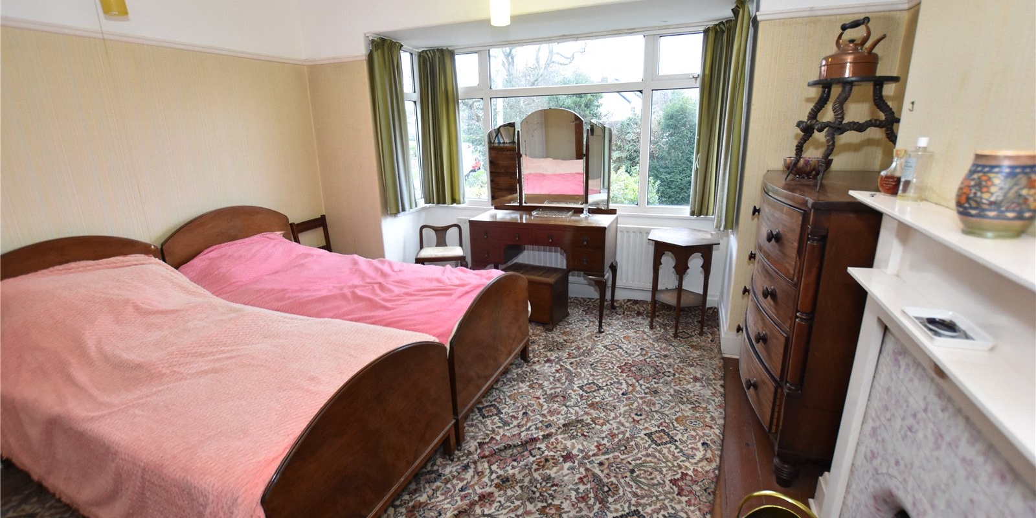
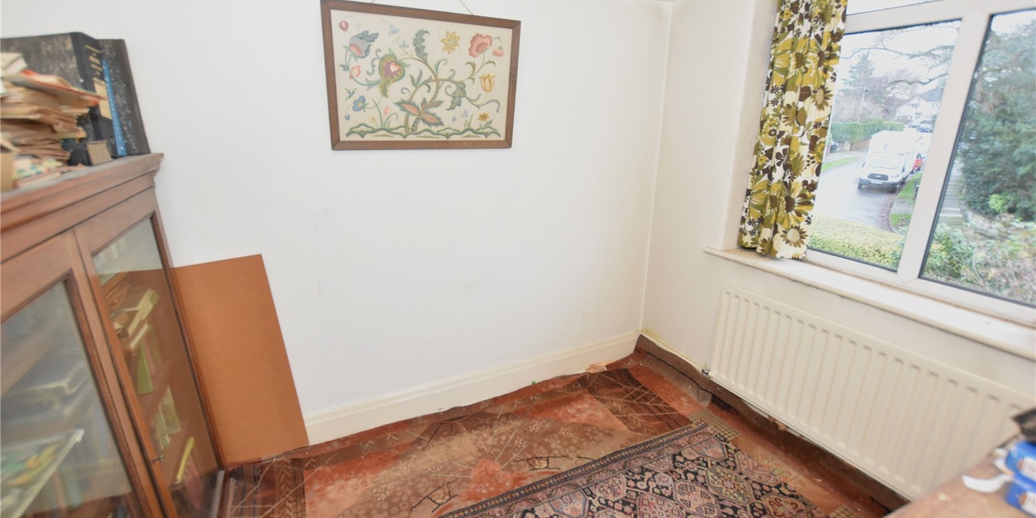

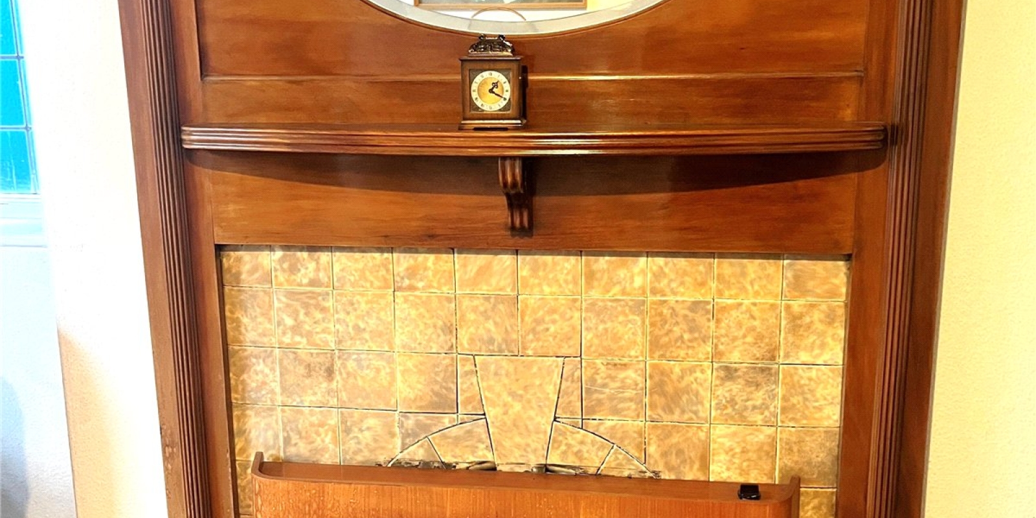
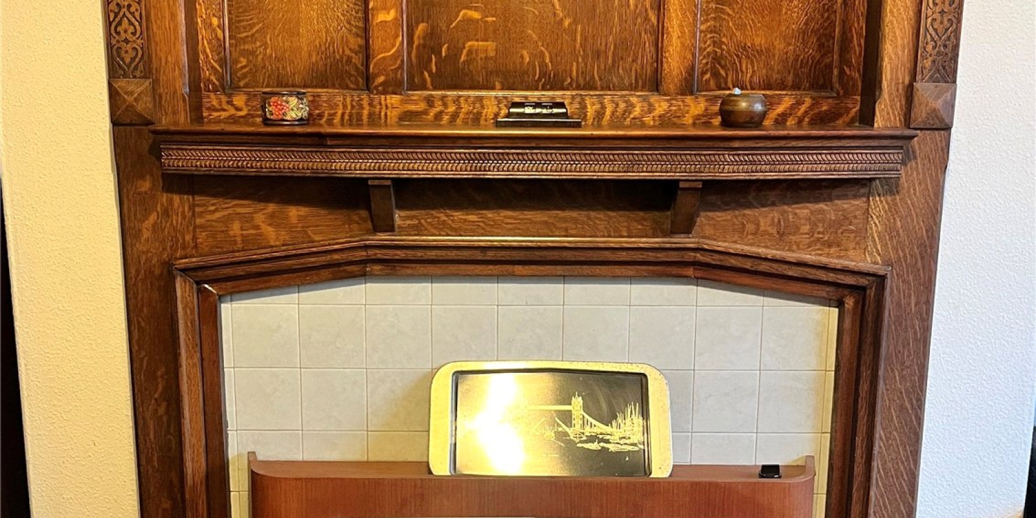
The accommodation is generous throughout, with three well-proportioned reception rooms, four bedrooms and a spacious rear garden. Many original features remain, including fireplaces and solid floorboards adding to the period appeal. To the rear established tree's and bushes create a pleasant, slightly woodland feel that gives the garden a sense of privacy and calm.
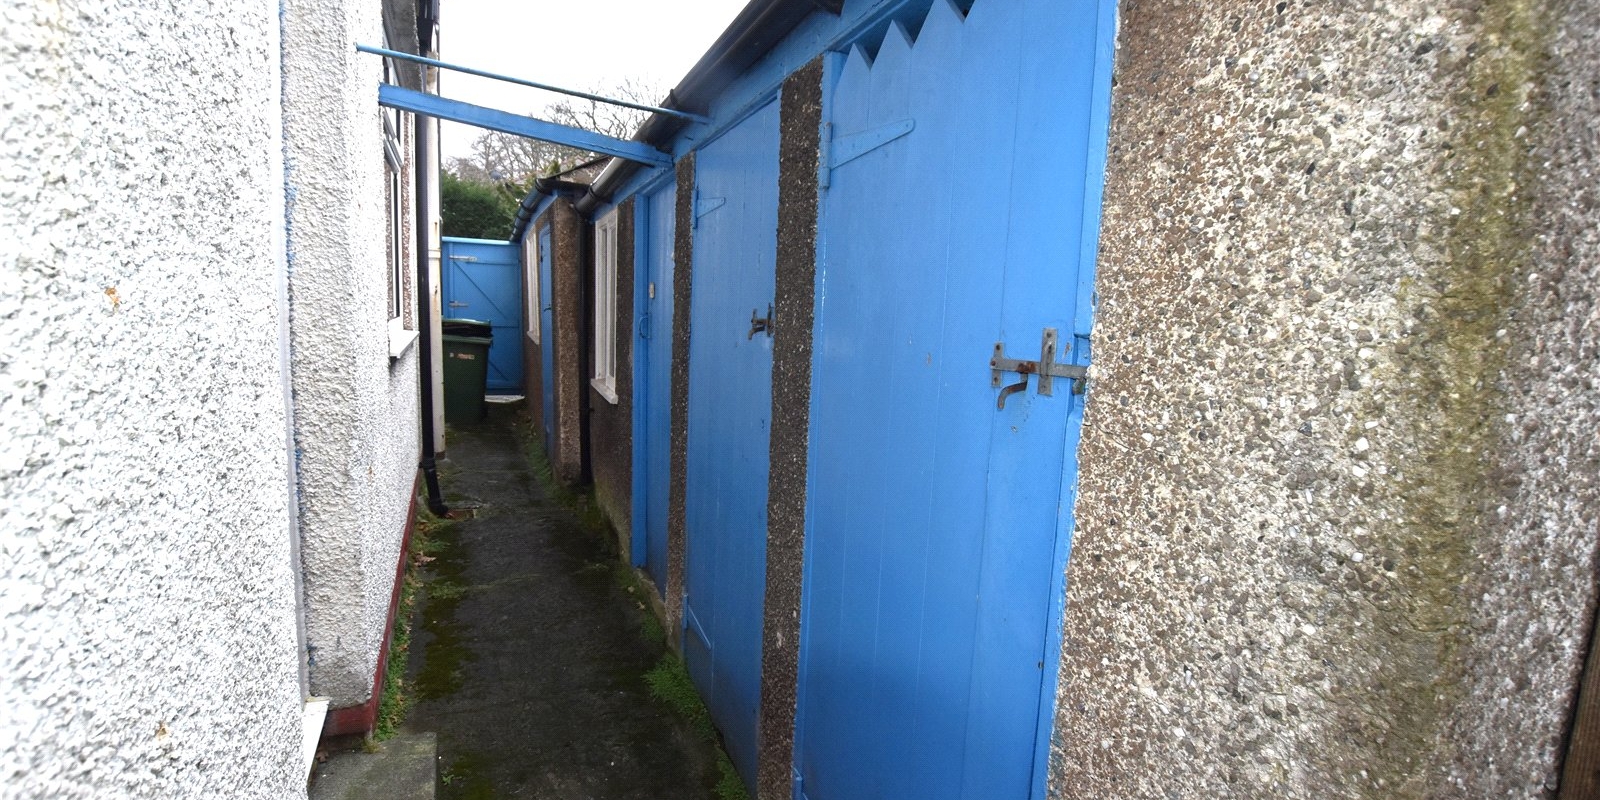
The approach is via a driveway bordered by a mature hedgerow, separating it from the lawned front garden. A detached garage sits to the side with further brick storage sheds behind .
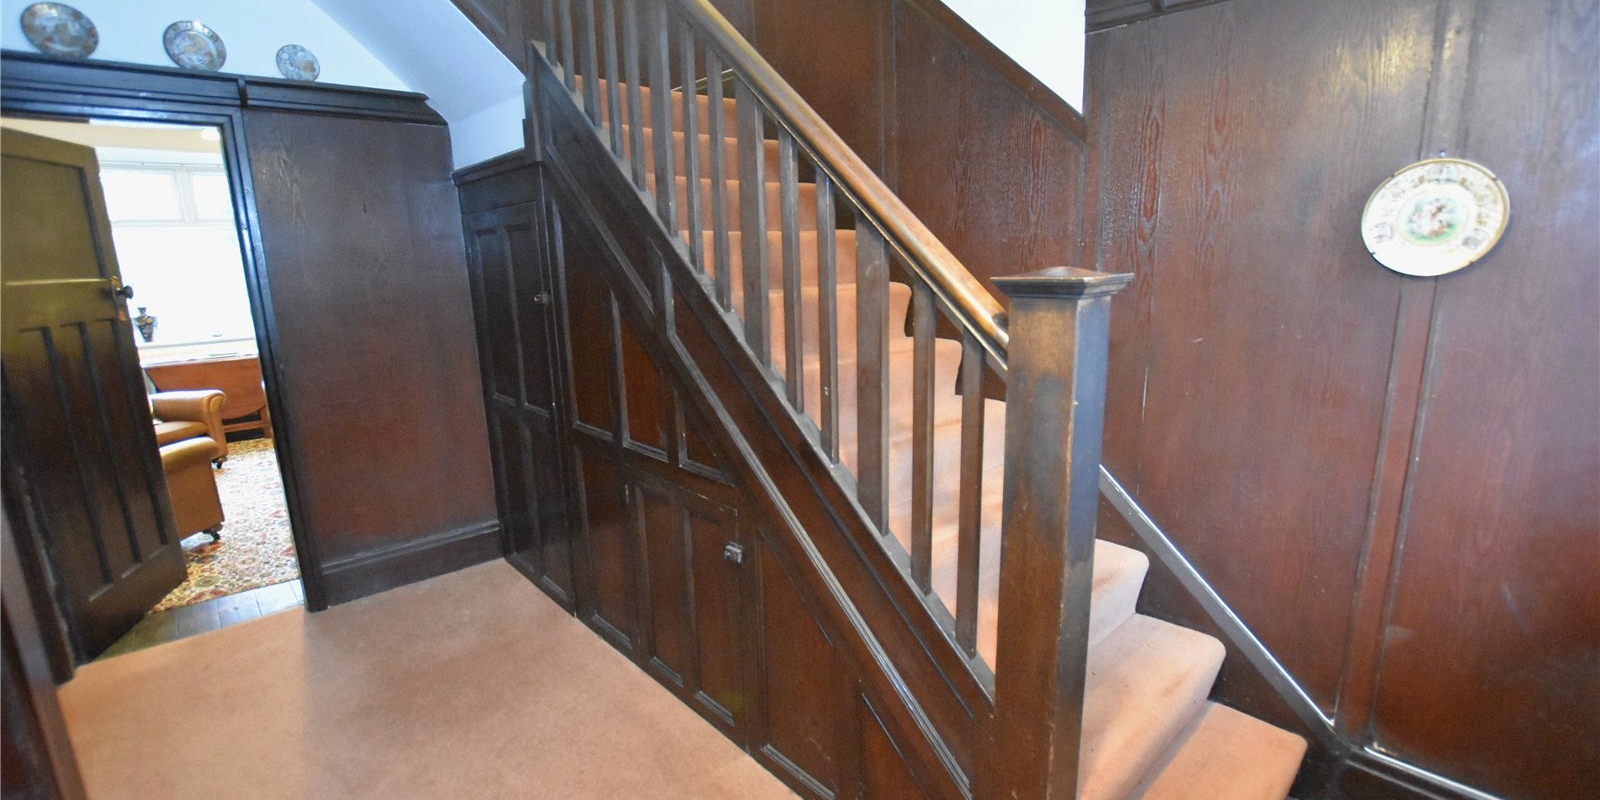
A sheltered storm porch to the front leads into a spacious entrance hallway with an original staircase rising to the first floor.
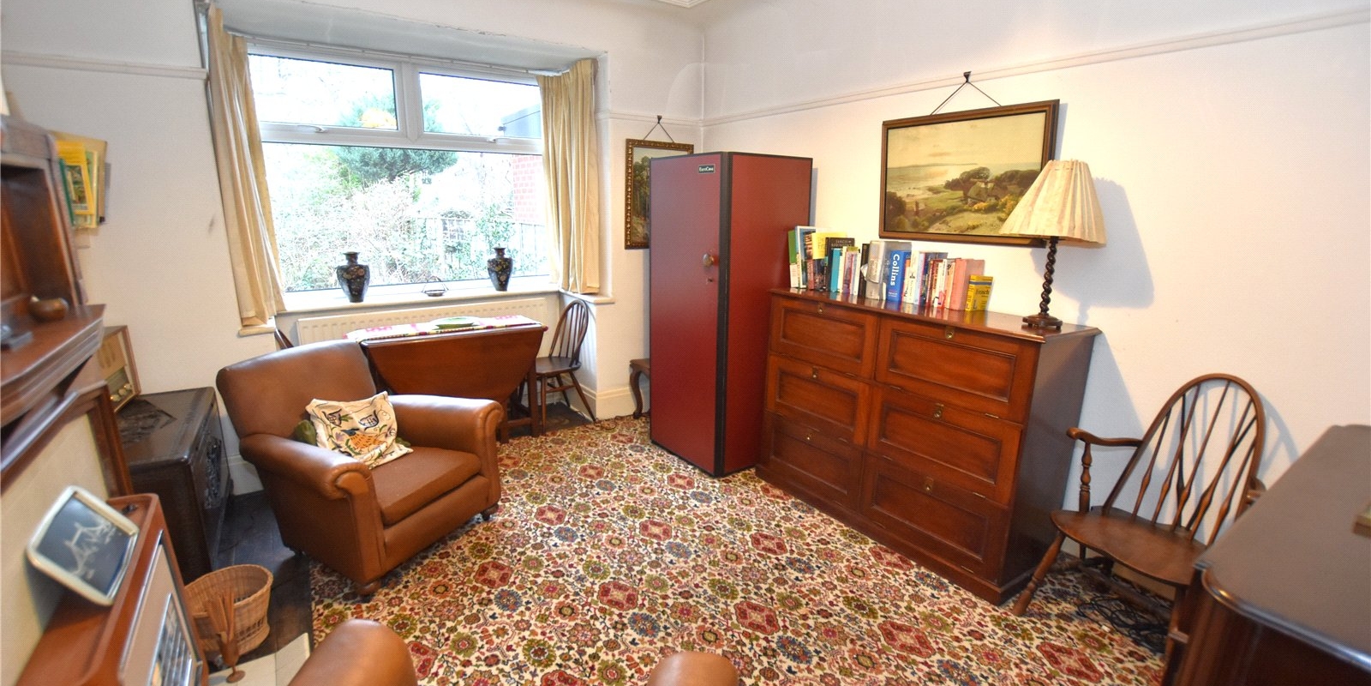
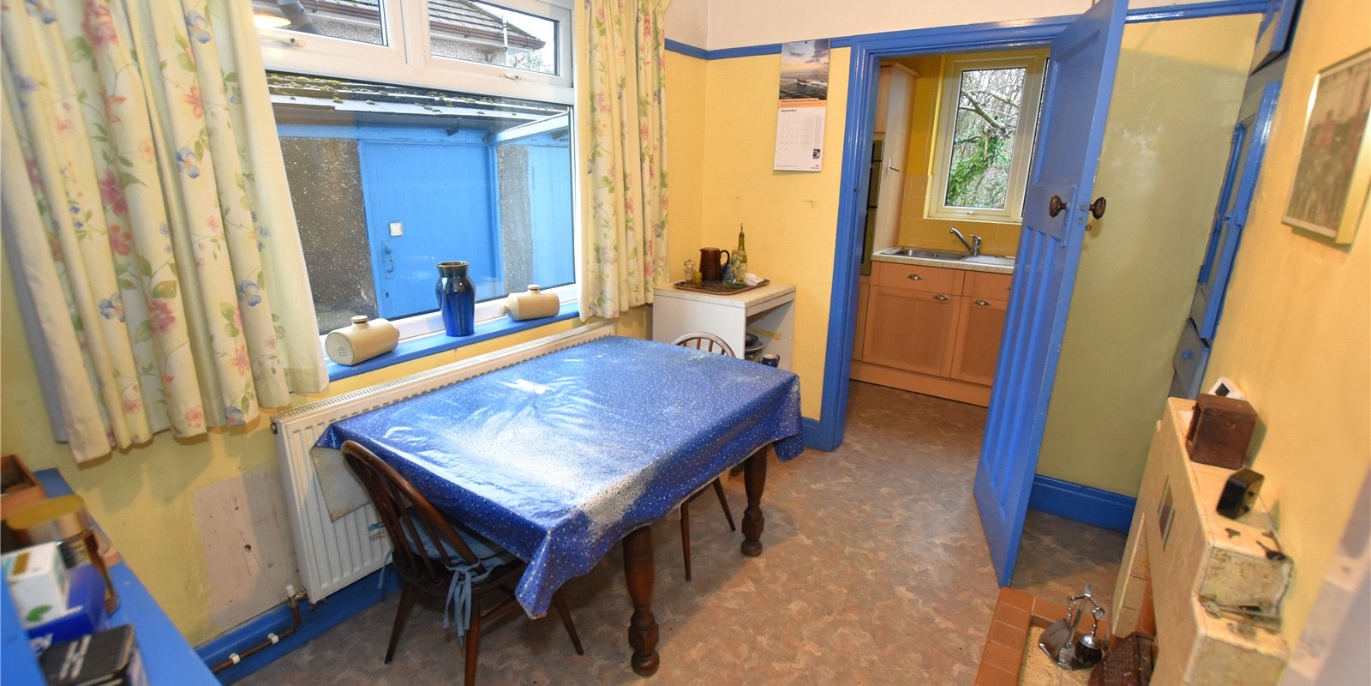
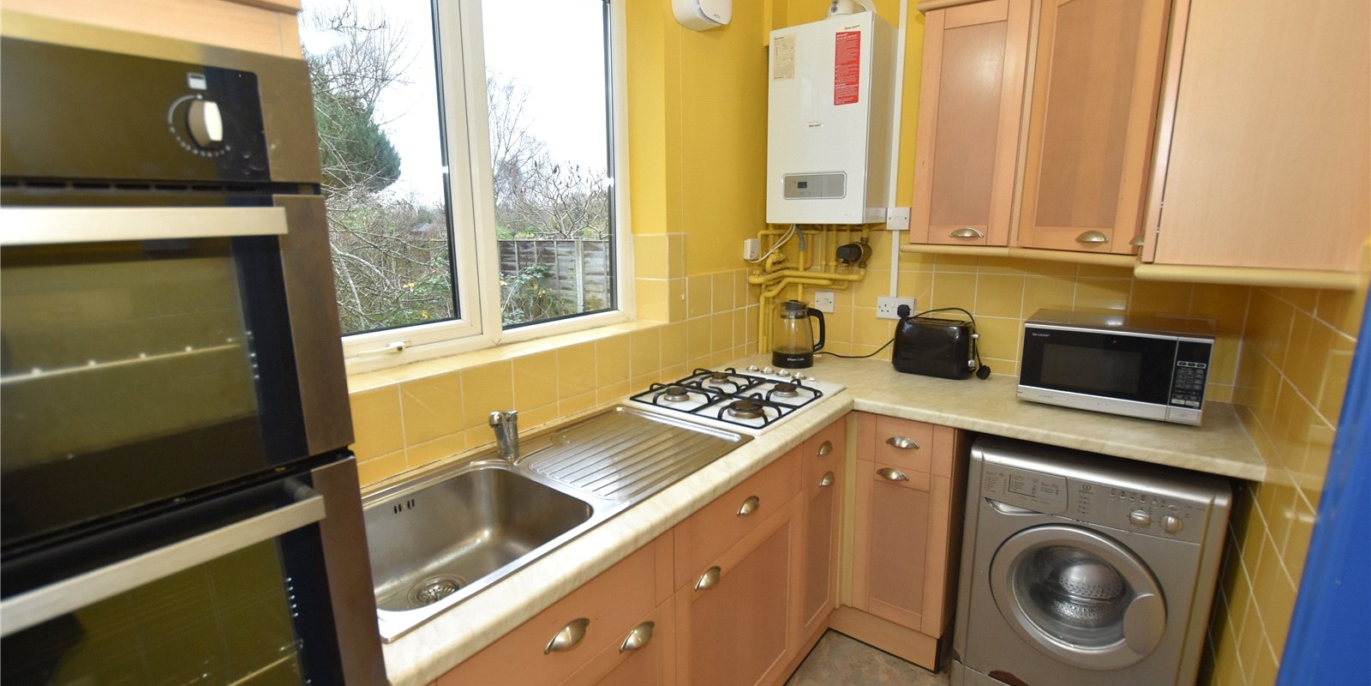
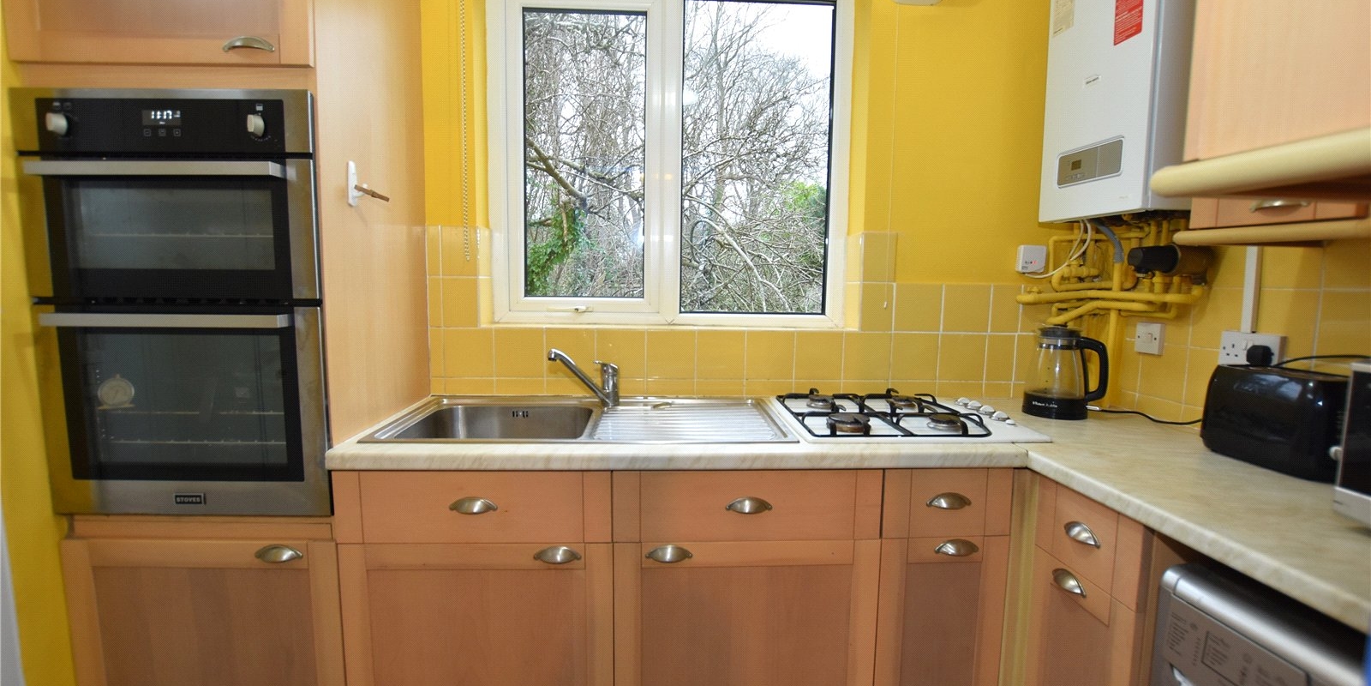
The ground floor offers flexible living space, with a bright front lounge featuring a box bay window, a rear dining room enjoying views over the garden, and a breakfast room adjoining the kitchen. There is clear potential here to reconfigure the space into a more open kitchen and dining area, if desired.
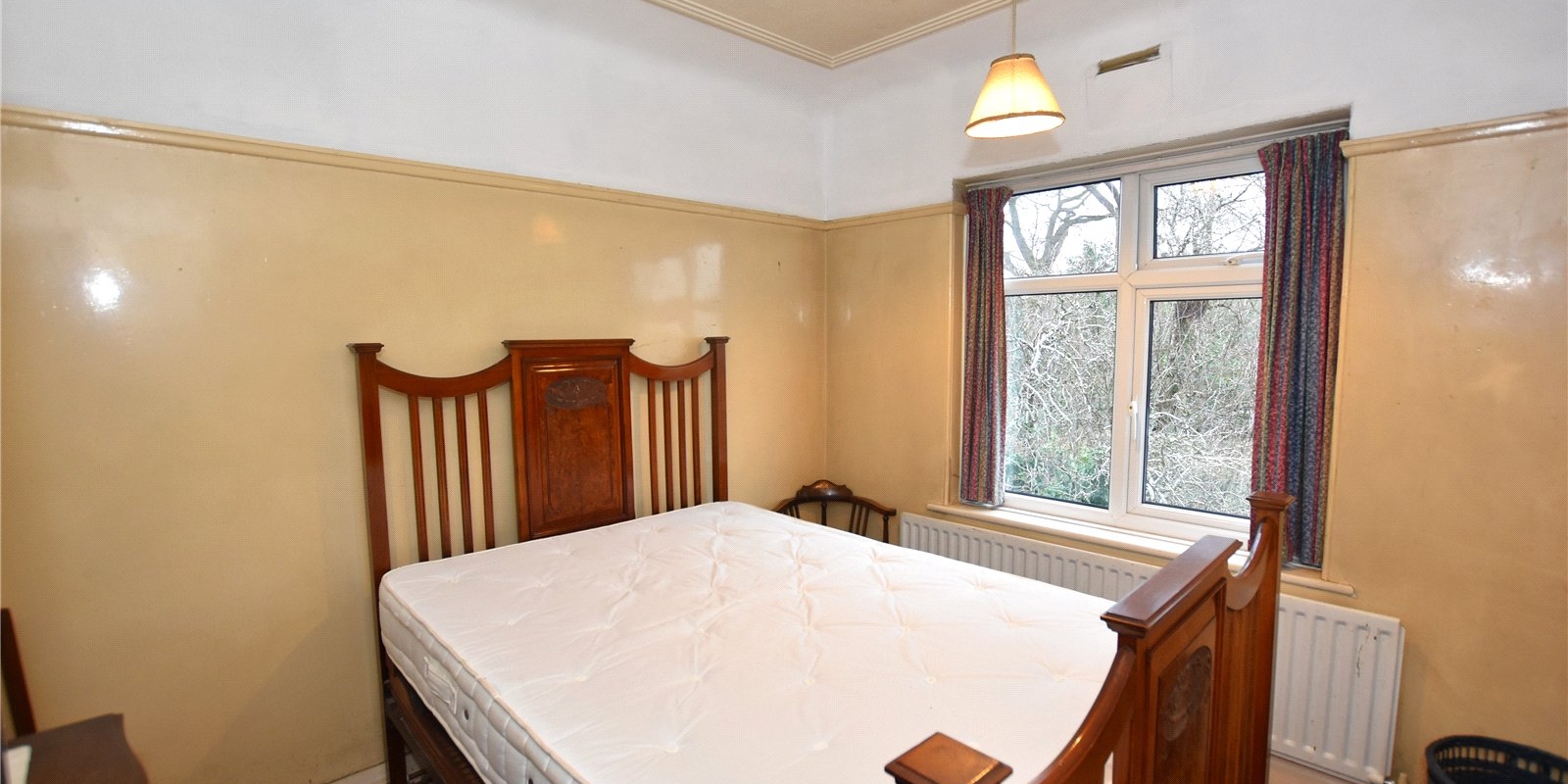
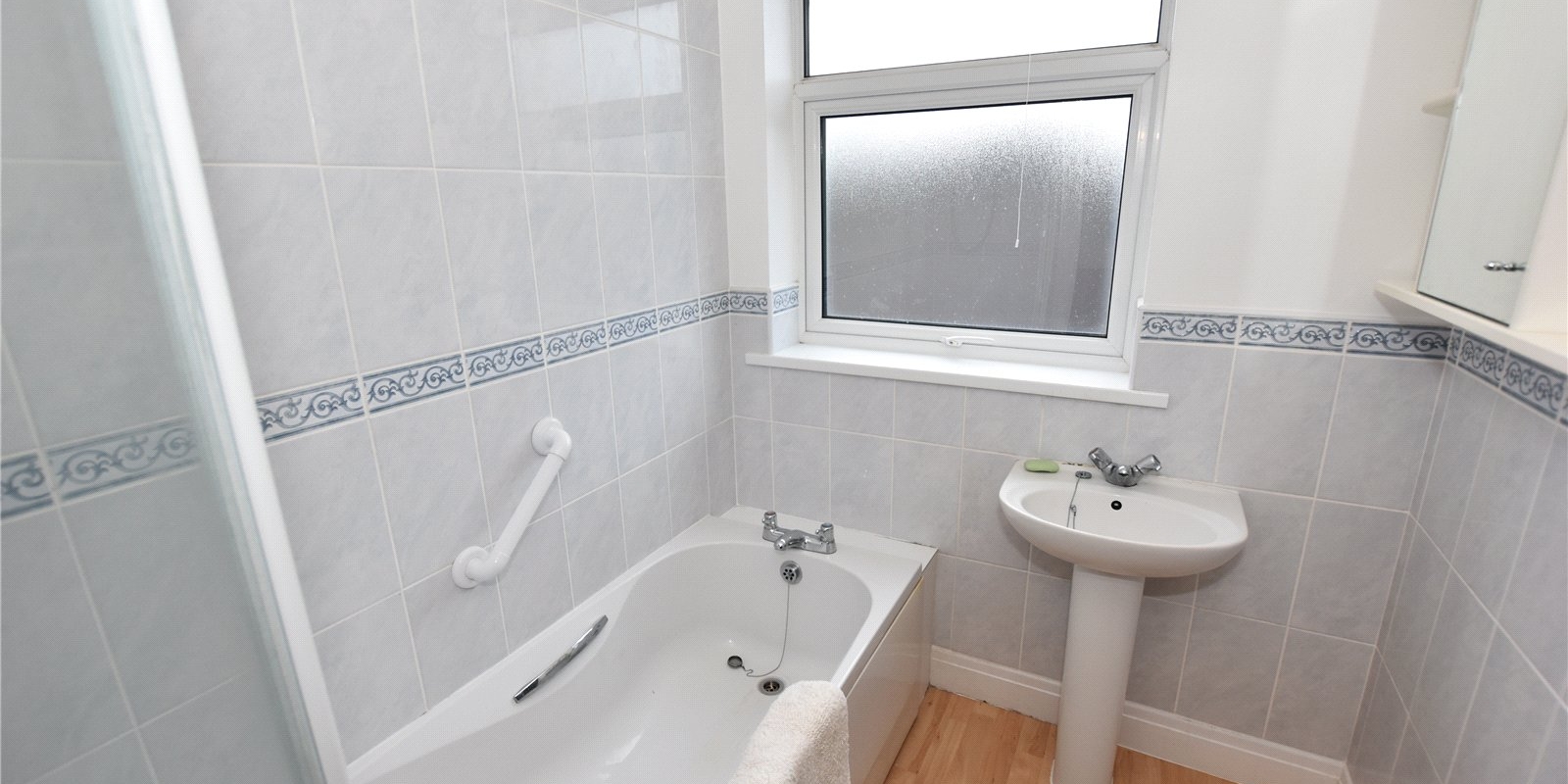
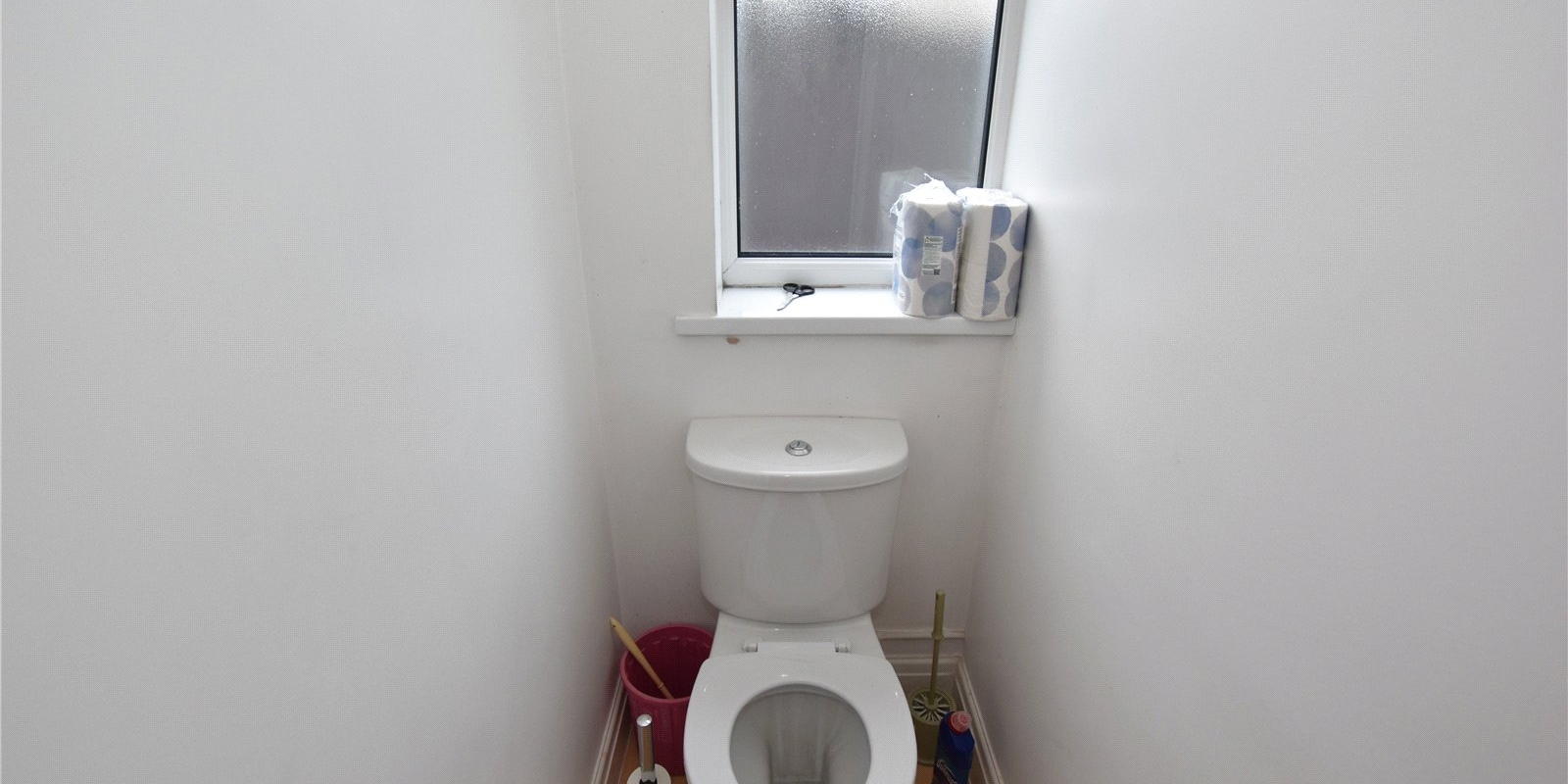
Upstairs, the first floor continues the theme of generous proportions, with a wide landing, four good sized bedrooms, a bathroom and a separate WC. Each room offers scope to enhance while retaining the character of the house.
The rear garden is a standout feature, expansive in size and framed by mature shrubs and trees. It offers plenty of space for outdoor enjoyment and potential extension, subject to the necessary permissions.
Conveniently located close to well-regarded schools, local amenities including Upton Village, and excellent transport links, this is a home full of promise in a highly sought-after location. Viewing is strongly advised to appreciate the space, setting and potential on offer.
Property Information
Whilst we endeavour to ensure our property particulars are accurate and up to date, they are intended as a guide only and do not constitute or form part of any offer or contract. All descriptions, photographs, measurements and floor plans are provided for guidance only. Floor plans are not to scale and their accuracy is not guaranteed.
We have not tested any services, systems or appliances and are therefore unable to verify their condition or suitability. Prospective purchasers should satisfy themselves as to the accuracy of the information provided through their own inspections and enquiries.
Anti-Money Laundering (AML) Checks
To comply with Anti-Money Laundering Regulations, we are required by law to carry out identity and source of funds checks on all purchasers.
We work with our trusted compliance partner, Coadjute, to carry out these checks. Once your offer has been accepted (subject to contract), they will contact you directly and provide a secure link to complete the required verification online. Coadjute charges a non-refundable verification fee of £45.00 plus VAT (£54.00 including VAT) per purchaser, payable directly to them. These checks must be completed before we are able to issue the Memorandum of Sale.


Stamp Duty Calculator
• This calculation assumes that the purchase of the property will NOT result in owning two or more properties.
Mortgage Calculator
The LTV (loan to value) of this mortgage is 90%.
Contact your local branch if you have any Mortgage enquiries.