
4 bedroom House -Barlow Avenue, Wirral, CH63 7LT
Offers in excess of £375,000
Tenure: Freehold
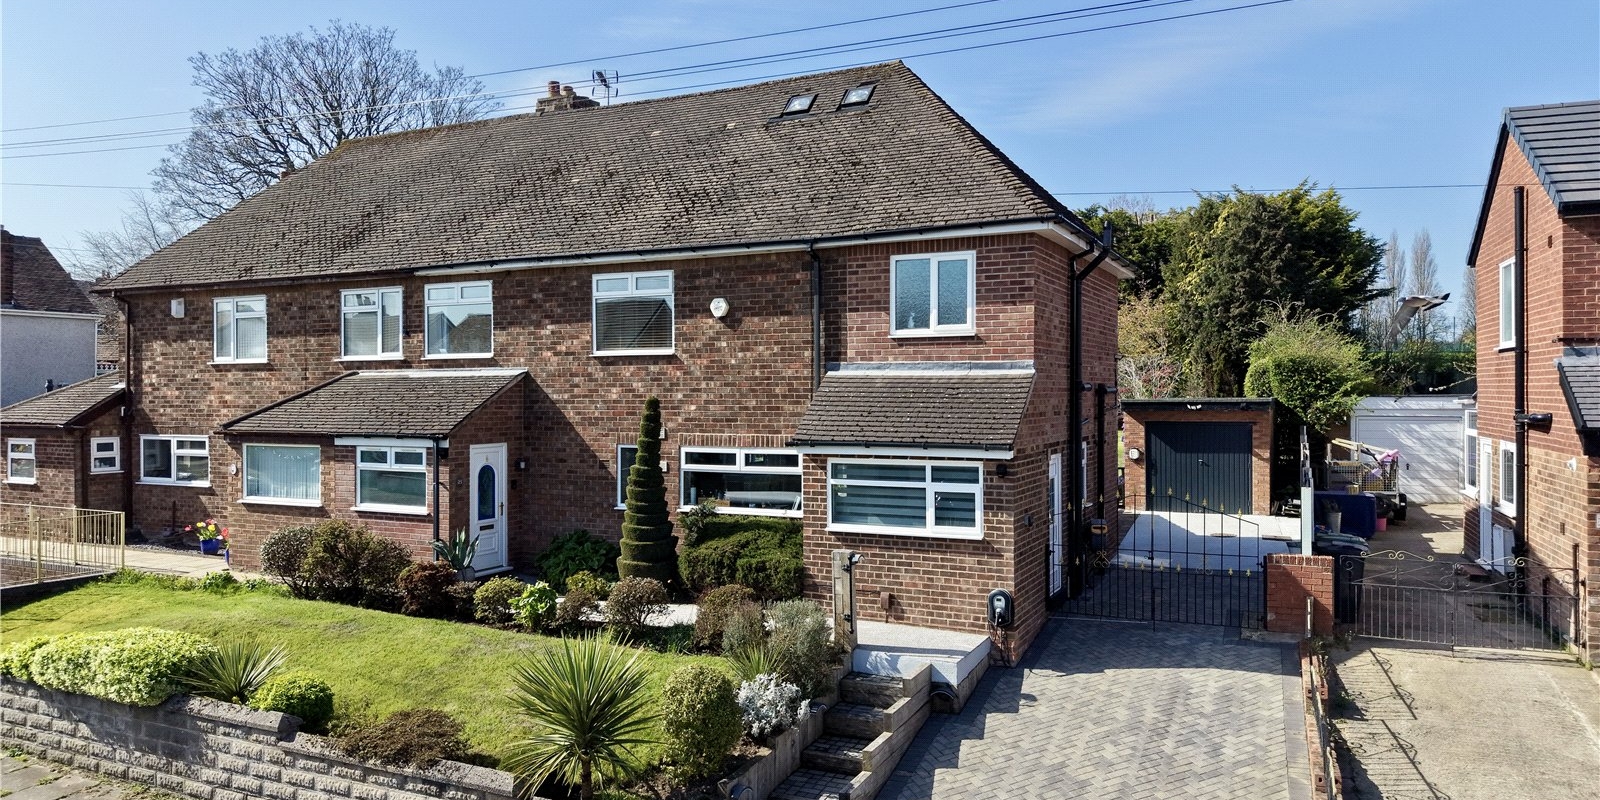
A Rare Opportunity to Acquire a 4 Bedroom Exceptional Family Home in One of Bebington’s Most Desirable Locations
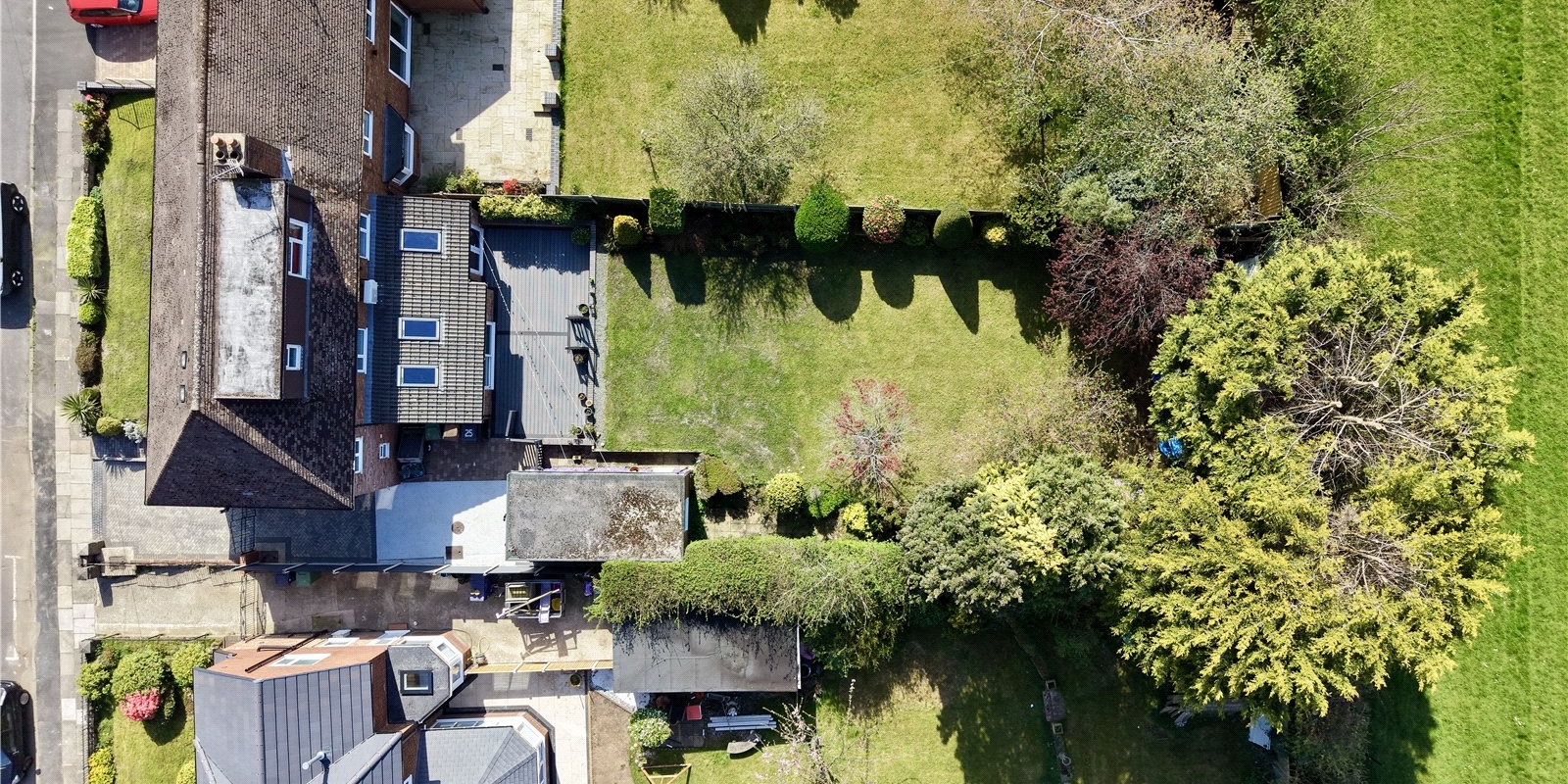
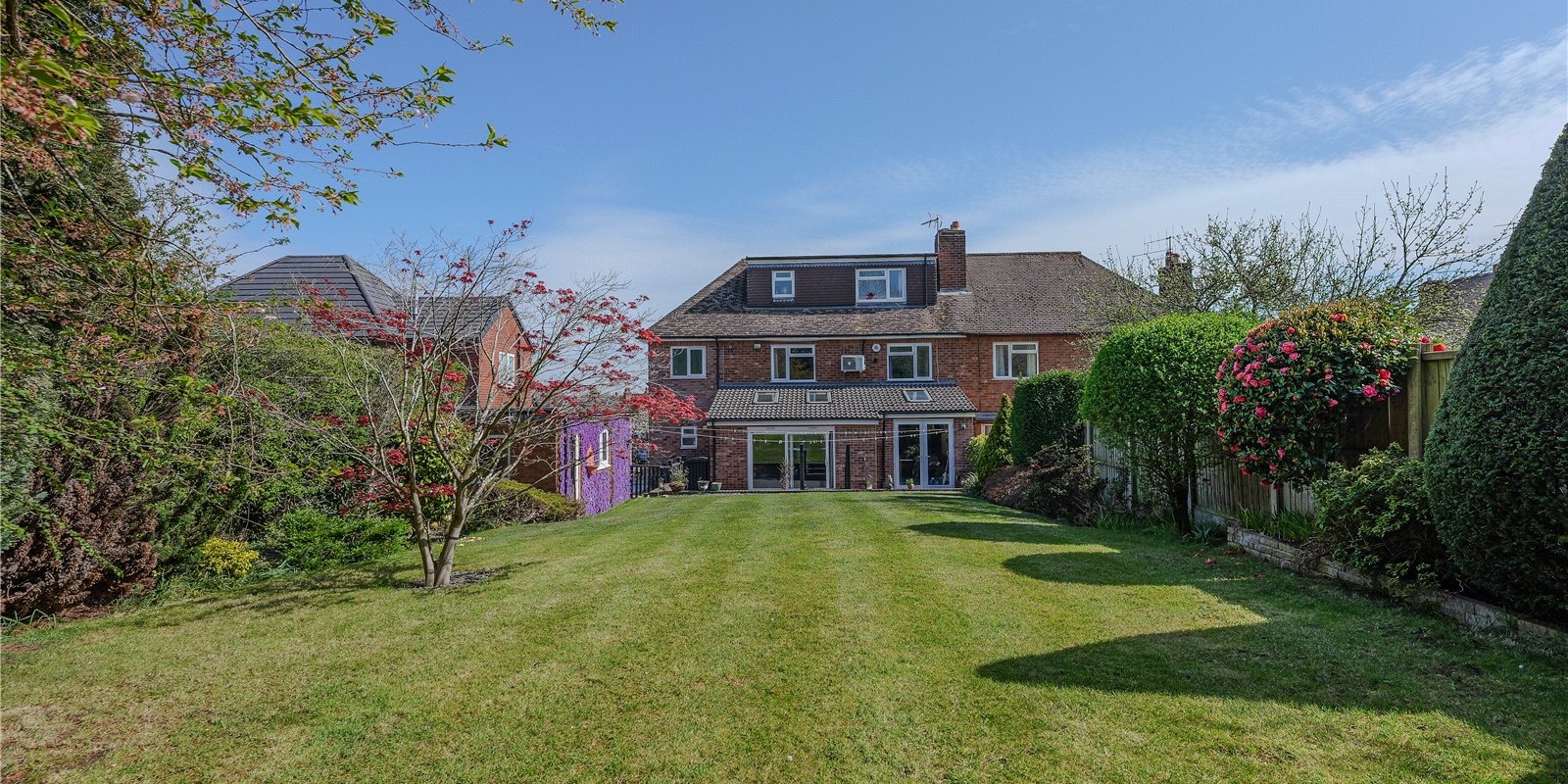
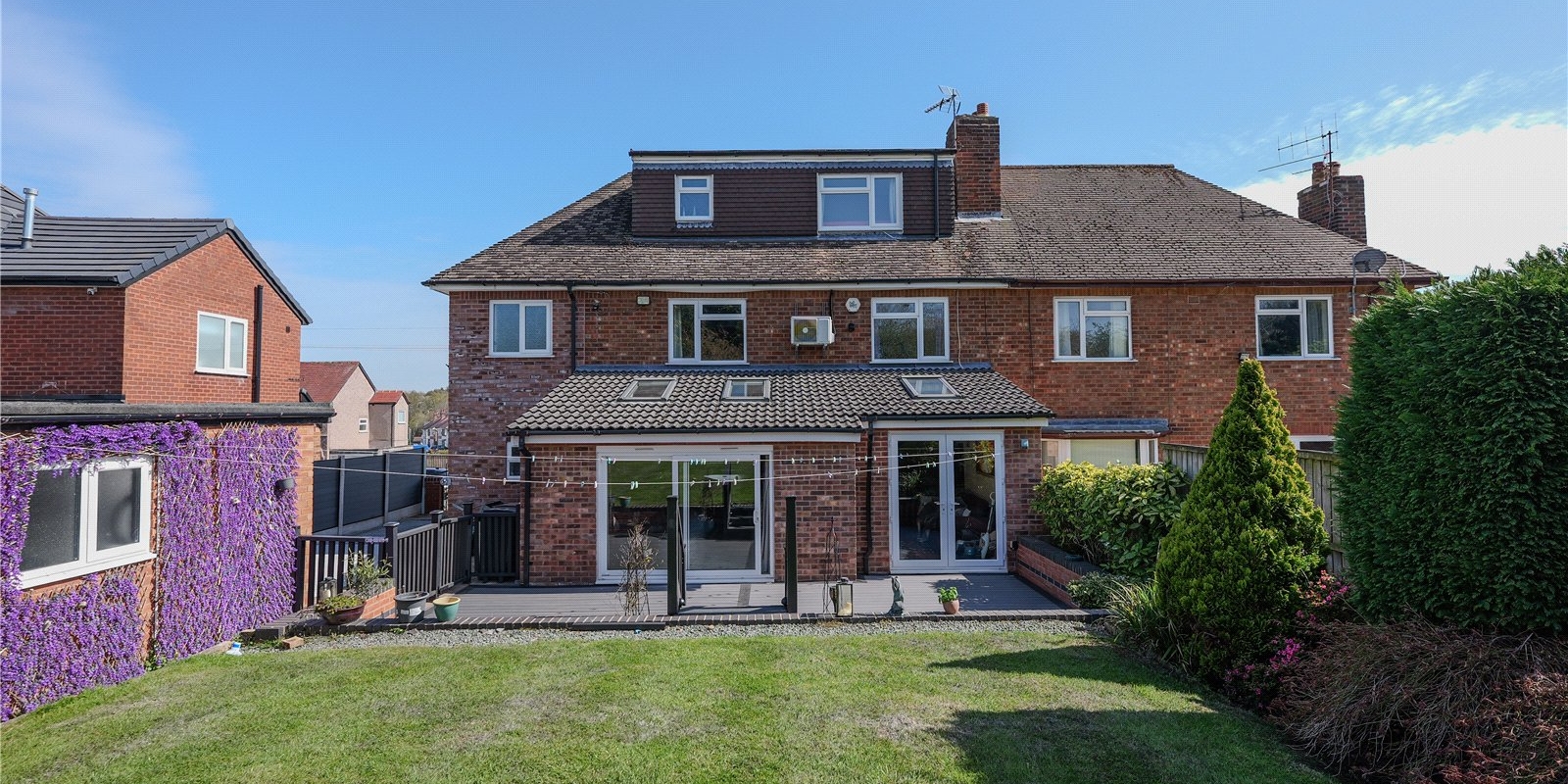
This beautifully extended double-fronted four-bedroom semi-detached residence offers an outstanding blend of space, style, and versatility—perfectly suited to modern family living. Set on a generous plot backing directly onto open playing fields, the property enjoys a superb sense of privacy.
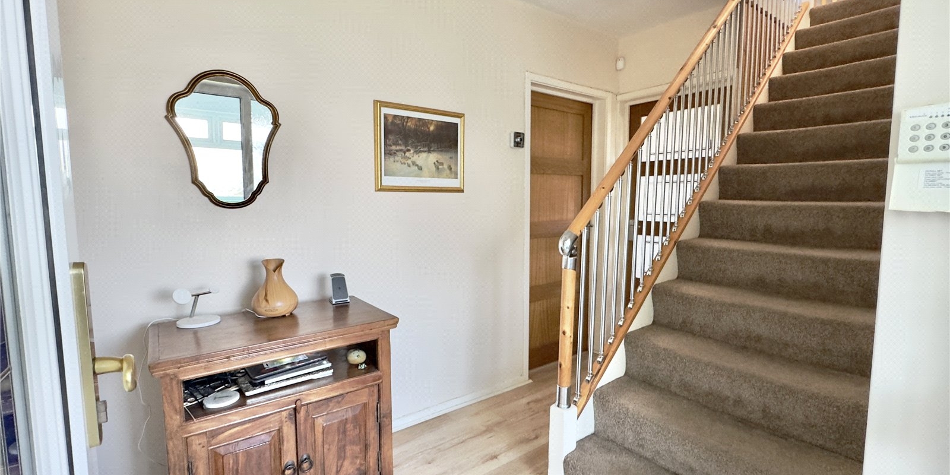
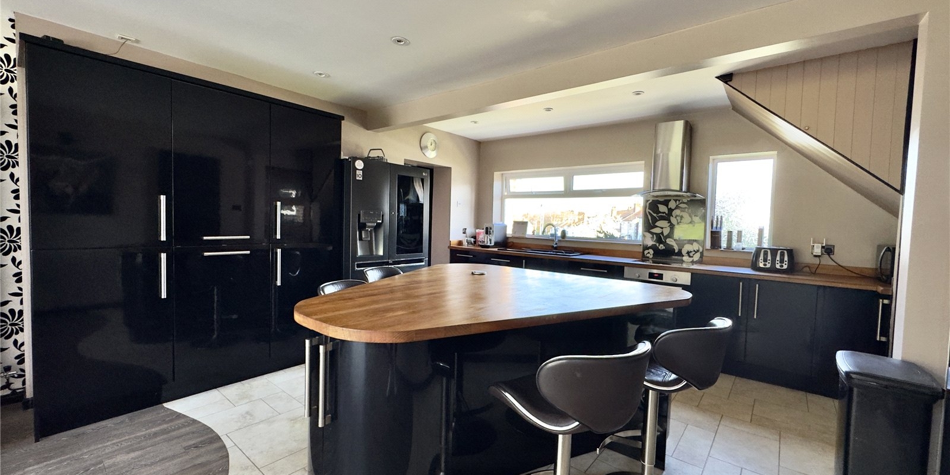
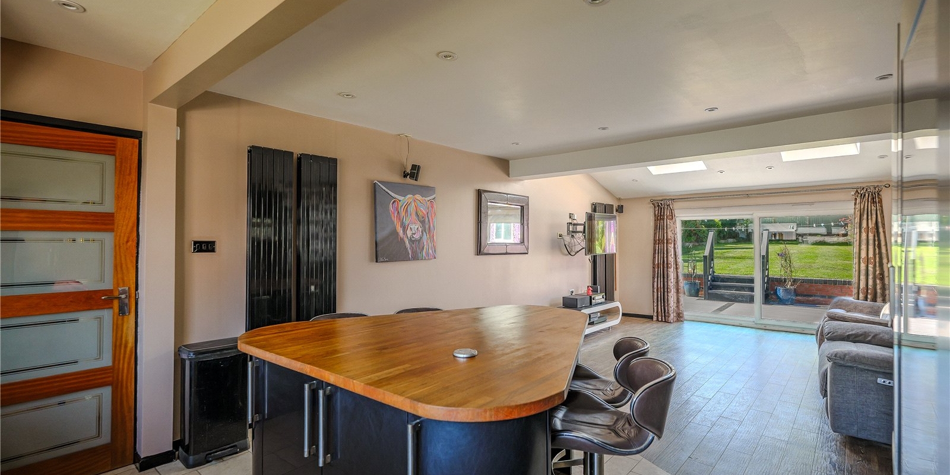
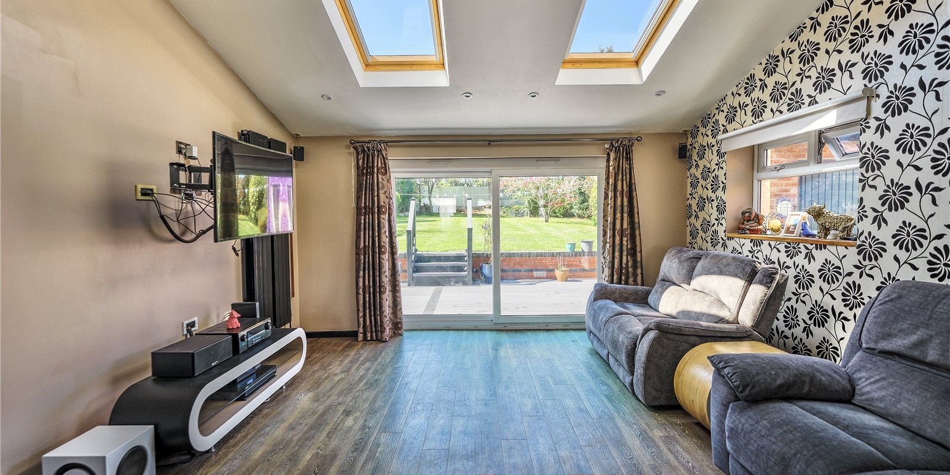
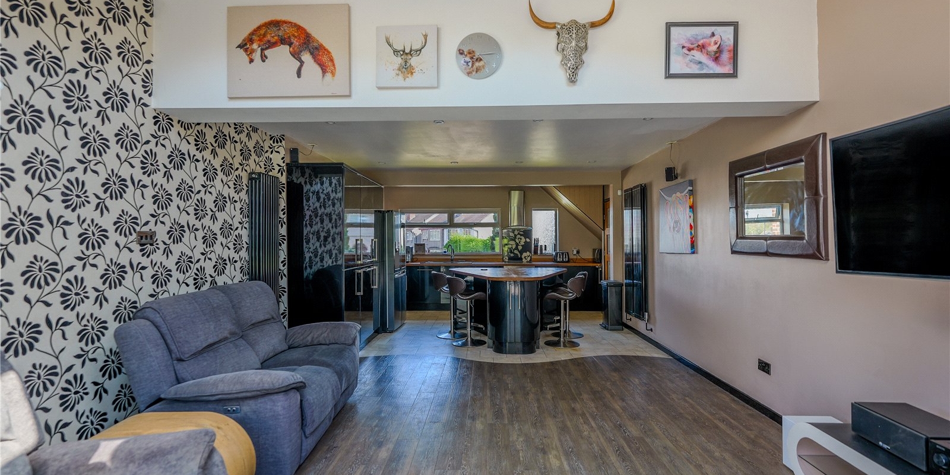
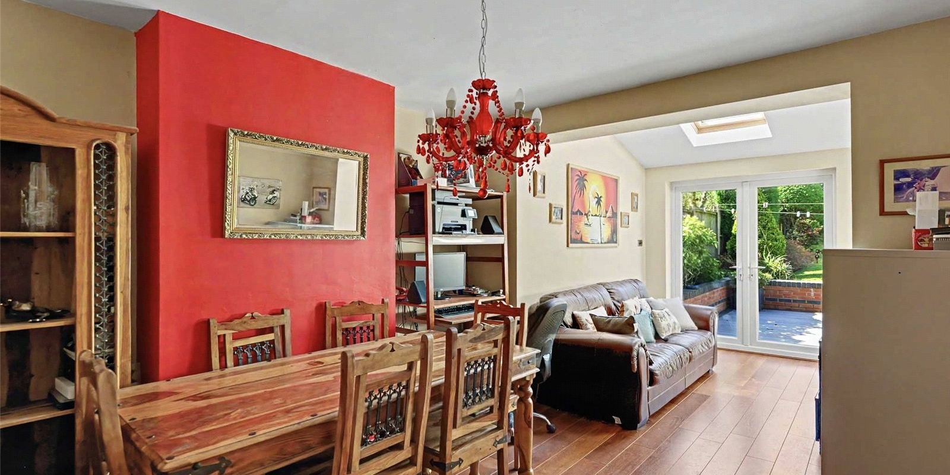
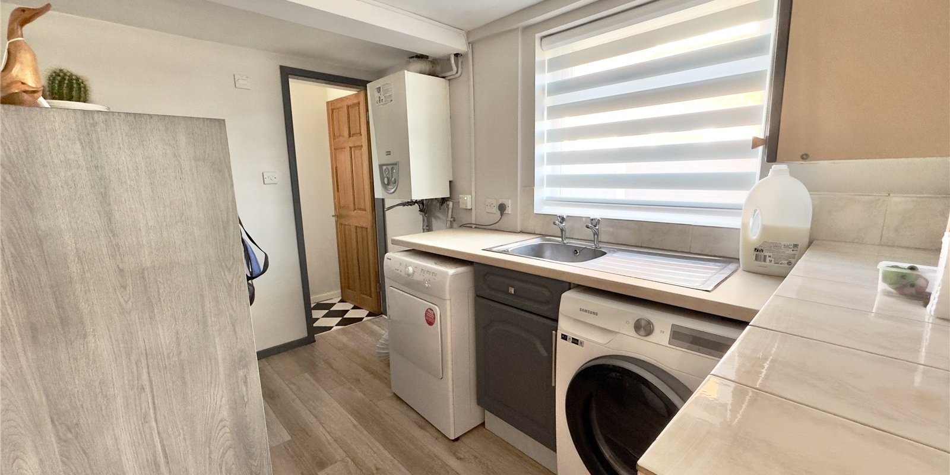
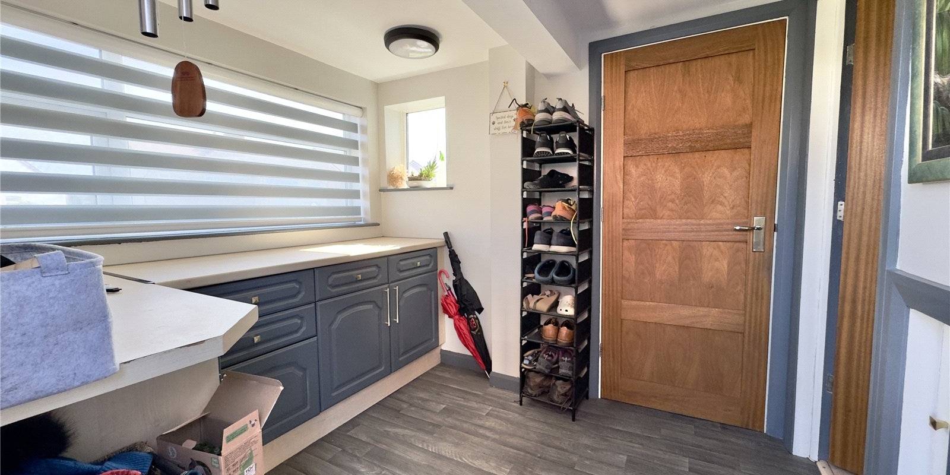
Upon entering, you are welcomed by a hallway leading into an impressive extended reception room, enhanced by a Velux windows that flood the space with natural light. The true heart of the home is the stunning open-plan kitchen and living area complete with 2 velux windows, thoughtfully designed with a bespoke high-gloss kitchen, central island, and a range of integrated appliances—ideal for both everyday living and entertaining. This space seamlessly connects to a practical boot room, complete with utility area and a convenient downstairs WC.
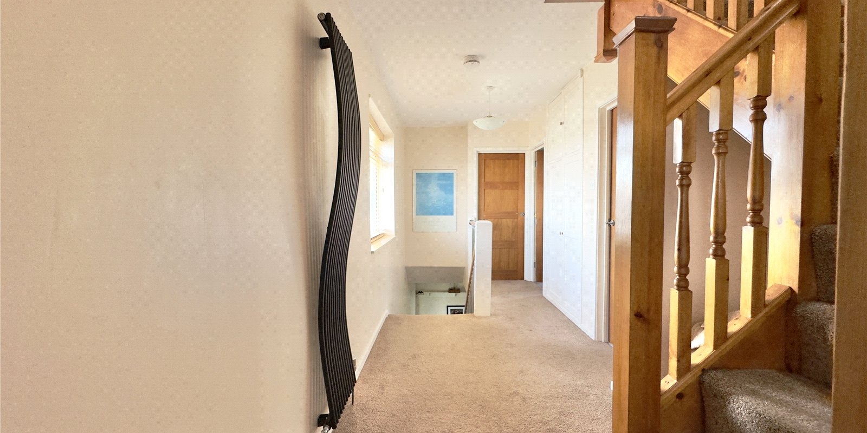
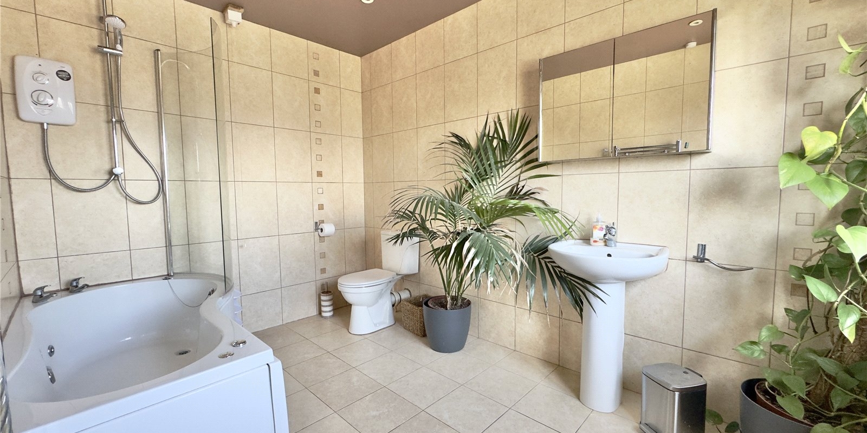
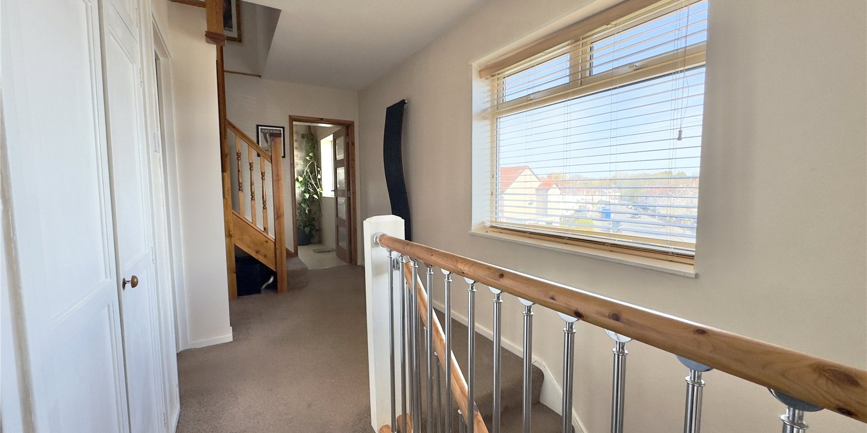
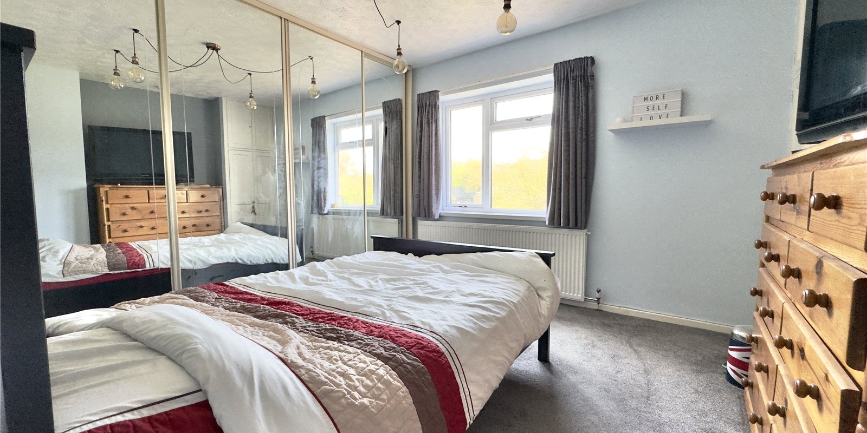
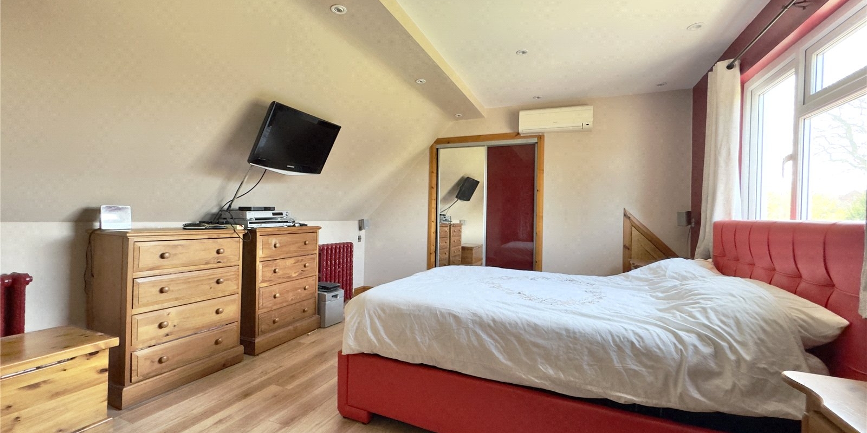
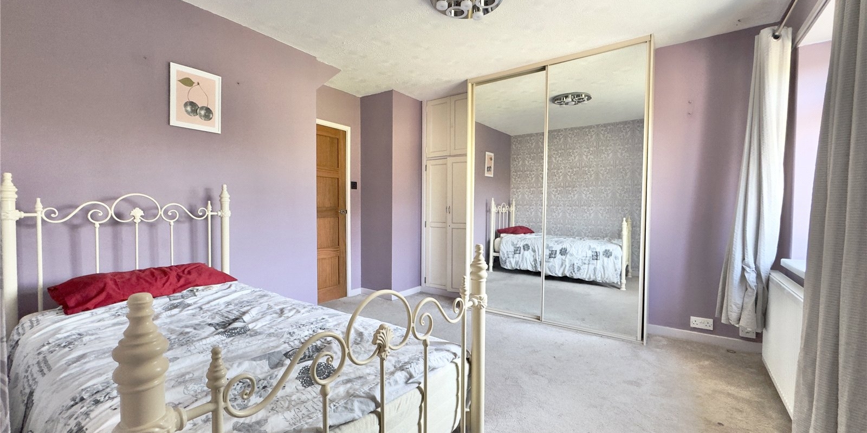
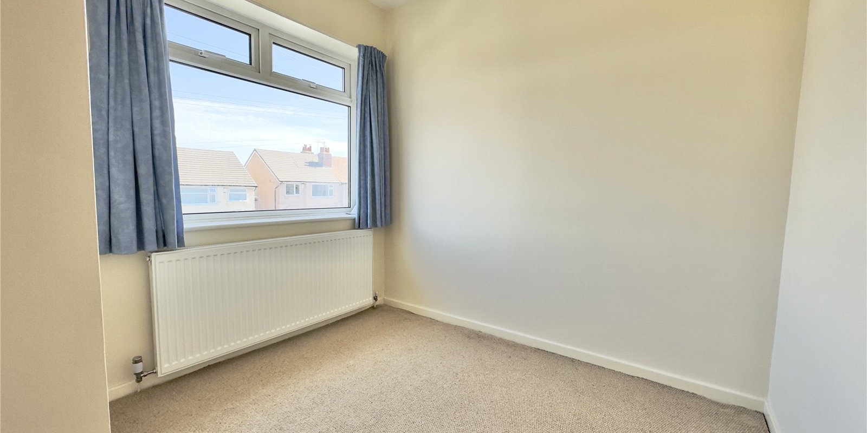
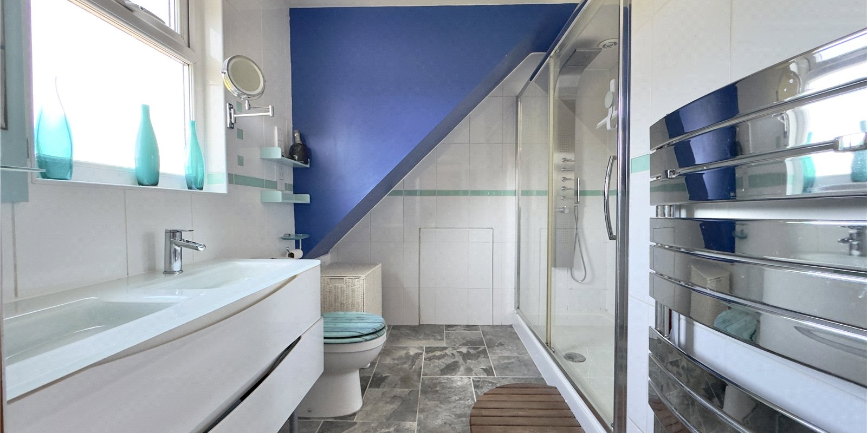
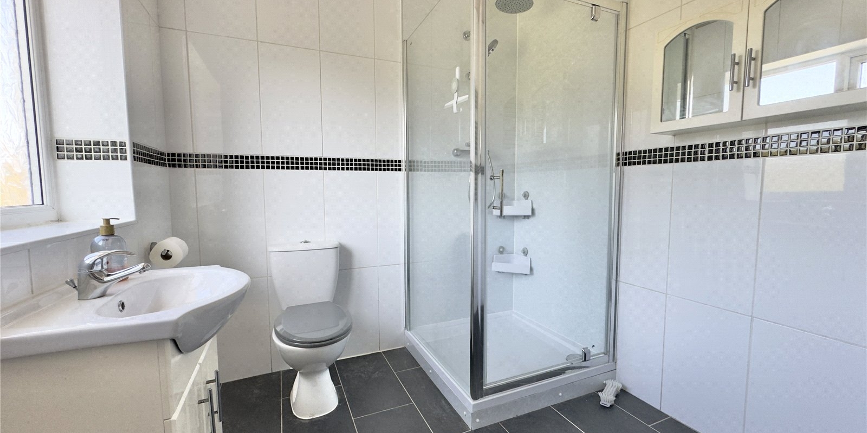
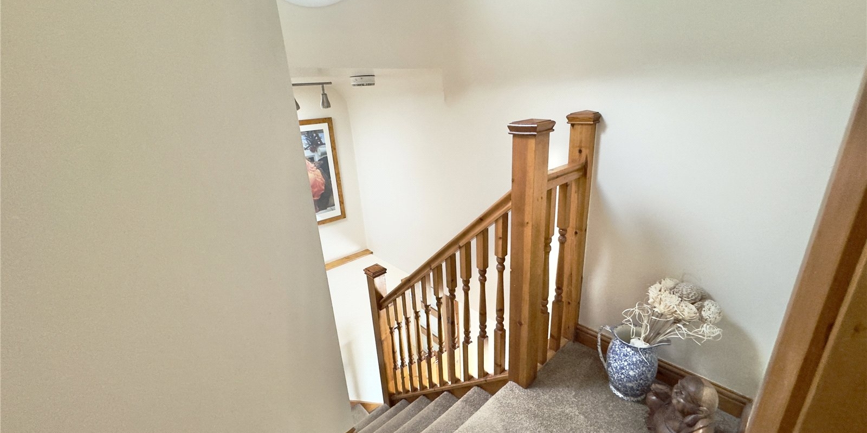
The first floor hosts three well-proportioned bedrooms, including one with a stylish en-suite shower room, alongside a contemporary family bathroom. There are light tunnels illuminating the way along the further staircase leading to the top floor. where you’ll find a superb master suite featuring built-in wardrobes, air conditioning
and a private en suite with underfloor heating—creating a perfect retreat
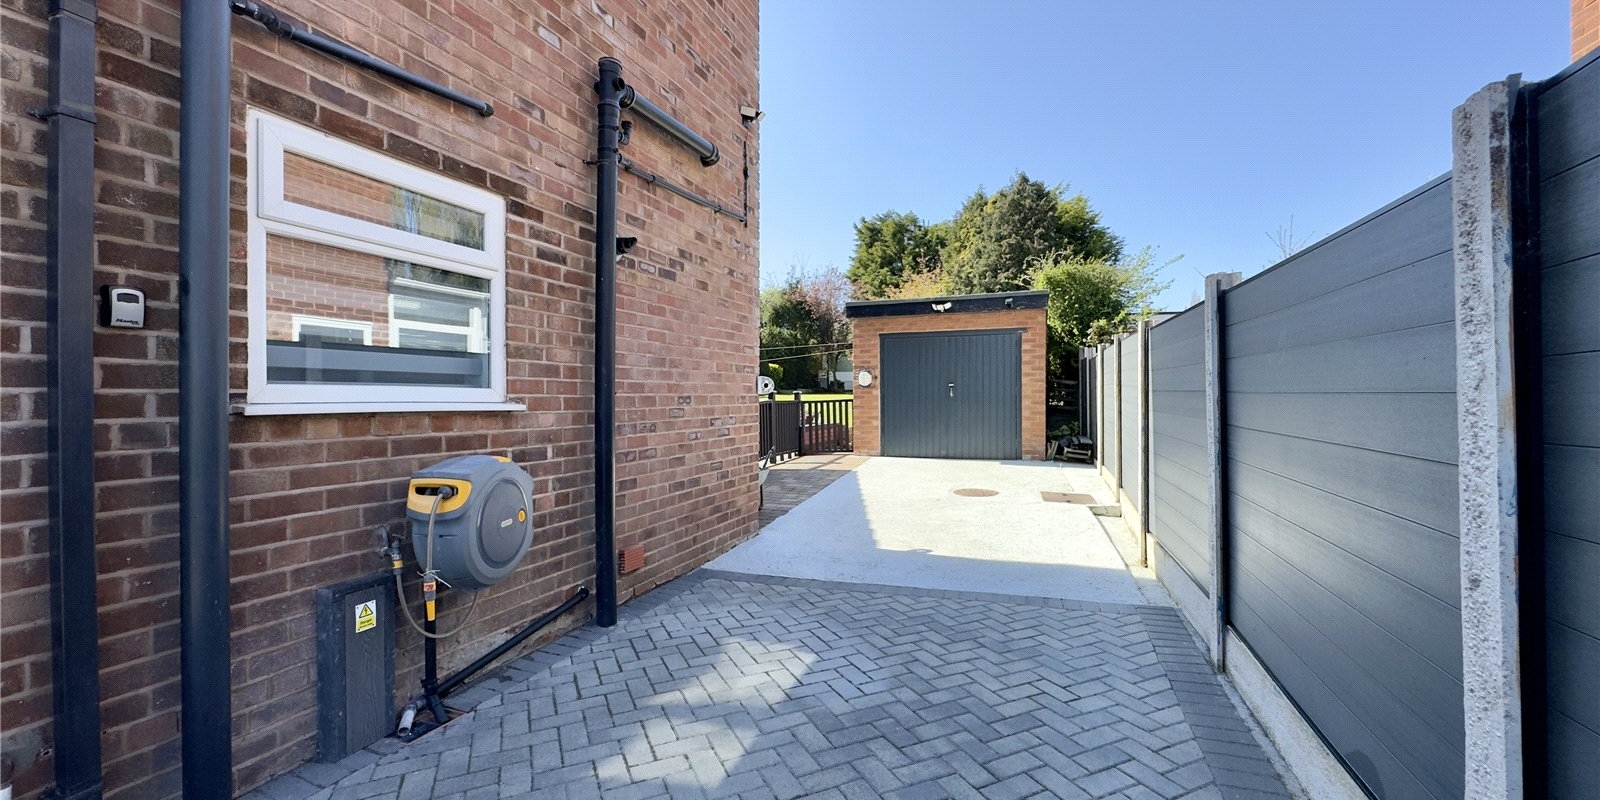
Externally, the property continues to impress. To the front, a driveway runs alongside the house providing ample off-road parking and access to a detached garage, complemented by a neat front garden.
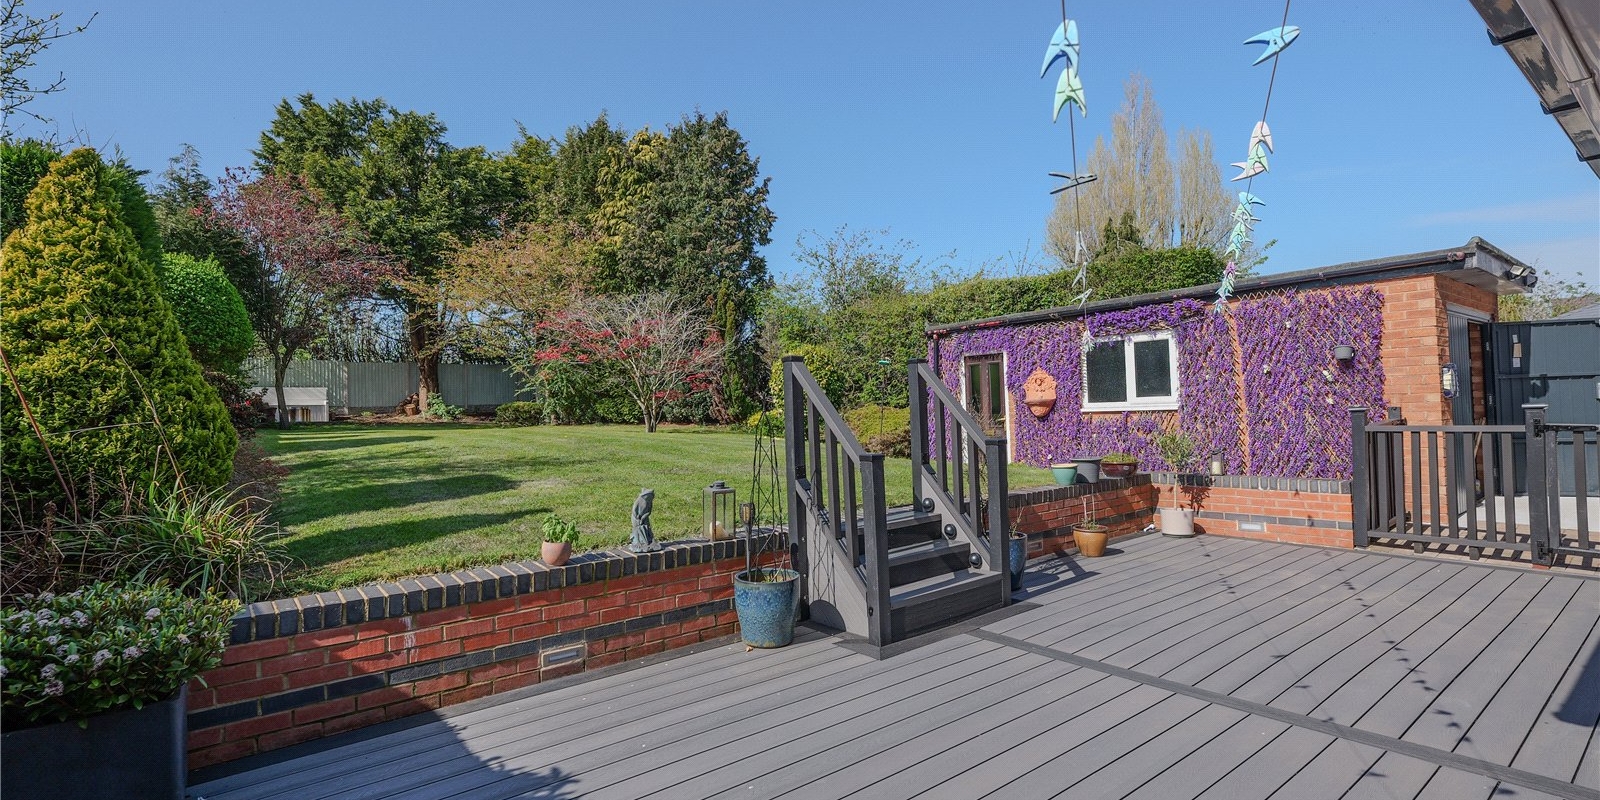
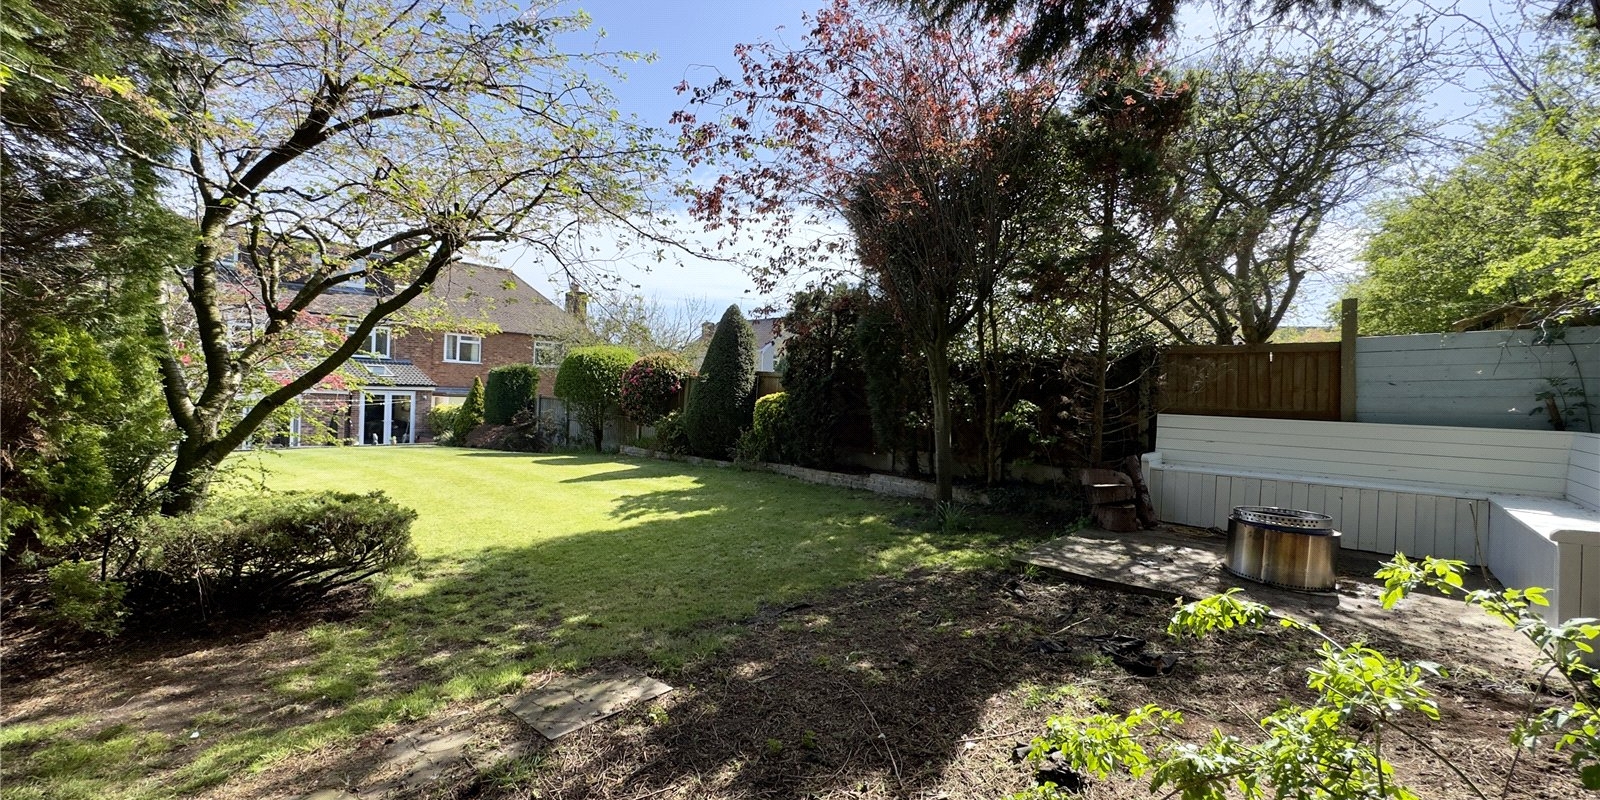
The rear garden is a standout feature—generous in size, mainly laid to lawn with a composite decked area, and backing onto open playing fields, offering a peaceful and expansive outdoor space rarely found.
Situated in the highly desirable area of Bebington, the property benefits from close proximity to excellent schools, convenient transport links including train stations, and easy access to Bebington Village and Port Sunlight Village. Motorway links and regular bus routes are also within easy reach, making this an ideal location for commuters and families alike.
Property Information
Whilst we endeavour to ensure our property particulars are accurate and up to date, they are intended as a guide only and do not constitute or form part of any offer or contract. All descriptions, photographs, measurements and floor plans are provided for guidance only. Floor plans are not to scale and their accuracy is not guaranteed.
We have not tested any services, systems or appliances and are therefore unable to verify their condition or suitability. Prospective purchasers should satisfy themselves as to the accuracy of the information provided through their own inspections and enquiries.
Anti-Money Laundering (AML) Checks
To comply with Anti-Money Laundering Regulations, we are required by law to carry out identity and source of funds checks on all purchasers.
We work with our trusted compliance partner, Coadjute, to carry out these checks. Once your offer has been accepted (subject to contract), they will contact you directly and provide a secure link to complete the required verification online. Coadjute charges a non-refundable verification fee of £45.00 plus VAT (£54.00 including VAT) per purchaser, payable directly to them. These checks must be completed before we are able to issue the Memorandum of Sale.


Stamp Duty Calculator
• This calculation assumes that the purchase of the property will NOT result in owning two or more properties.
Mortgage Calculator
The LTV (loan to value) of this mortgage is 90%.
Contact your local branch if you have any Mortgage enquiries.