
6 bedroom House -Croft Drive, Caldy, CH48 2JW
Guide price £3,800,000
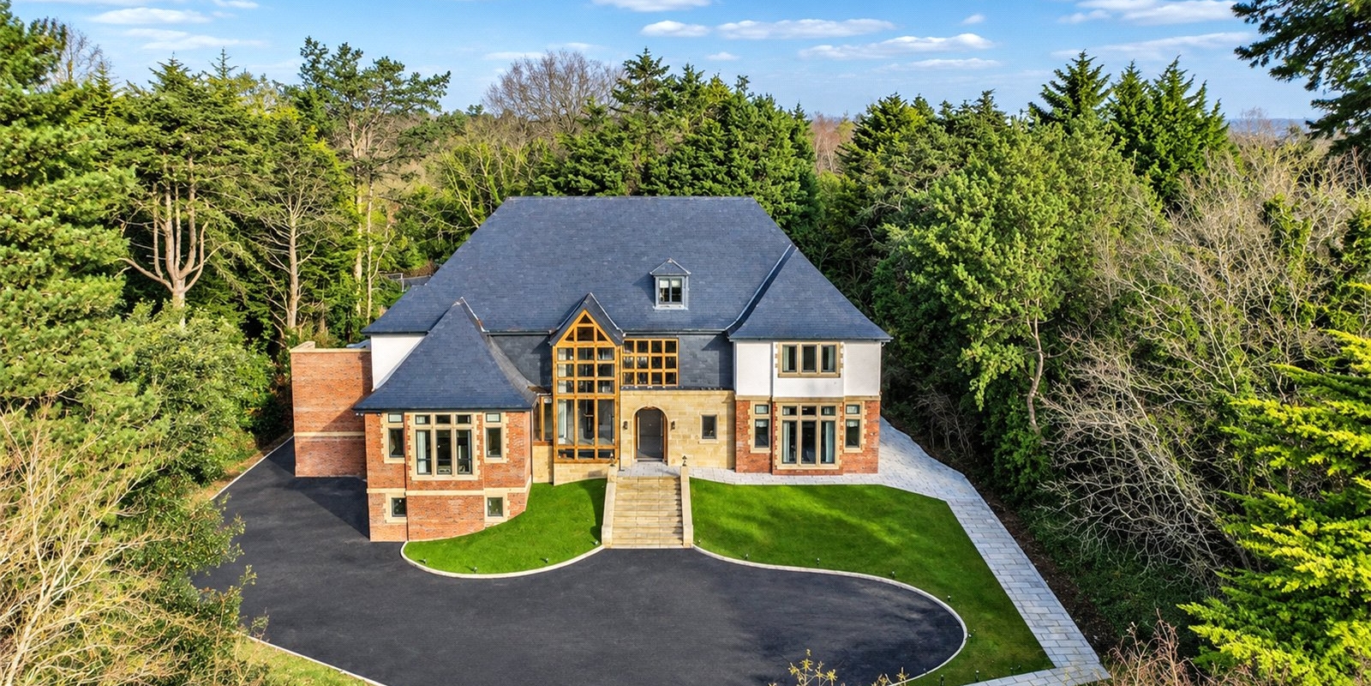


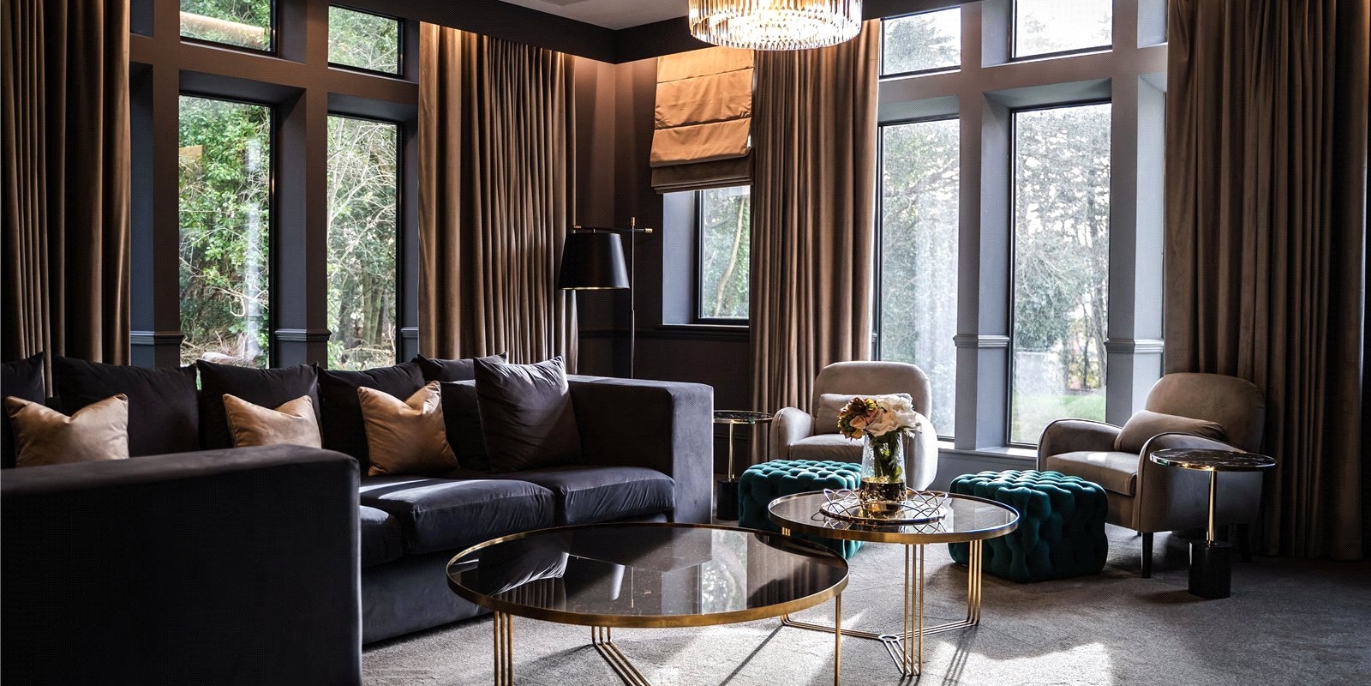


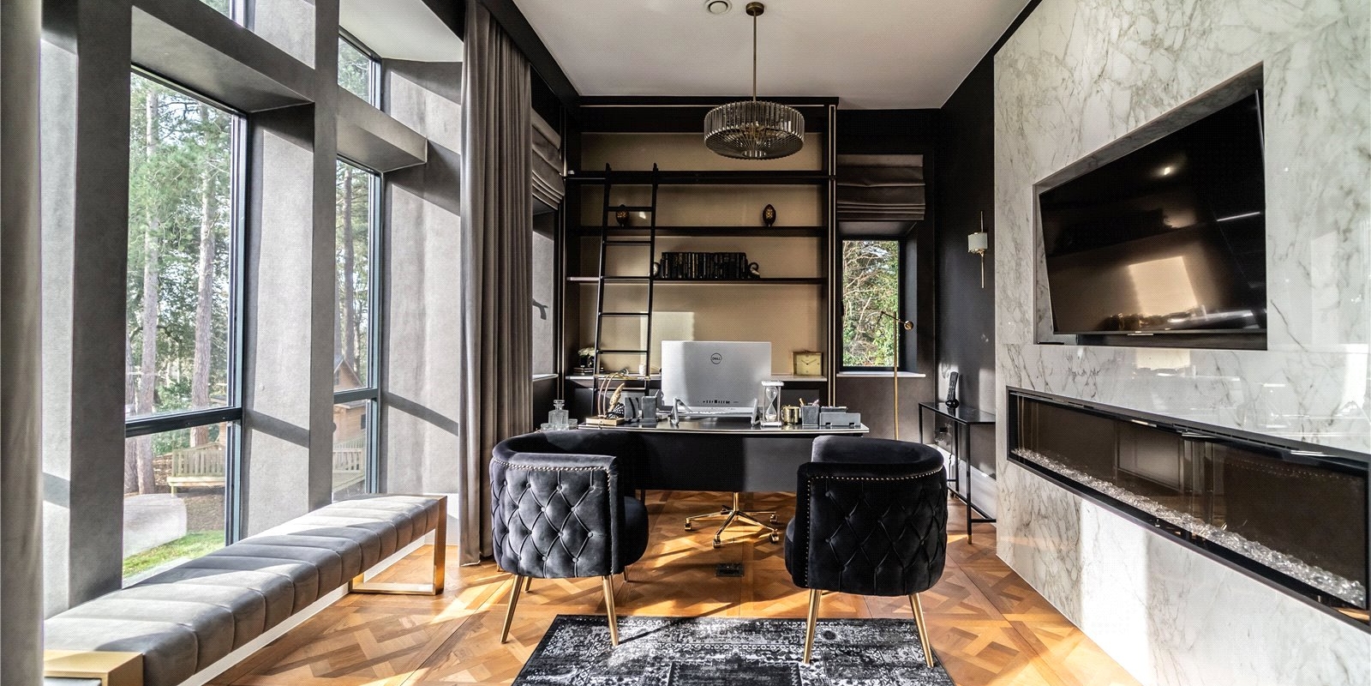


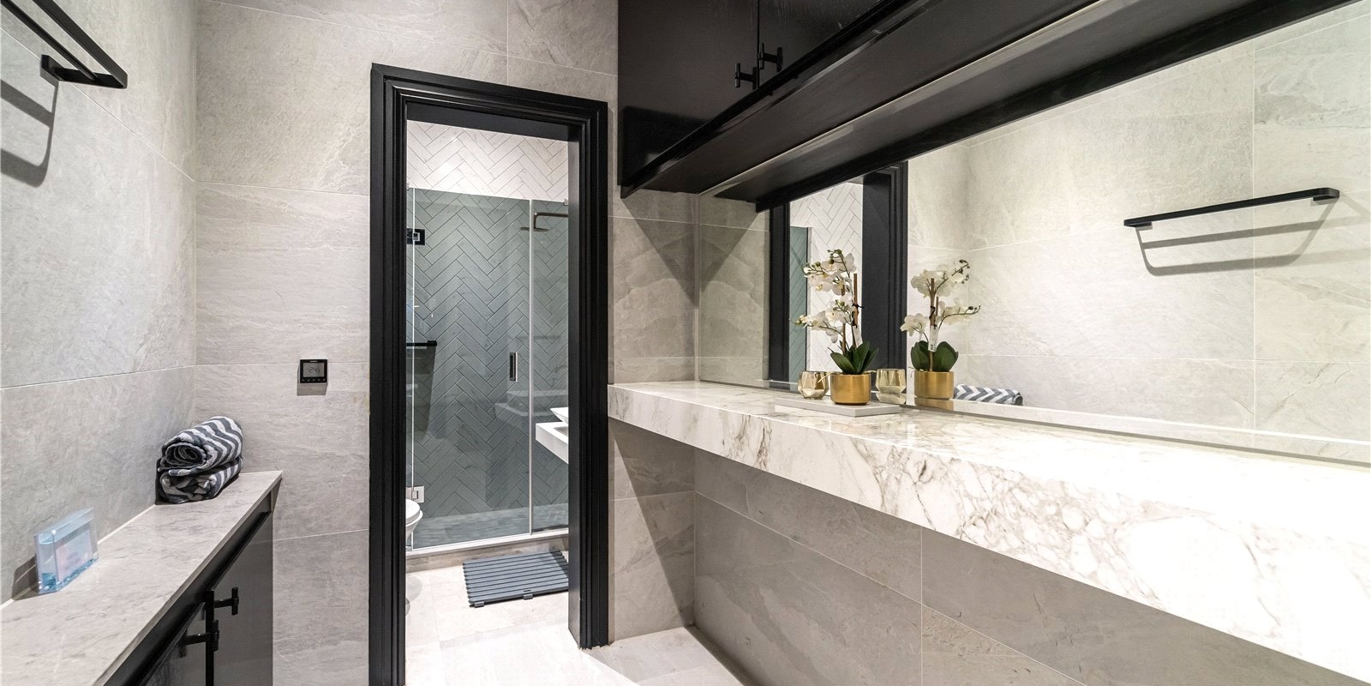






- Sumptuous residence boasting vast proportions and meticulous attention to detail
- Situated on a secluded plot in the heart of Caldy
- Striking architectural profile with innovative approach to craftsmanship
- Features over 12,000 square feet of living space, including five bedrooms, five bathrooms, and a leisure complex
- Contemporary exterior with distinctive combination of stone, render, and glass
- Landscaped grounds with electric gated access, sweeping driveway, and triple garage, perfect for entertaining or relaxation
Tenure: Freehold
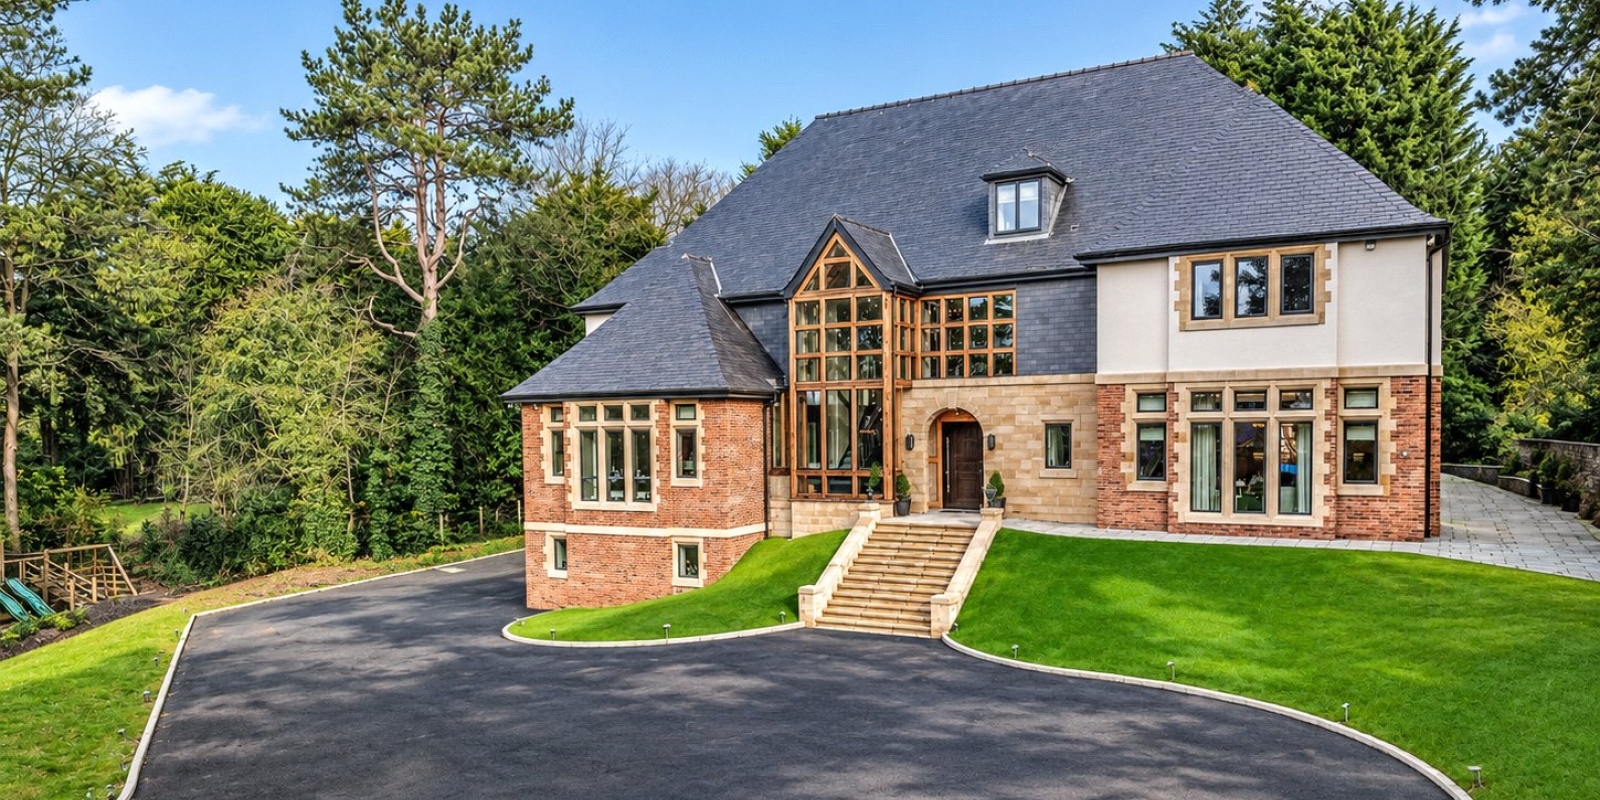
Sumptuous residence of vast proportions and meticulous attention to detail situated on a secluded plot in the heart of Caldy. With its striking architectural profile and innovative approach to detail and craftsmanship, the property spans over 12,000 square feet and comprises five bedrooms, five bathrooms, and a leisure complex. From the exterior, this contemporary home immediately captivates with its distinctive and clever combination of stone, render, and glass.
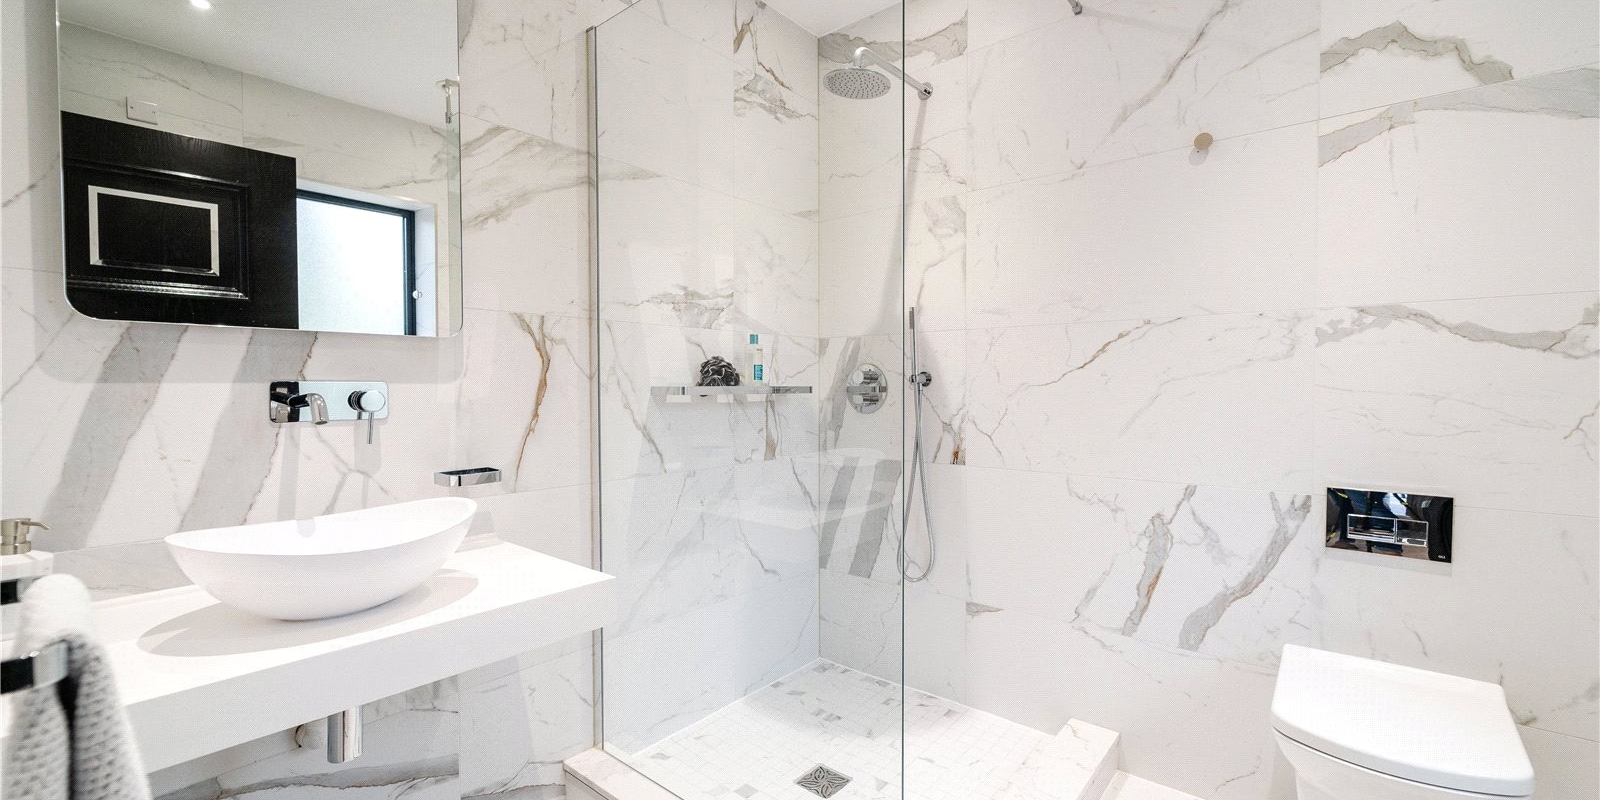
Internally, one is drawn to the bold material palette and inspried entrance. In summary, the ground floor features a grand entrance hallway, formal lounge, study, playroom, utility room, and W.C. The breathtaking and luxurious open-plan family living kitchen diner boasts a wealth of superior fixtures and fittings. Additionally, the ground floor provides access to a stunning leisure suite, including a spacious gym, swimming pool with bar area, sauna, steam room, and shower room.
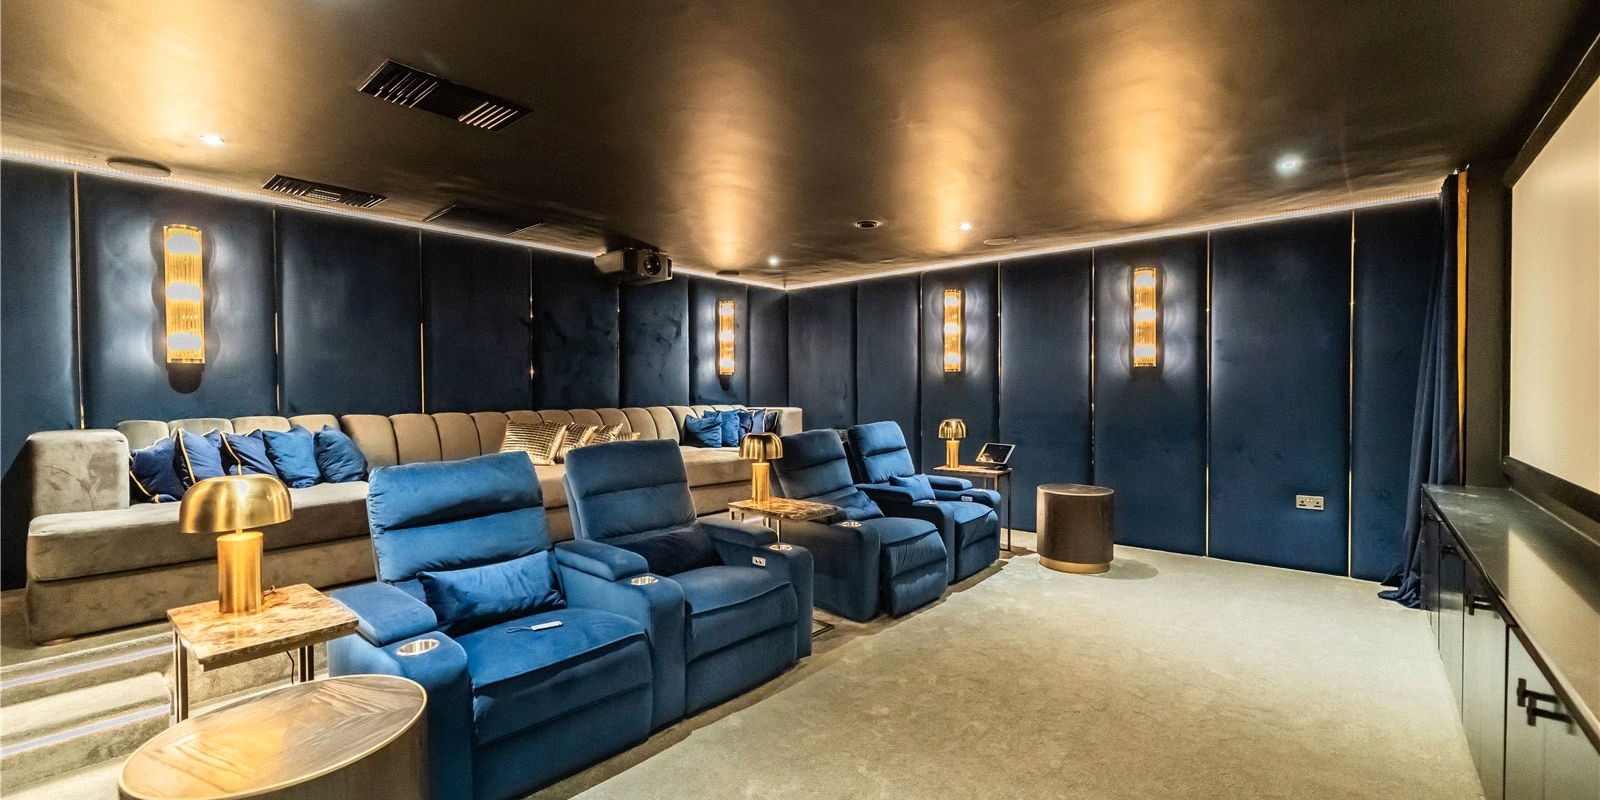
Descending to the lower ground floor level reveals an impressive games room/bar and cinema room, alongside a W.C, storage rooms, pool plant, balance tank rooms for the swimming pool, and access to the triple garage. Ascending to the first floor via the feature staircase, one encounters a large landing space leading to the immaculate master suite, complete with his and hers walk-in wardrobes and a contemporary en suite five-piece bathroom. Three further impressive bedrooms, all with walk-in wardrobes and en suite facilities, are located on this level. The second floor boasts a generously sized fifth bedroom.
Situated set back from the road with electric gated access and a sweeping driveway providing ample off-road parking leading to the triple garage, this residence is encapsulated perfectly by its landscaped grounds, ideal for entertaining or relaxing.
Property Information
Whilst we endeavour to ensure our property particulars are accurate and up to date, they are intended as a guide only and do not constitute or form part of any offer or contract. All descriptions, photographs, measurements and floor plans are provided for guidance only. Floor plans are not to scale and their accuracy is not guaranteed.
We have not tested any services, systems or appliances and are therefore unable to verify their condition or suitability. Prospective purchasers should satisfy themselves as to the accuracy of the information provided through their own inspections and enquiries.
Anti-Money Laundering (AML) Checks
To comply with Anti-Money Laundering Regulations, we are required by law to carry out identity and source of funds checks on all purchasers.
We work with our trusted compliance partner, Coadjute, to carry out these checks. Once your offer has been accepted (subject to contract), they will contact you directly and provide a secure link to complete the required verification online. Coadjute charges a non-refundable verification fee of £45.00 plus VAT (£54.00 including VAT) per purchaser, payable directly to them. These checks must be completed before we are able to issue the Memorandum of Sale.


Stamp Duty Calculator
• This calculation assumes that the purchase of the property will NOT result in owning two or more properties.
Mortgage Calculator
The LTV (loan to value) of this mortgage is 90%.
Contact your local branch if you have any Mortgage enquiries.