
3 bedroom House -Hadfield Avenue, Hoylake, CH47 3DJ
Offers over £260,000
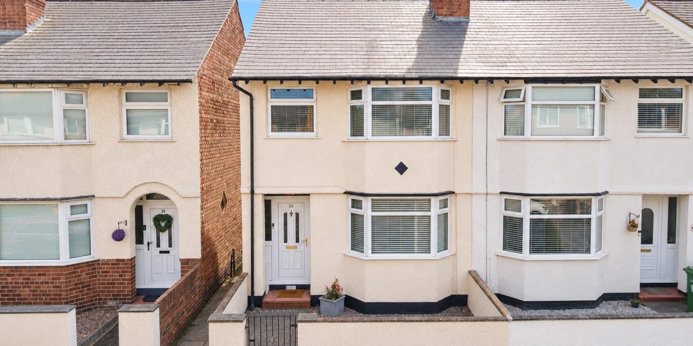
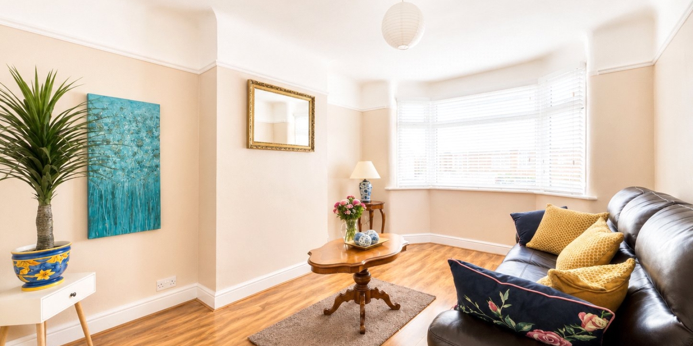
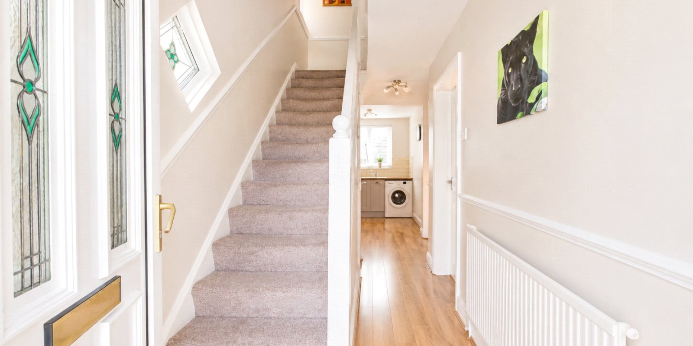
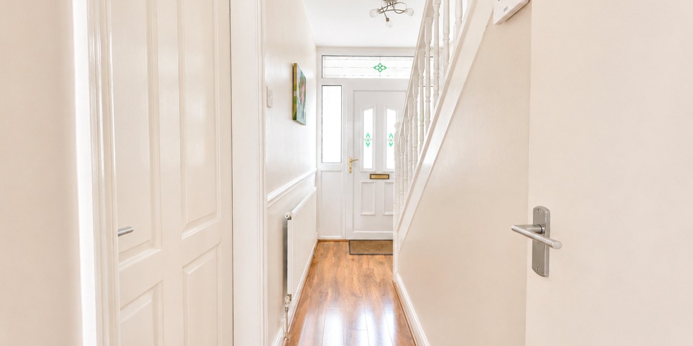
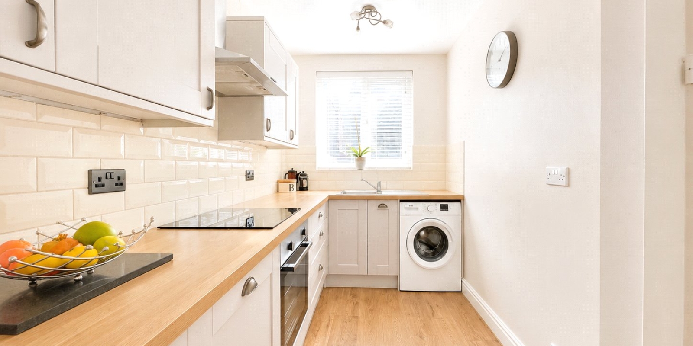
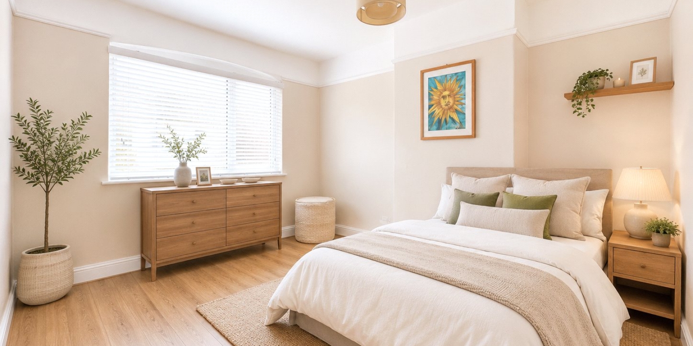
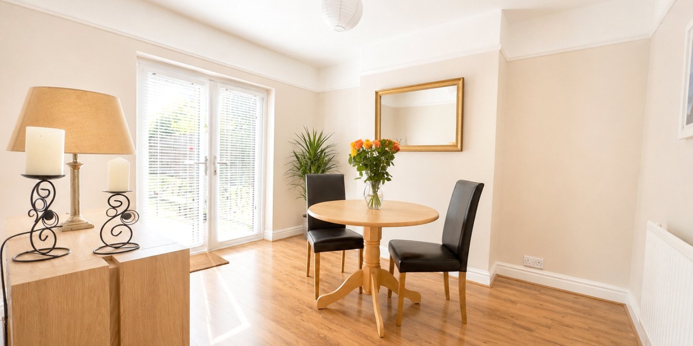
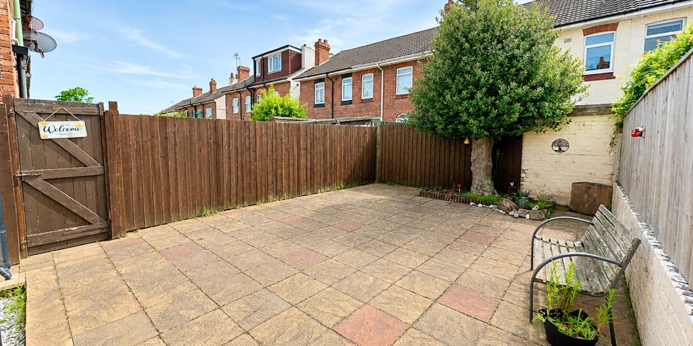
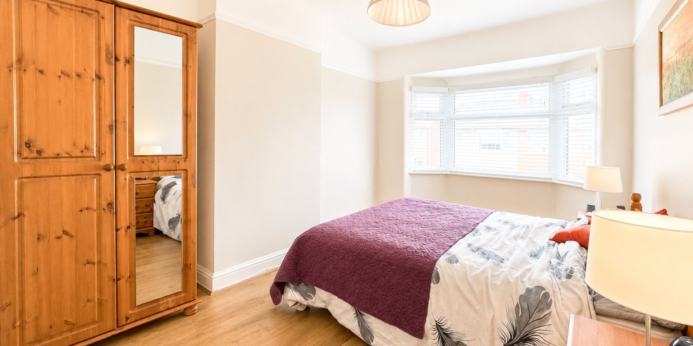
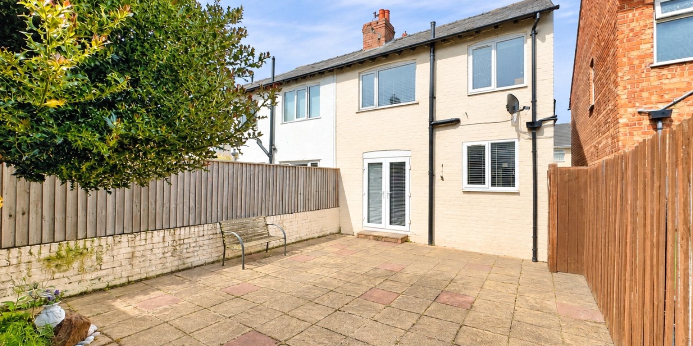
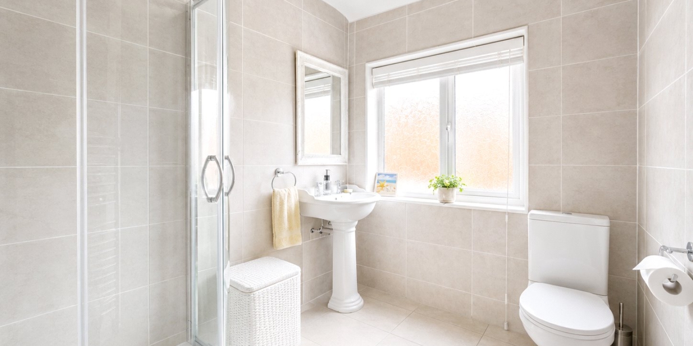
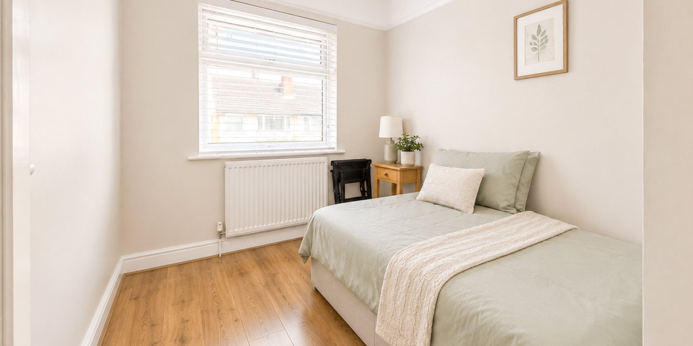
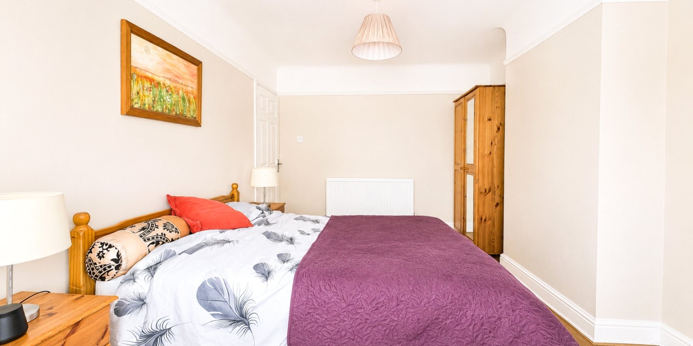
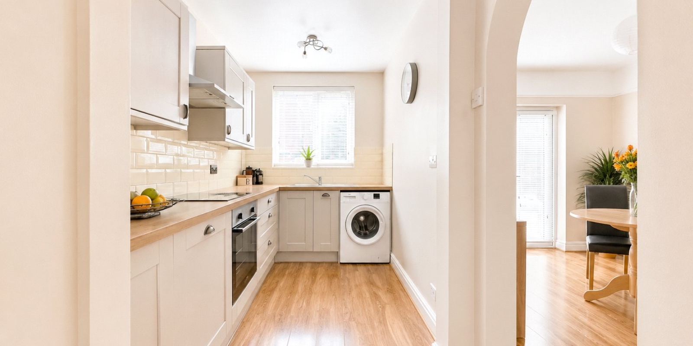
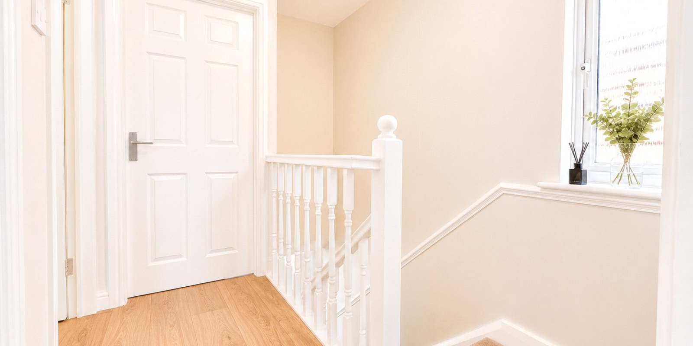
- Beautifully presented three-bedroom home in the heart of Hoylake
- Two spacious reception rooms offering flexible living space
- Modern kitchen and contemporary family bathroom
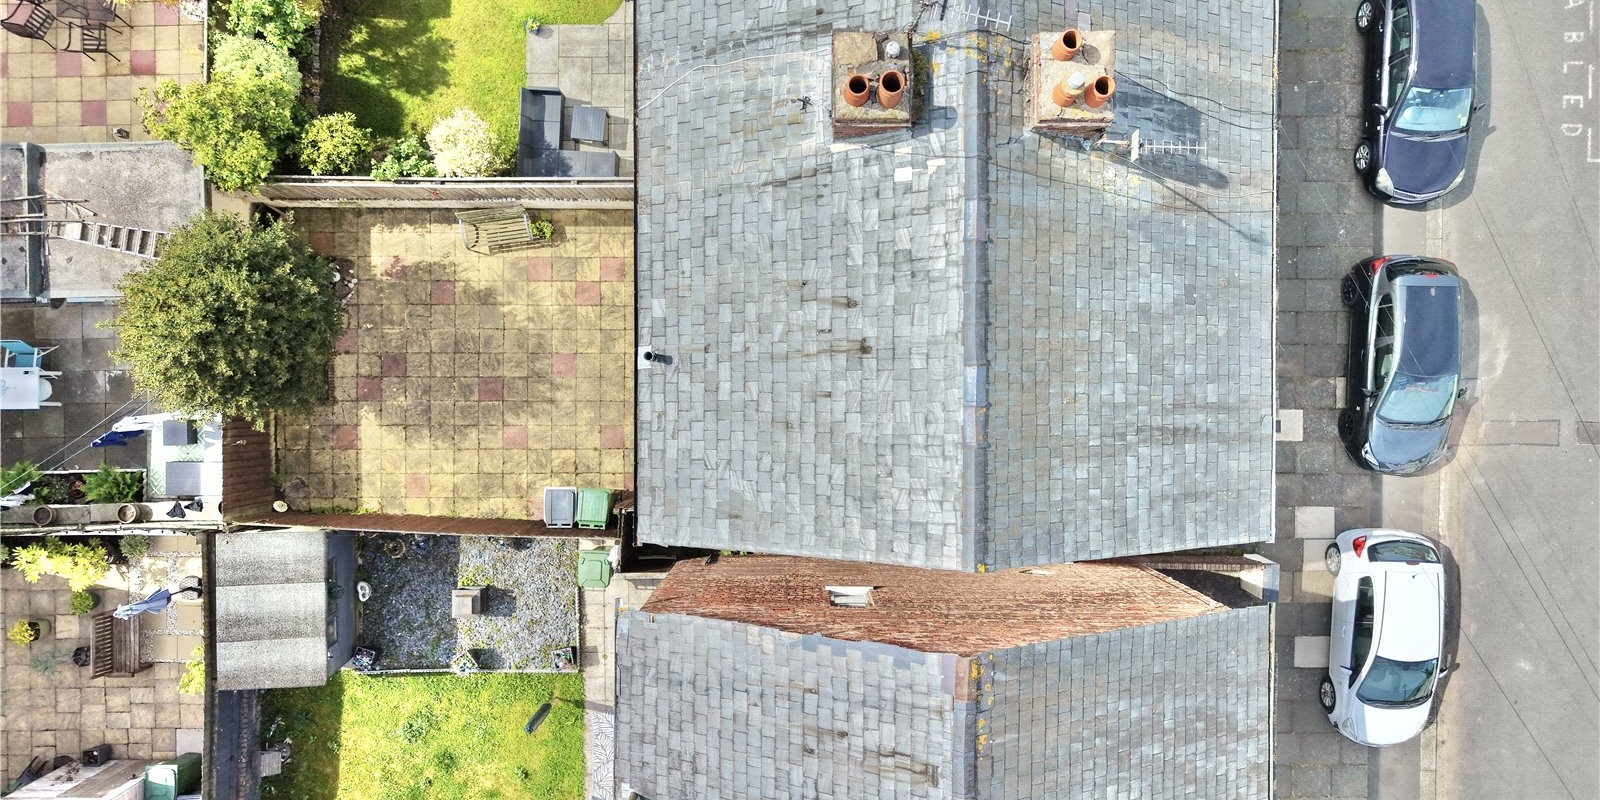
- Private low-maintenance patio garden ideal for entertaining
- Walking distance to Market Street amenities and Manor Road station
- Excellent first-time buy, family home, or investment opportunity
- Freehold and council tax band B
Positioned in the heart of ever-popular Hoylake, this beautifully presented three-bedroom end terrace home offers stylish, move-in-ready accommodation perfectly suited to modern family life, first-time buyers, or savvy investors alike.
From the moment you enter the property it delivers a warm and welcoming feel, with versatile living spaces designed for both relaxing and entertaining. Two generous reception rooms provide excellent flexibility ideal for cosy evenings in, family gatherings, or even a dedicated home office or playroom setup. The well-appointed kitchen complements the ground floor perfectly, offering both practicality and charm at the centre of the home.
Upstairs, the property continues to impress with three comfortable bedrooms and a contemporary family bathroom. The spacious primary bedroom provides a peaceful retreat, while the additional bedrooms offer excellent versatility for growing families, guests, or home working.
To the rear, a delightful patio garden creates a private outdoor haven, ideal for summer dining, morning coffee, or simply unwinding at the end of the day. Low-maintenance yet full of character, the outdoor space adds another layer of appeal to this already attractive home.
The location is one of Hoylake’s strongest selling points. Market Street’s cafés, shops, and everyday amenities are just moments away, while Manor Road station offers excellent transport links across the Wirral and into Liverpool via the Merseyrail network. Nearby King’s Gap provides beautiful green open space, and the stunning Hoylake coastline brings a wonderful sense of seaside living to everyday life.
Equally appealing as a comfortable home or a strong investment opportunity, properties in this location continue to attract significant demand thanks to the area’s excellent rental potential and enduring popularity.
Early viewing is strongly recommended to fully appreciate everything this superb home has to offer.
Property Information
Whilst we endeavour to ensure our property particulars are accurate and up to date, they are intended as a guide only and do not constitute or form part of any offer or contract. All descriptions, photographs, measurements and floor plans are provided for guidance only. Floor plans are not to scale and their accuracy is not guaranteed.
We have not tested any services, systems or appliances and are therefore unable to verify their condition or suitability. Prospective purchasers should satisfy themselves as to the accuracy of the information provided through their own inspections and enquiries.
Anti-Money Laundering (AML) Checks
To comply with Anti-Money Laundering Regulations, we are required by law to carry out identity and source of funds checks on all purchasers.
We work with our trusted compliance partner, Coadjute, to carry out these checks. Once your offer has been accepted (subject to contract), they will contact you directly and provide a secure link to complete the required verification online. Coadjute charges a non-refundable verification fee of £45.00 plus VAT (£54.00 including VAT) per purchaser, payable directly to them. These checks must be completed before we are able to issue the Memorandum of Sale.


Stamp Duty Calculator
• This calculation assumes that the purchase of the property will NOT result in owning two or more properties.
Mortgage Calculator
The LTV (loan to value) of this mortgage is 90%.
Contact your local branch if you have any Mortgage enquiries.