
3 bedroom Bungalow -Ashdale Park, Greasby, CH49 3GT
Offers over £425,000
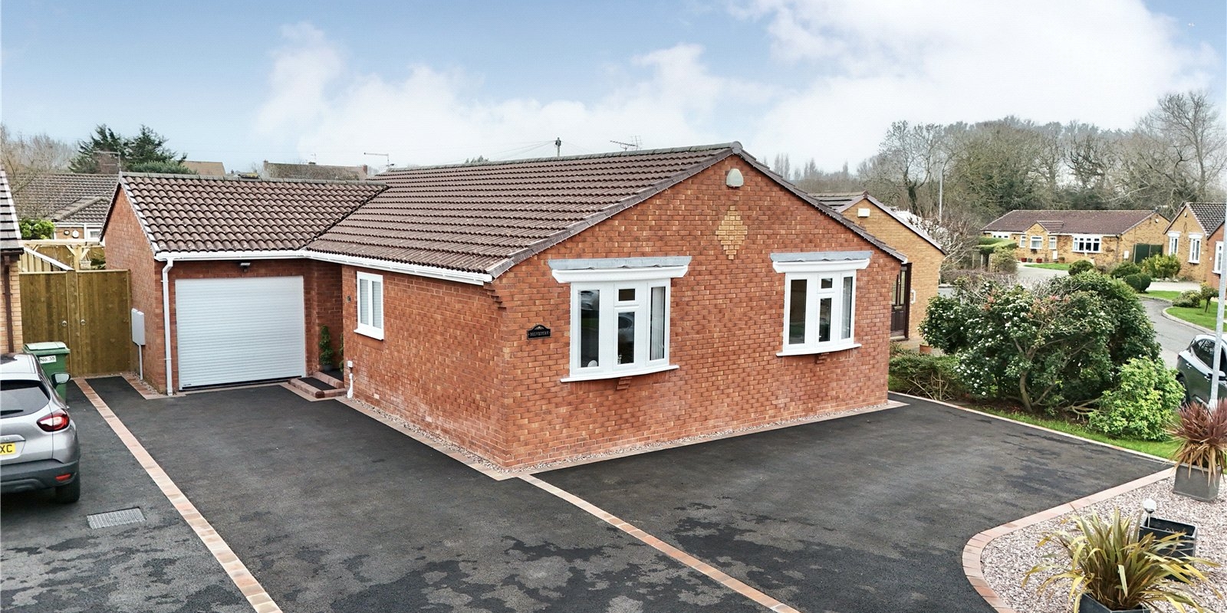
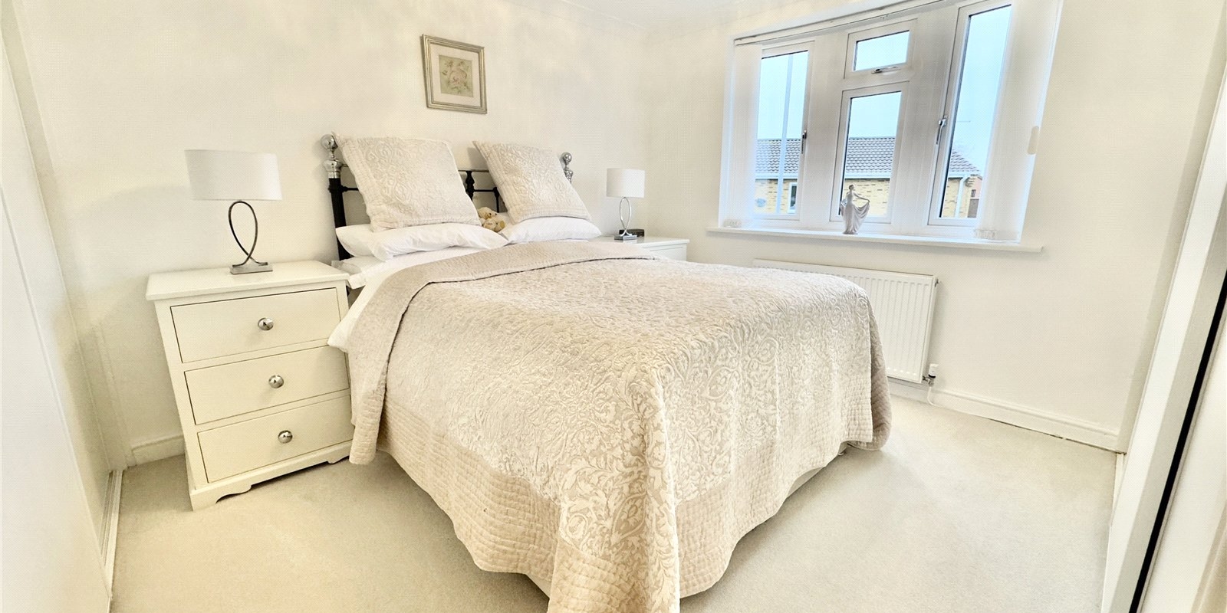

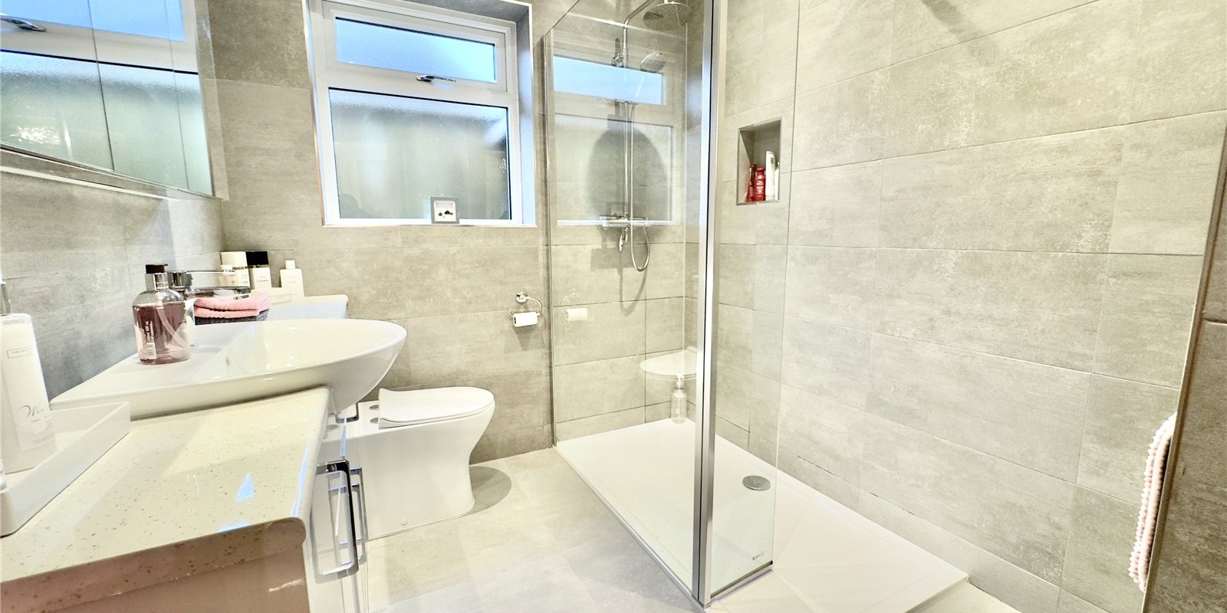
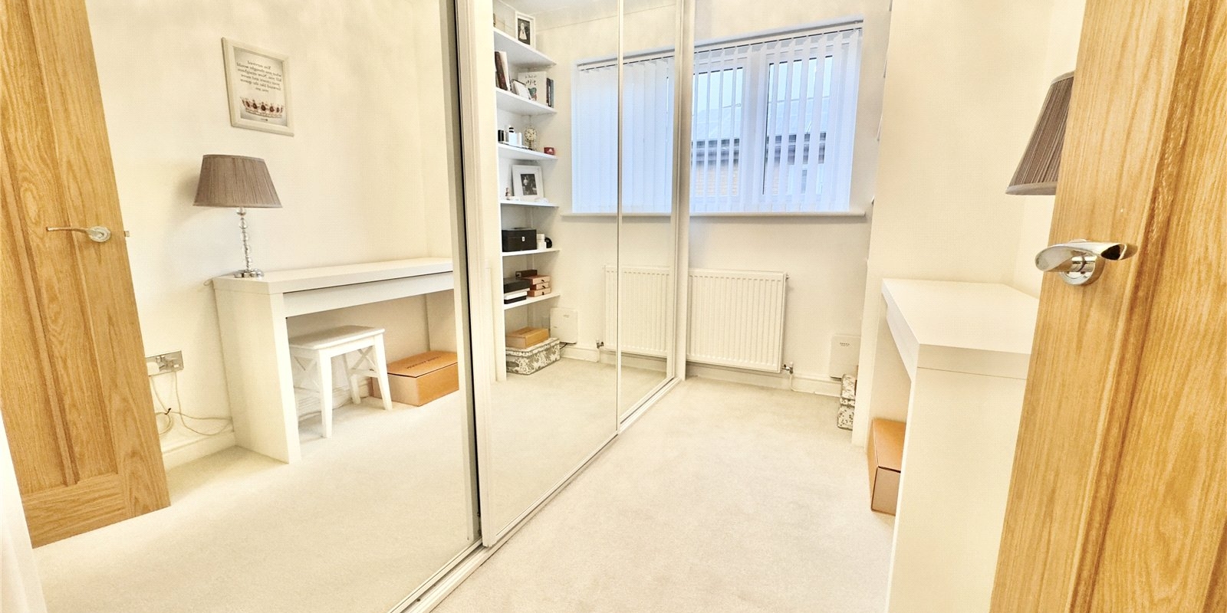
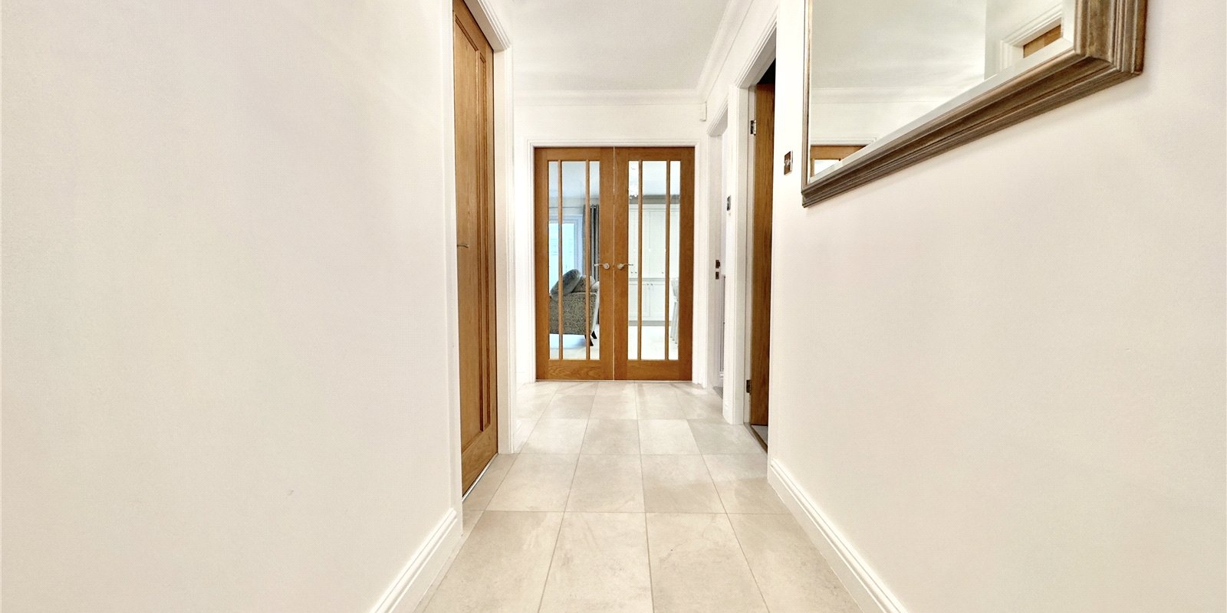
- Fully renovated, three-bedroom detached bungalow
- Peaceful cul-de-sac location
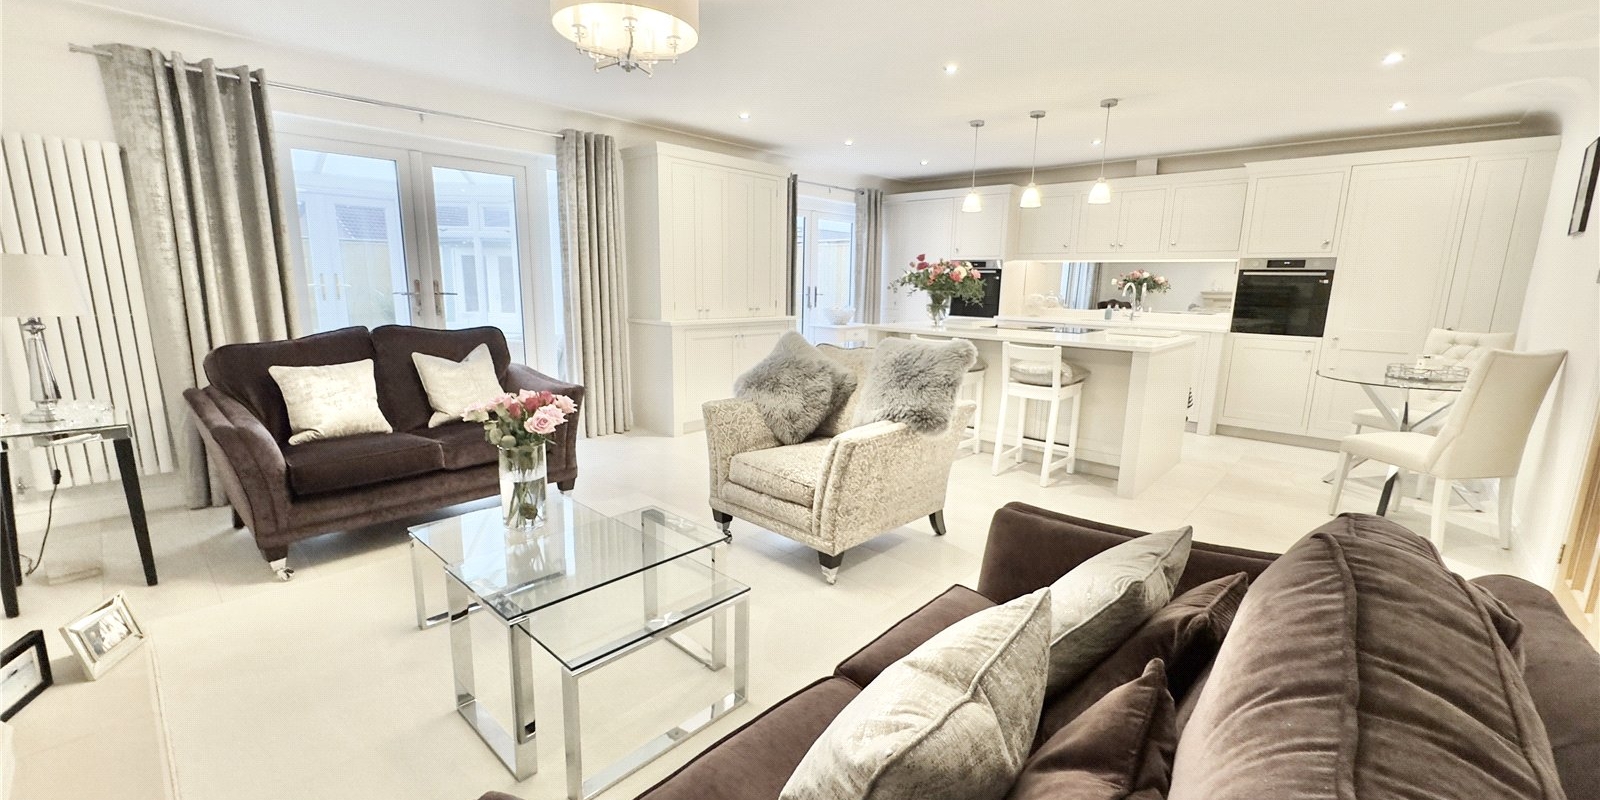
- Versatile layout with adaptable bedrooms, including study and additional lounge options
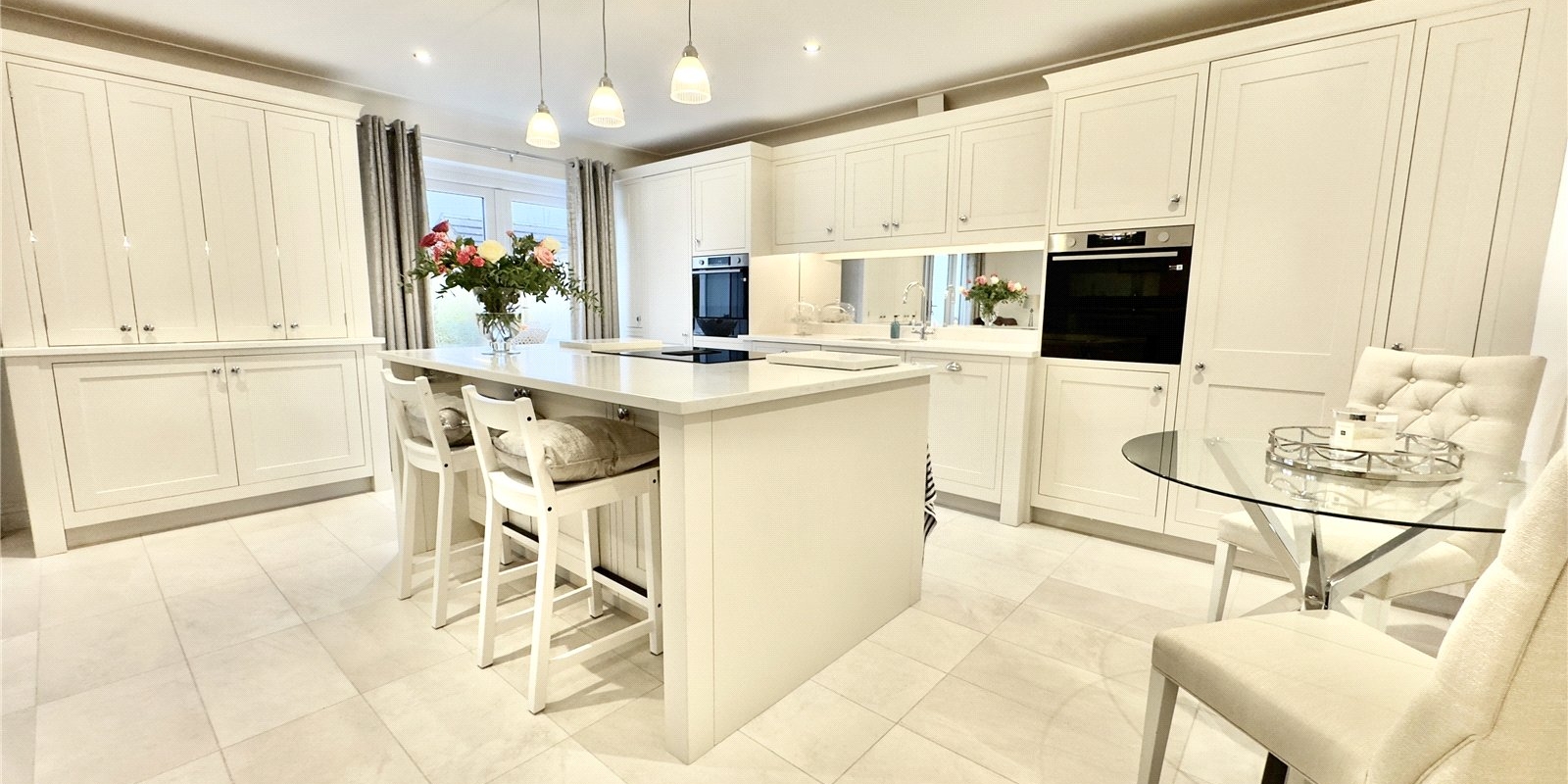
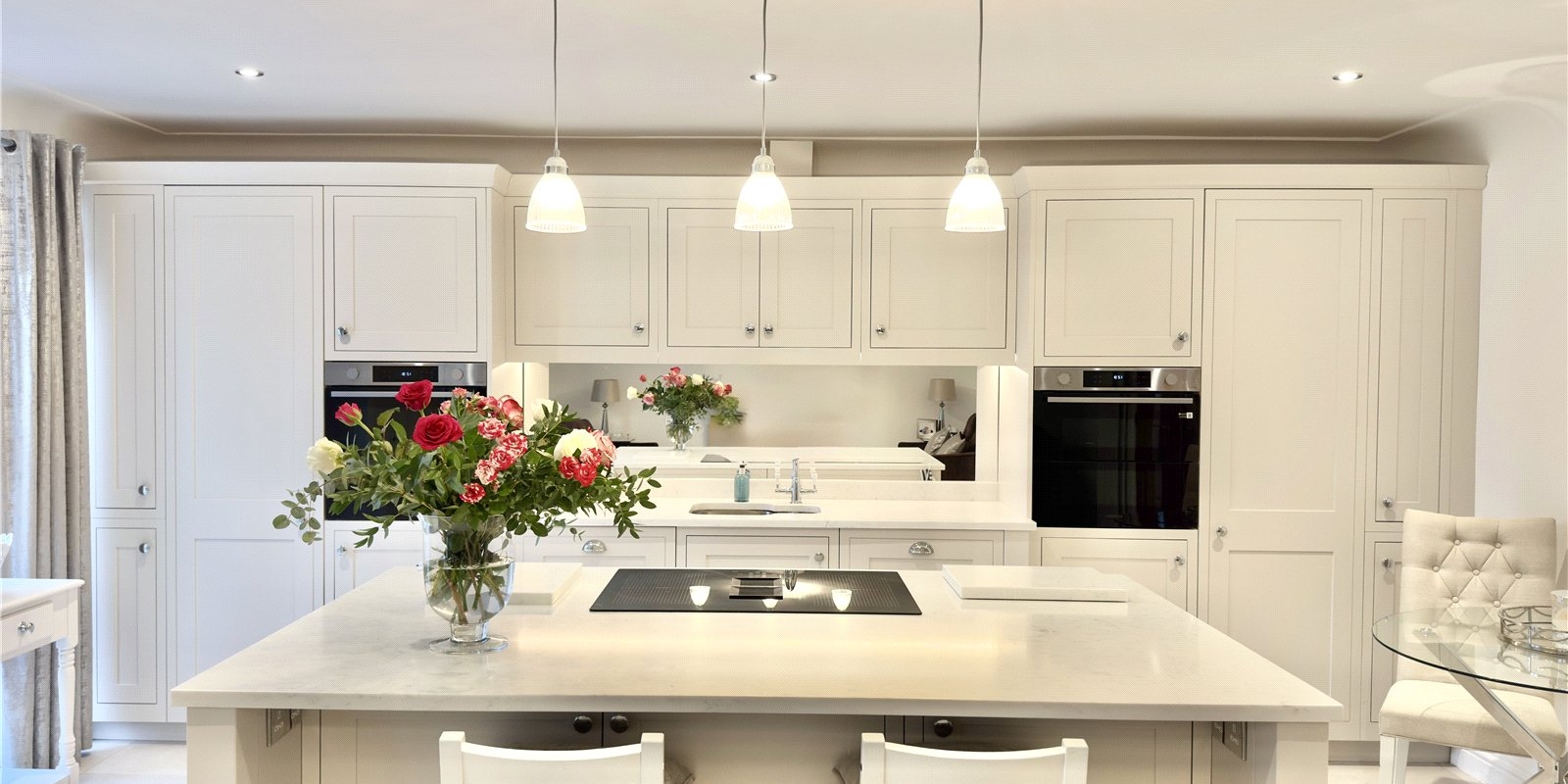
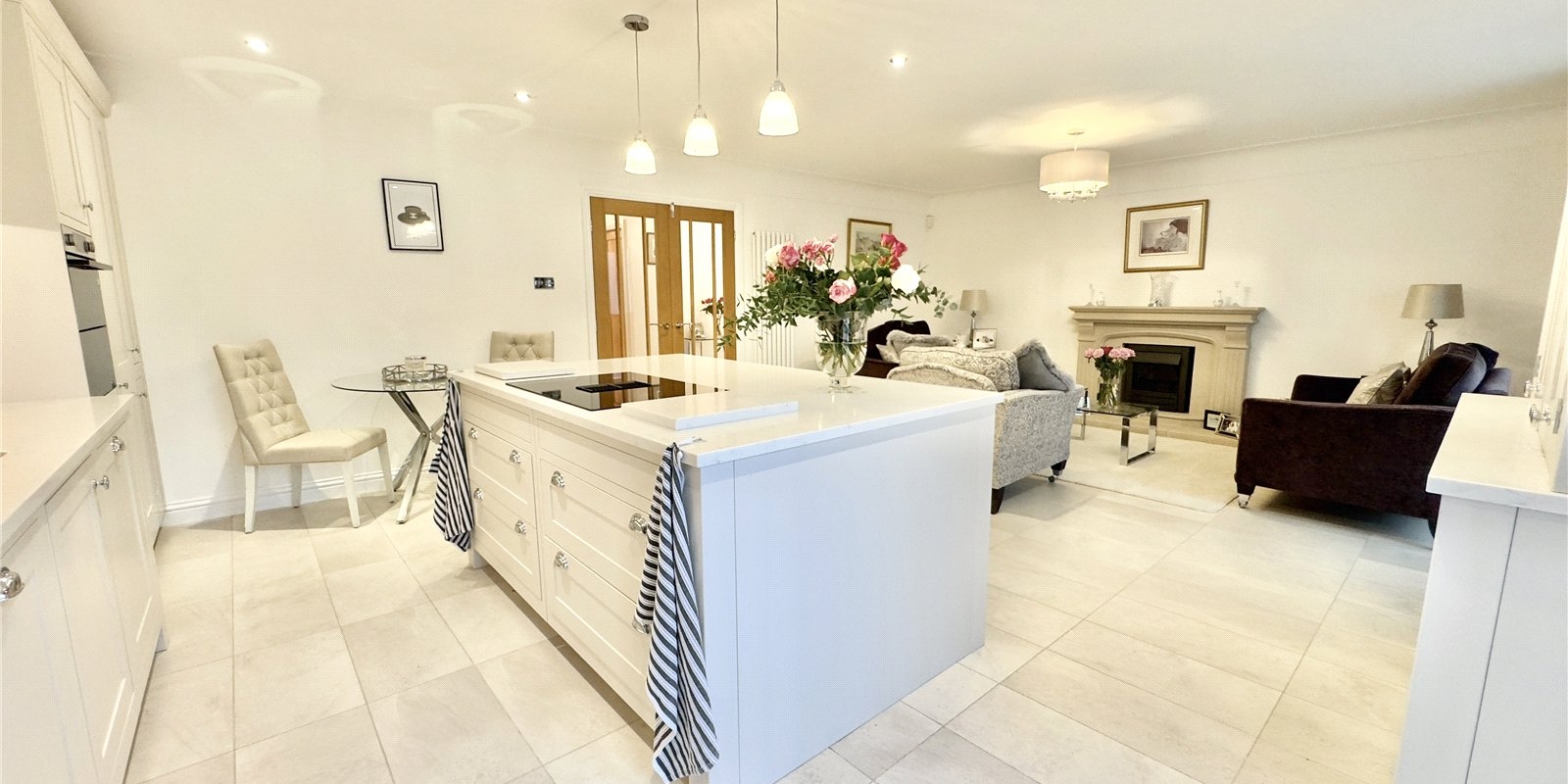
- Stunning open-plan kitchen diner with garden access and adjoining conservatory
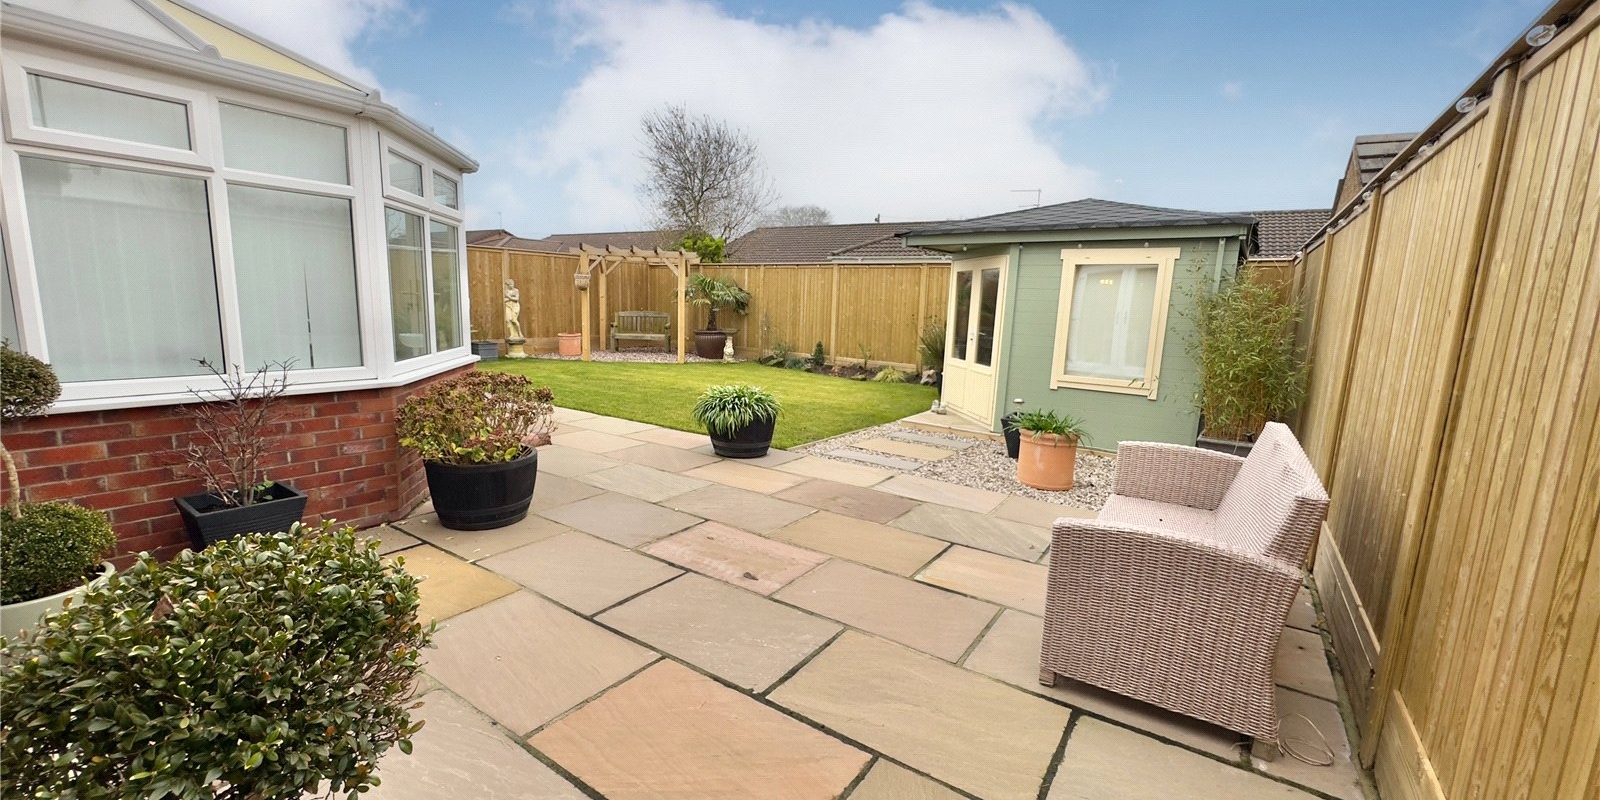
- Beautiful south-facing garden perfectly landscaped
- Ample off-road parking plus garage
- Close to local amenities
- Freehold – Council tax band E
Tenure: Freehold
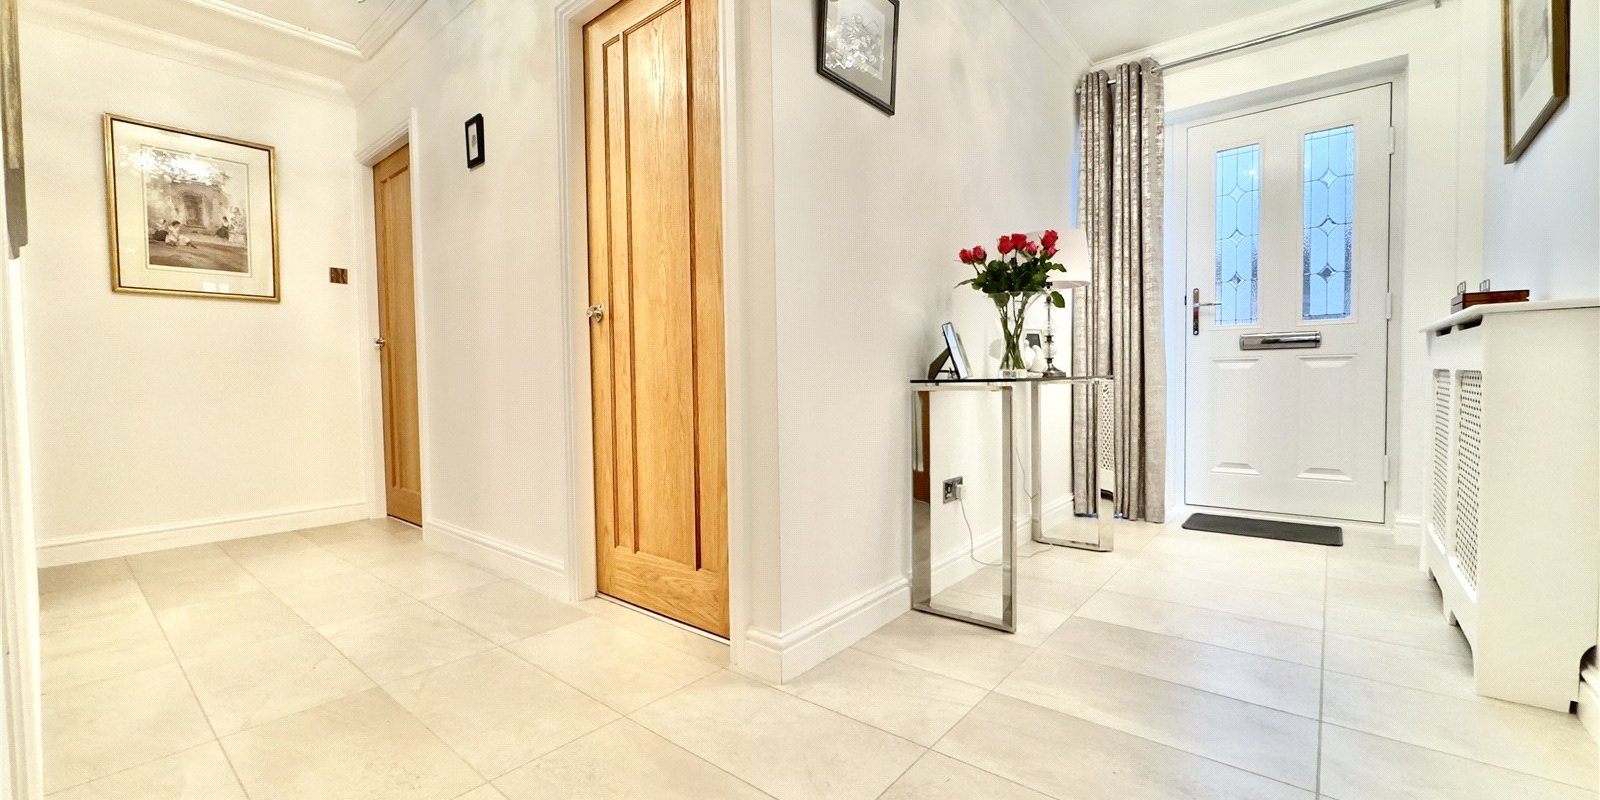
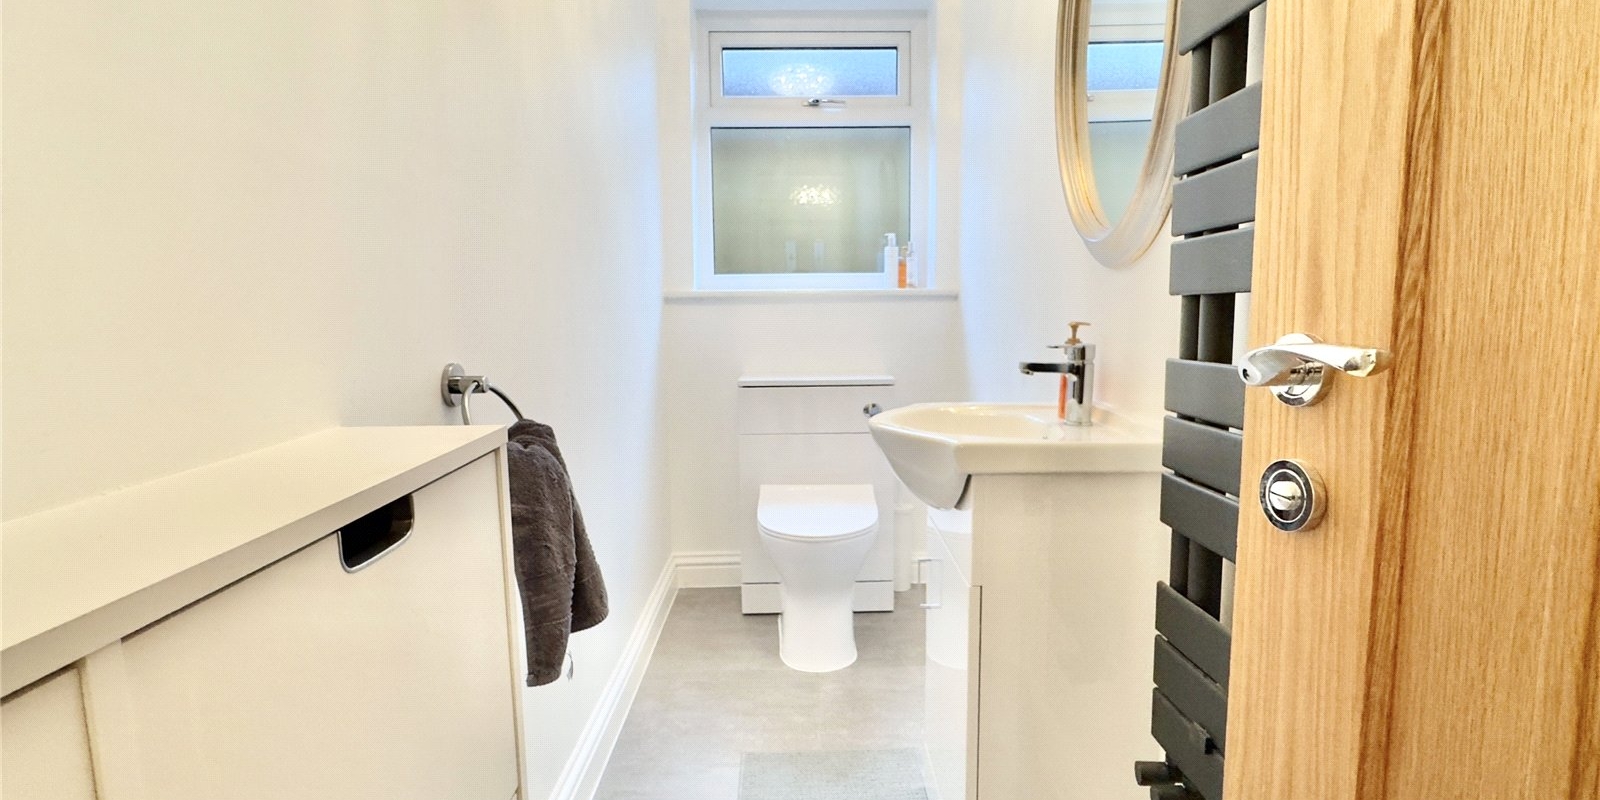
This exceptional three-bedroom detached bungalow nestled in a peaceful cul-de-sac, where tranquillity meets modern convenience. This turn-key property has been fully renovated to the highest standard throughout, creating a home that's ready for immediate enjoyment.
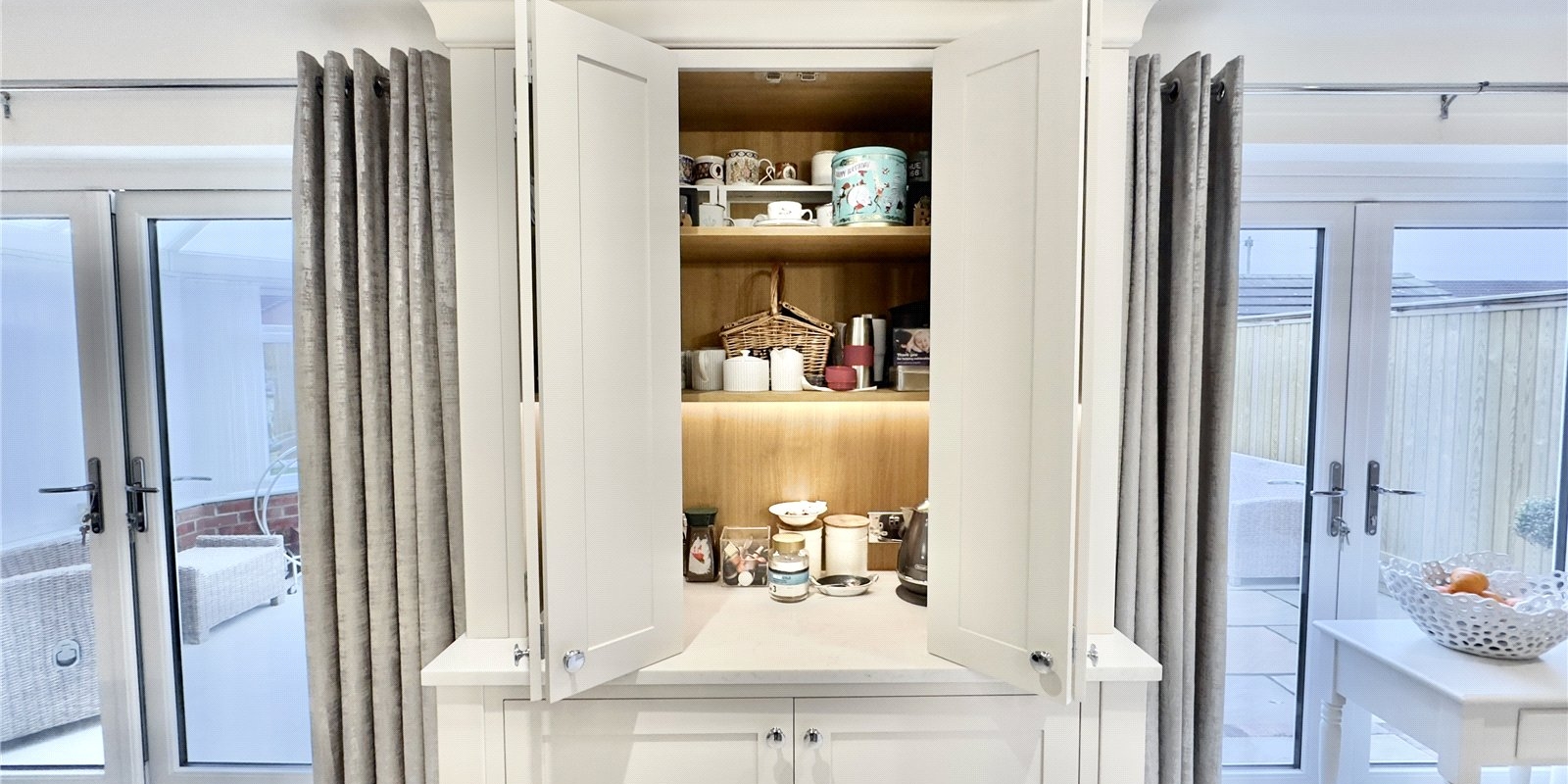
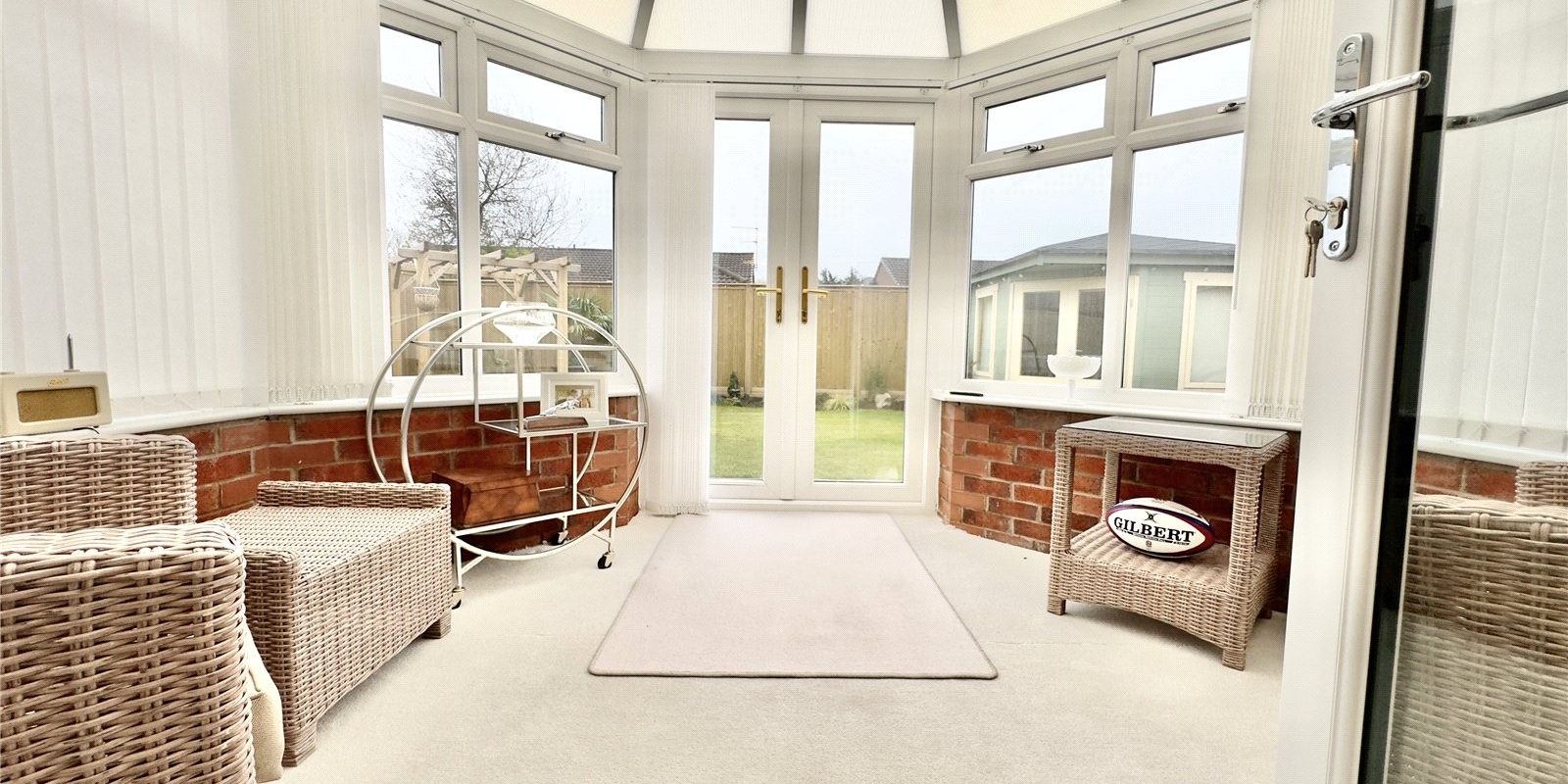
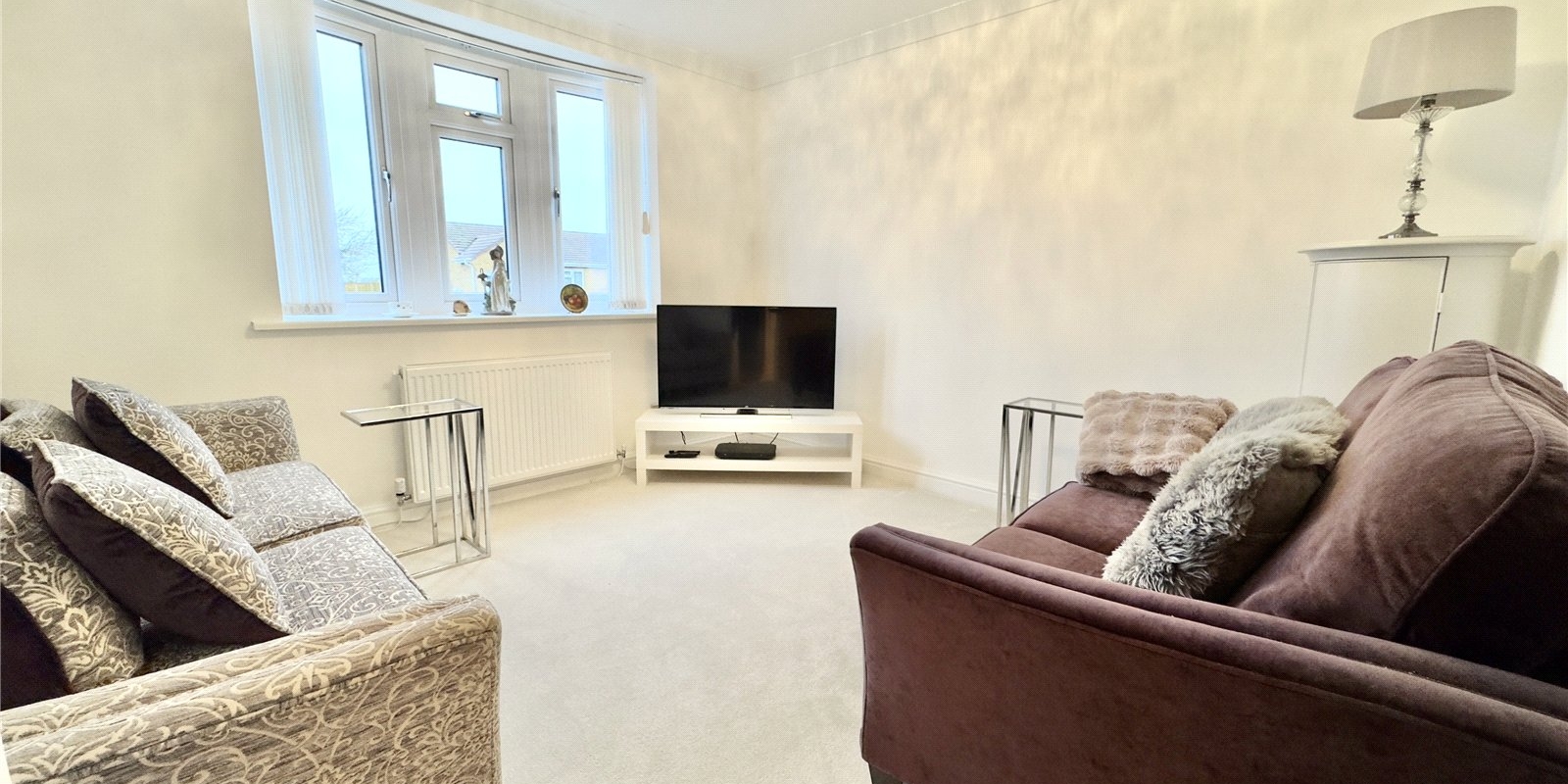
The thoughtfully designed and highly versatile layout offers excellent flexibility to suit a variety of lifestyles. One bedroom is currently utilised as a study, while another has been transformed into an additional lounge, providing adaptable living or working spaces as required. At the heart of the home lies a stunning open-plan kitchen and dining area, finished to an exceptional standard and designed for both everyday living and entertaining. Double doors open directly onto the garden, while convenient access leads through to a charming conservatory, further enhancing the sense of light and space.
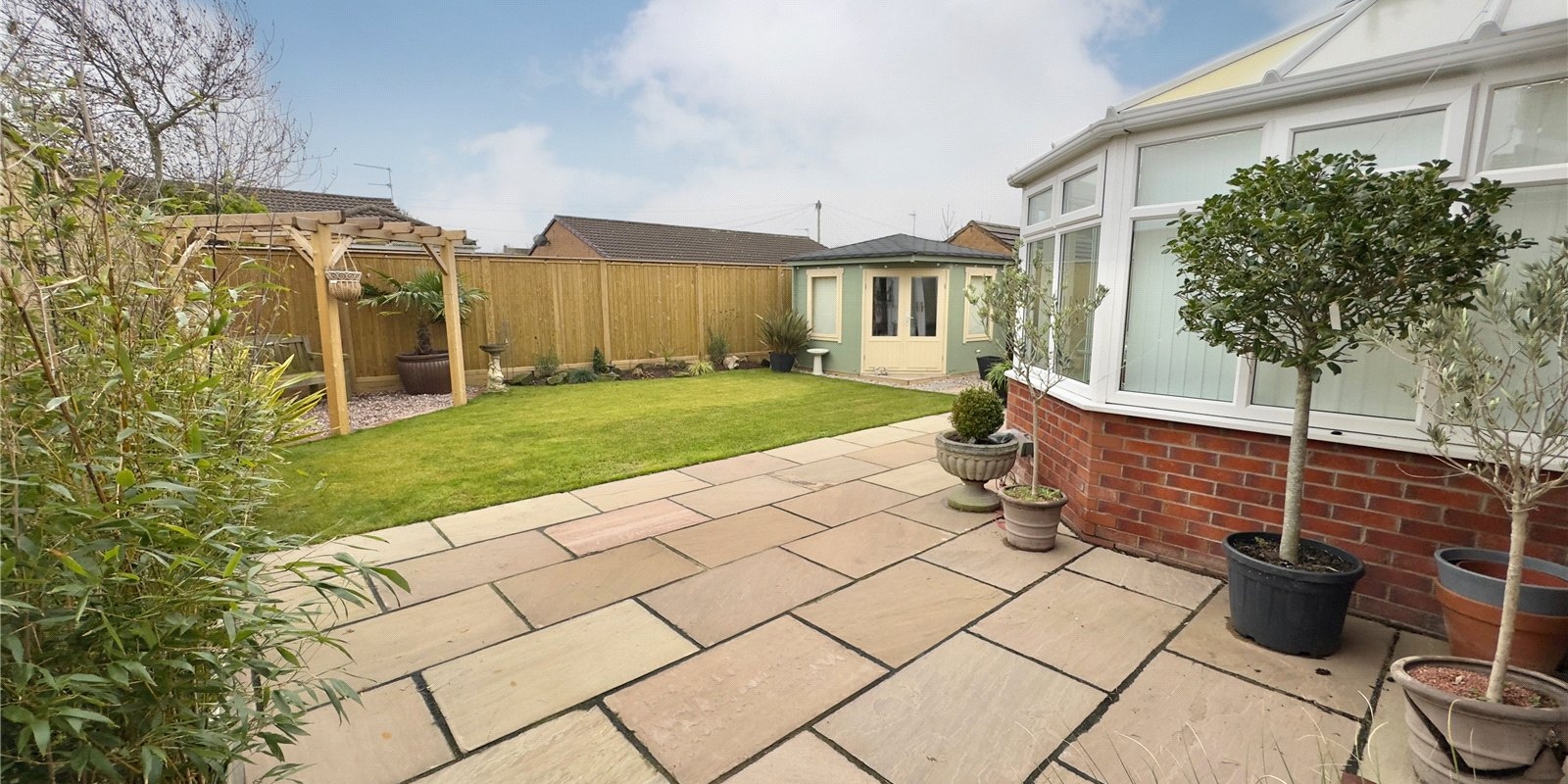
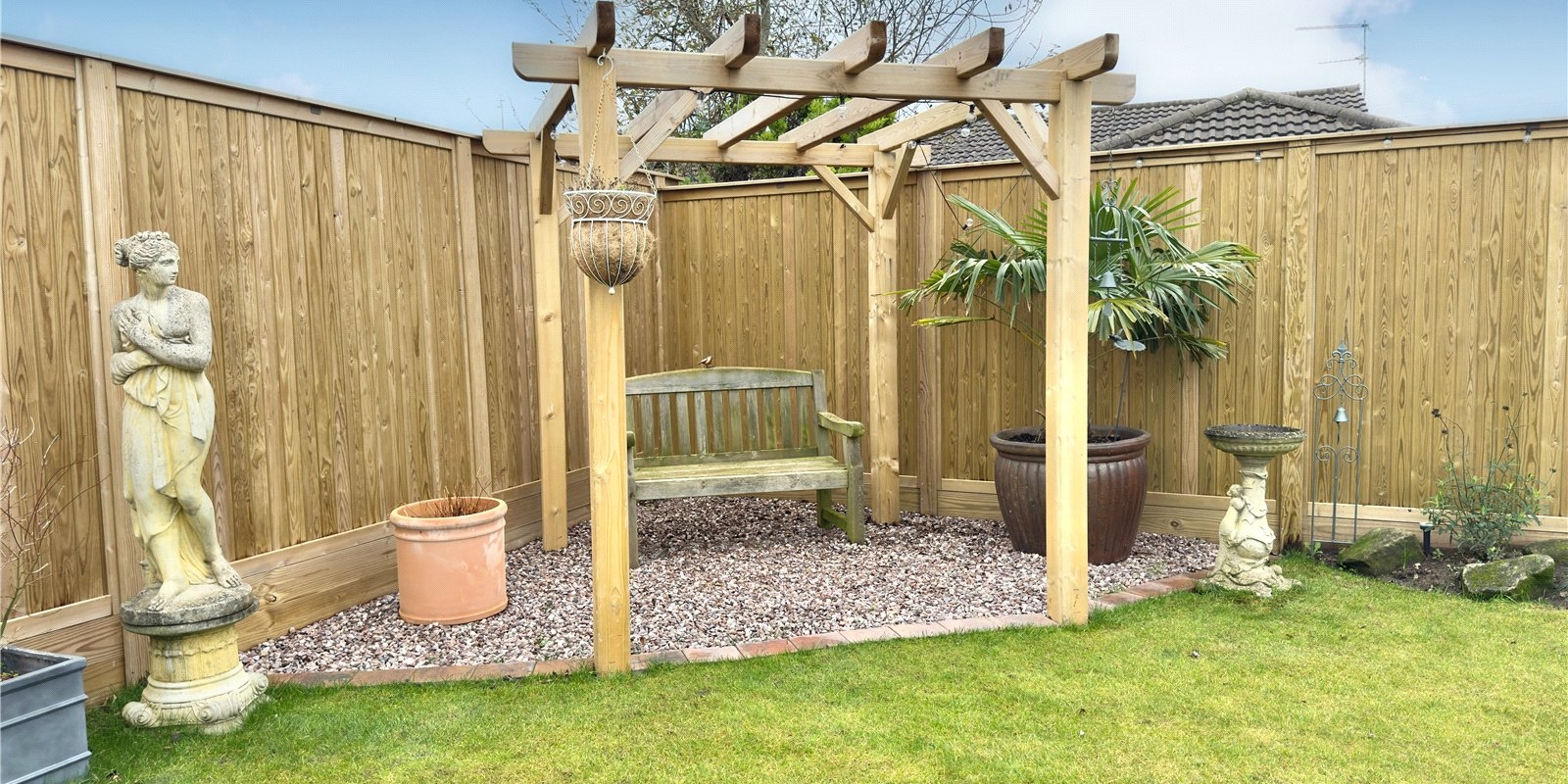
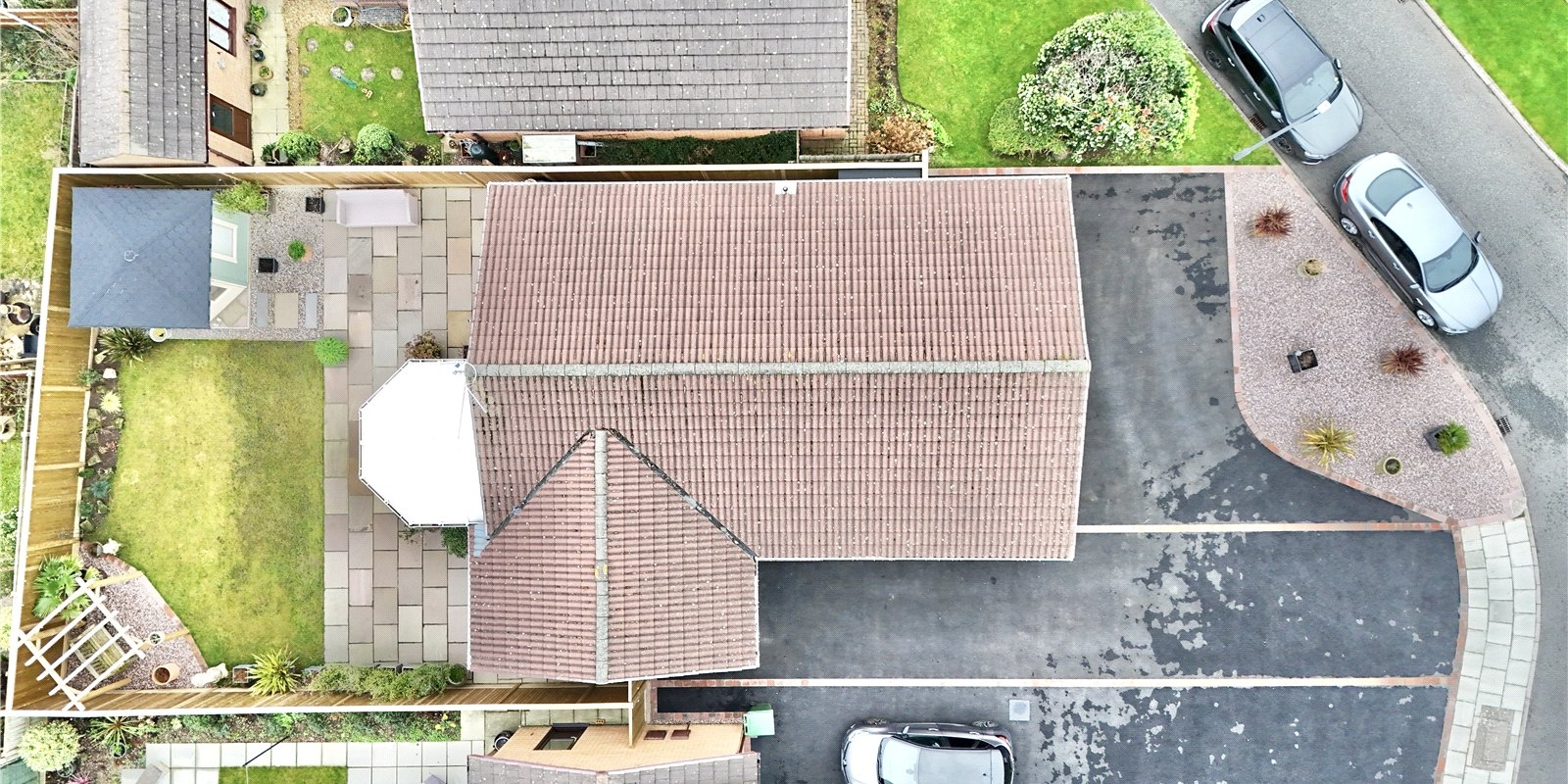
Externally, the property continues to impress with an immaculate, south-facing garden, professionally landscaped and complemented by newly installed, high-quality Jacksons fencing. This private outdoor area is perfect for entertaining guests, dining outdoors, or unwinding in tranquil surroundings. A high-quality Tuin summer house with fully installed electrics provides versatile additional space, ideal for recreation, a home office, or hobbies. The property also benefits from ample off-road parking and a practical garage accommodating essential utilities.
The quiet location provides a serene retreat whilst maintaining excellent connectivity to local amenities.
Locals shops sits just over a mile away for daily essentials, whilst nature enthusiasts can explore nearby Arrowe Brook Farm, and transport links are well-served with Meols railway station providing broader regional connections.
This meticulously presented bungalow represents quality living in a sought-after location, where every detail has been carefully considered to create the perfect modern home.
Property Information
Whilst we endeavour to ensure our property particulars are accurate and up to date, they are intended as a guide only and do not constitute or form part of any offer or contract. All descriptions, photographs, measurements and floor plans are provided for guidance only. Floor plans are not to scale and their accuracy is not guaranteed.
We have not tested any services, systems or appliances and are therefore unable to verify their condition or suitability. Prospective purchasers should satisfy themselves as to the accuracy of the information provided through their own inspections and enquiries.
Anti-Money Laundering (AML) Checks
To comply with Anti-Money Laundering Regulations, we are required by law to carry out identity and source of funds checks on all purchasers.
We work with our trusted compliance partner, Coadjute, to carry out these checks. Once your offer has been accepted (subject to contract), they will contact you directly and provide a secure link to complete the required verification online. Coadjute charges a non-refundable verification fee of £45.00 plus VAT (£54.00 including VAT) per purchaser, payable directly to them. These checks must be completed before we are able to issue the Memorandum of Sale.


Stamp Duty Calculator
• This calculation assumes that the purchase of the property will NOT result in owning two or more properties.
Mortgage Calculator
The LTV (loan to value) of this mortgage is 90%.
Contact your local branch if you have any Mortgage enquiries.